
Search results for "Internal" in Home Design Ideas

Living room - contemporary open concept light wood floor living room idea in Chicago with white walls, a standard fireplace and a wall-mounted tv

 Floor Coverings International-Central Kentucky
Armstrong American Scrape 5" solid oak hardwood floor, color: Natural.
Hallway - small traditional light wood floor and brown floor hallway idea with green walls
Hallway - small traditional light wood floor and brown floor hallway idea with green walls

Find the right local pro for your project
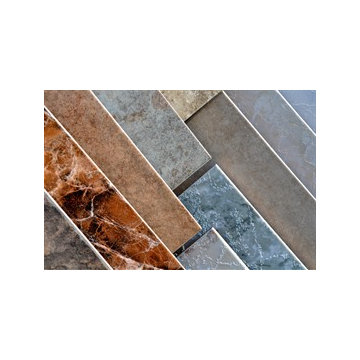
 Cherry Hill Floor Coverings International
Cherry Hill Floor Coverings International
5 N Olney Ave #100a
Cherry Hill, NJ 08003
(856) 616-9566
http://cherryhill.floorcoveringsinternational.com/

Trendy open concept living room photo in Sacramento with beige walls, a ribbon fireplace, no tv and a tile fireplace

 Origin - Doors and Windows
Our Brand New OB-36⁺ Soho Bifold paired with our OI-30 Internal Door makes the perfect partnership in this Instagrammers home
Inspiration for a farmhouse home design remodel in Buckinghamshire
Inspiration for a farmhouse home design remodel in Buckinghamshire

 Morehead Pools
Example of a large classic backyard brick and custom-shaped hot tub design in New Orleans
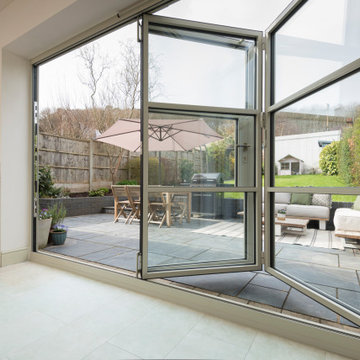 Origin - Doors and Windows
Our Brand New OB-36⁺ Soho Bifold paired with our OI-30 Internal Door makes the perfect partnership in this Instagrammers home
Sunroom - country sunroom idea in Buckinghamshire
Sunroom - country sunroom idea in Buckinghamshire
 Origin - Doors and Windows
Our Brand New OB-36⁺ Soho Bifold paired with our OI-30 Internal Door makes the perfect partnership in this Instagrammers home
Inspiration for a cottage wine cellar remodel in Buckinghamshire
Inspiration for a cottage wine cellar remodel in Buckinghamshire
 Origin - Doors and Windows
Our Brand New OB-36⁺ Soho Bifold paired with our OI-30 Internal Door makes the perfect partnership in this Instagrammers home
Kitchen - farmhouse kitchen idea in Buckinghamshire
Kitchen - farmhouse kitchen idea in Buckinghamshire
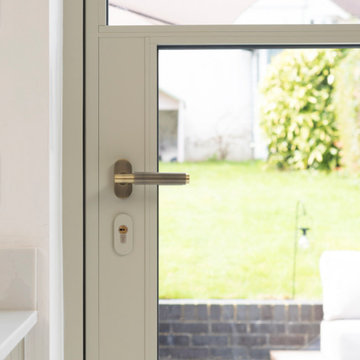 Origin - Doors and Windows
Our Brand New OB-36⁺ Soho Bifold paired with our OI-30 Internal Door makes the perfect partnership in this Instagrammers home
Entryway - cottage entryway idea in Buckinghamshire
Entryway - cottage entryway idea in Buckinghamshire
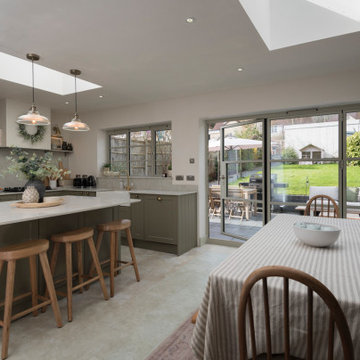 Origin - Doors and Windows
Our Brand New OB-36⁺ Soho Bifold paired with our OI-30 Internal Door makes the perfect partnership in this Instagrammers home
Kitchen - cottage kitchen idea in Buckinghamshire
Kitchen - cottage kitchen idea in Buckinghamshire
 Origin - Doors and Windows
Our Brand New OB-36⁺ Soho Bifold paired with our OI-30 Internal Door makes the perfect partnership in this Instagrammers home
Example of a country kitchen design in Buckinghamshire
Example of a country kitchen design in Buckinghamshire
 Origin - Doors and Windows
Our Brand New OB-36⁺ Soho Bifold paired with our OI-30 Internal Door makes the perfect partnership in this Instagrammers home
Inspiration for a country kitchen remodel in Buckinghamshire
Inspiration for a country kitchen remodel in Buckinghamshire
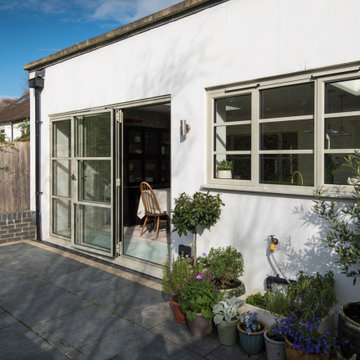 Origin - Doors and Windows
Our Brand New OB-36⁺ Soho Bifold paired with our OI-30 Internal Door makes the perfect partnership in this Instagrammers home
Inspiration for a cottage home design remodel in Buckinghamshire
Inspiration for a cottage home design remodel in Buckinghamshire
 Origin - Doors and Windows
Our Brand New OB-36⁺ Soho Bifold paired with our OI-30 Internal Door makes the perfect partnership in this Instagrammers home
Example of a country home design design in Buckinghamshire
Example of a country home design design in Buckinghamshire
 Origin - Doors and Windows
Our Brand New OB-36⁺ Soho Bifold paired with our OI-30 Internal Door makes the perfect partnership in this Instagrammers home
Inspiration for a country home design remodel in Buckinghamshire
Inspiration for a country home design remodel in Buckinghamshire

 Michael Abraham Architecture
 http://www.mrobinsonphoto.com/
Inspiration for a farmhouse dark wood floor sunroom remodel in Chicago with a standard ceiling
Inspiration for a farmhouse dark wood floor sunroom remodel in Chicago with a standard ceiling

 Lindsey Markel
For this mudroom remodel the homeowners came in to Dillman & Upton frustrated with their current, small and very tight, laundry room. They were in need of more space and functional storage and asked if I could help them out.
Once at the job site I found that adjacent to the the current laundry room was an inefficient walk in closet. After discussing their options we decided to remove the wall between the two rooms and create a full mudroom with ample storage and plenty of room to comfortably manage the laundry.
Cabinets: Dura Supreme, Crestwood series, Highland door, Maple, Shell Gray stain
Counter: Solid Surfaces Unlimited Arcadia Quartz
Hardware: Top Knobs, M271, M530 Brushed Satin Nickel
Flooring: Porcelain tile, Crossville, 6x36, Speakeasy Zoot Suit
Backsplash: Olympia, Verona Blend, Herringbone, Marble
Sink: Kohler, River falls, White
Faucet: Kohler, Gooseneck, Brushed Stainless Steel
Shoe Cubbies: White Melamine
Washer/Dryer: Electrolux

30