
Search results for "International study" in Home Design Ideas
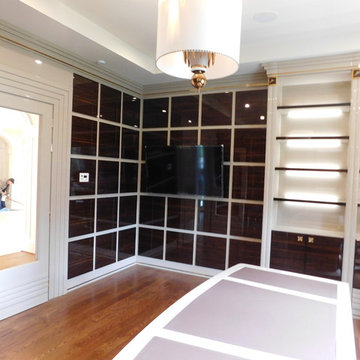
 CCDC International
Example of a large transitional freestanding desk medium tone wood floor study room design in DC Metro with brown walls and no fireplace
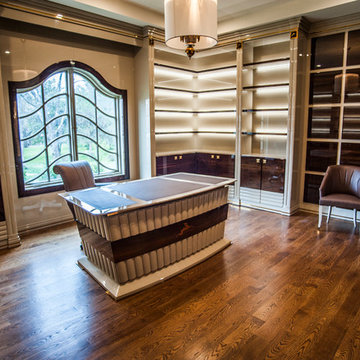 CCDC International
Large transitional freestanding desk medium tone wood floor study room photo in DC Metro with brown walls and no fireplace

 CHD Interiors
Lead designer and owner Lance Griffith has been with CHD Interiors for 44 years, earning a reputation for providing quality service with an uncommon design approach. Since 1977, Lance has served clients both nationally and internationally with his interior design projects landing in the pages of some of the most well-recognized home publications in the Southeast. Over the years, Lance’s key relationships with vendors across the U.S. and around the world have helped him continuously curate one-of-a-kind designs for his clients.
Originally from Winston-Salem, NC via Florence, SC, Lance has always had a passion for art and creative projects. He studied business, advertising and marketing with a minor in art at the University of South Carolina. Before CHD Interiors, Lance also held a position as the creative art director at an esteemed advertising and public relations firm in Greenville, SC.
When he’s not busy designing and planning international buying trips, Lance enjoys spending time with his family, biking, and traveling.
Find the right local pro for your project
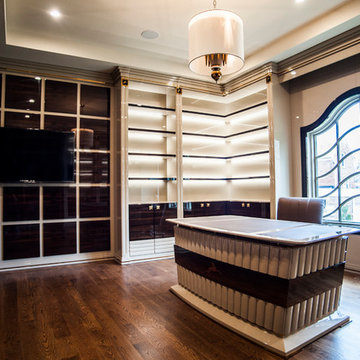 CCDC International
Study room - large transitional freestanding desk medium tone wood floor study room idea in DC Metro with brown walls and no fireplace
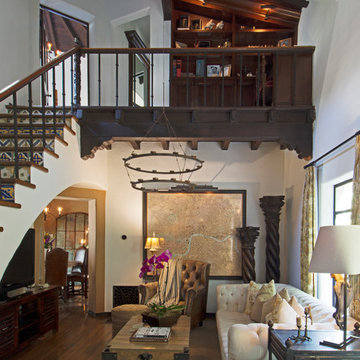

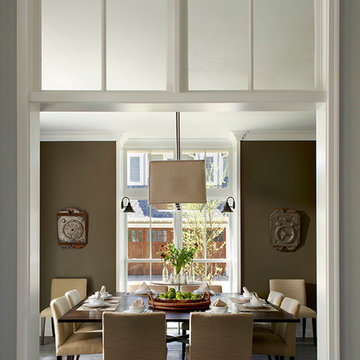
 Charles Vincent George Architects, Inc.
Elmhurst, IL Residence by
Charles Vincent George Architects
Photographs by
Tony Soluri
Example of a farmhouse enclosed dining room design in Chicago with brown walls
Example of a farmhouse enclosed dining room design in Chicago with brown walls
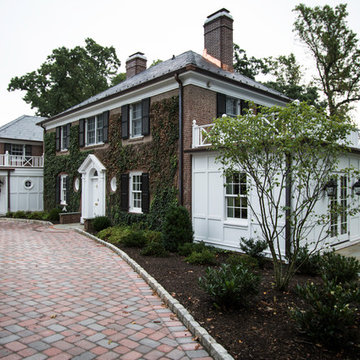
 Clawson Architects, LLC
Significant Additions to a Georgian Revival House: The original house was constructed by a sea captain and many of the details are a nod to nautical details fabricated by shipwrights. The new owners wanted to improve the internal circulation and interior proportions of the house. The front entry and family room addition respond to near and distance views of the surrounding landscape and the historic Hobart Gap. The side French doors open onto a private garden and serpentine wall referencing the historical gardens of the Lawn at University of Virginia, where the owner attend.

Sponsored
Columbus, OH

Hope Restoration & General Contracting
Columbus Design-Build, Kitchen & Bath Remodeling, Historic Renovations

 Realogics Sotheby's International Realty
Inspiration for a mid-sized rustic freestanding desk light wood floor study room remodel in Seattle with brown walls and no fireplace
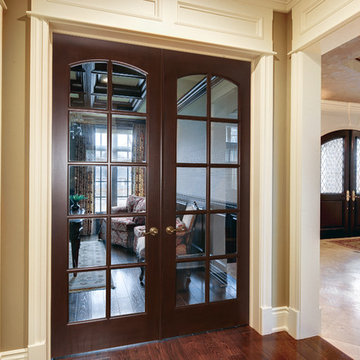
 Doors For Builders Inc
Custom Interior French Doors - Doors For Builders Inc.
Home office - traditional home office idea in Chicago
Home office - traditional home office idea in Chicago
 CÔNG TY TNHH THIẾT KẾ NỘI THẤT LUCA INTERNATIONAL
Thiết kế nội thất LUCA INTERNATIONAL. Call 0973539727 or email: info@lucainteriordesign.com

Example of a study space and mid-sized transitional boy carpeted and beige floor kids' study room design
Example of a study space and mid-sized transitional boy carpeted and beige floor kids' study room design
 Rikki Snyder
Photo: Rikki Snyder © 2015 Houzz
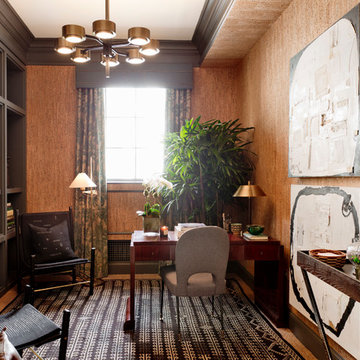
Inspiration for a contemporary home design remodel in New York
Inspiration for a contemporary home design remodel in New York
 Select Sotheby's International Realty
Linda Cusma
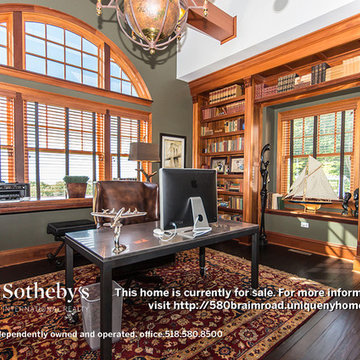
Inspiration for a huge timeless freestanding desk dark wood floor study room remodel in New York with gray walls
Inspiration for a huge timeless freestanding desk dark wood floor study room remodel in New York with gray walls
 NEWELL'S DESIGNS
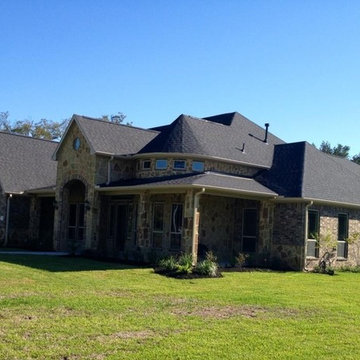
Exterior - Fulshear, Tx. Newell's Designs-Newell Cheatheam, Building Designer, CPBD , AIBD, TIBD
www.newellsdesigns.com, www.newellcheatheam.com
Katy, Texas
Sponsored
Columbus, OH
Hope Restoration & General Contracting
Columbus Design-Build, Kitchen & Bath Remodeling, Historic Renovations
 Fouad Talout - Talout International LLC
HomeVisit
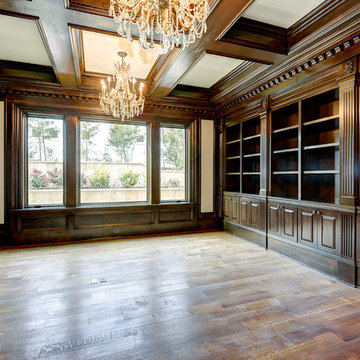
Example of a large classic dark wood floor study room design in DC Metro with beige walls
Example of a large classic dark wood floor study room design in DC Metro with beige walls
 Clawson Architects, LLC
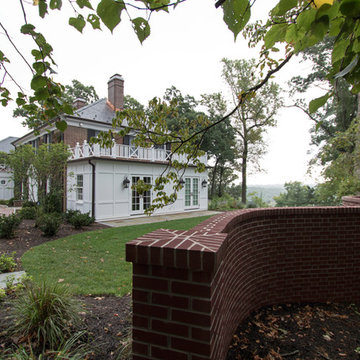
Significant Additions to a Georgian Revival House: The original house was constructed by a sea captain and many of the details are a nod to nautical details fabricated by shipwrights. The new owners wanted to improve the internal circulation and interior proportions of the house. The front entry and family room addition respond to near and distance views of the surrounding landscape and the historic Hobart Gap. The side French doors open onto a private garden and serpentine wall referencing the historical gardens of the Lawn at University of Virginia, where the owner attend.
 Nouveau International Design

Our client needed a home office of her own and created a space that is inviting, calming and removes the hustle and bustle that her corporate office has.
 Clawson Architects, LLC
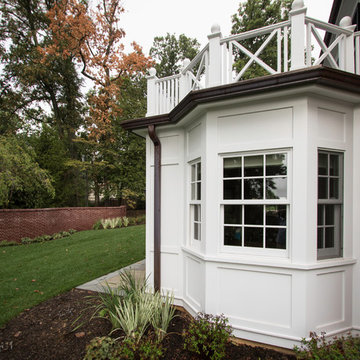
Significant Additions to a Georgian Revival House: The original house was constructed by a sea captain and many of the details are a nod to nautical details fabricated by shipwrights. The new owners wanted to improve the internal circulation and interior proportions of the house. The front entry and family room addition respond to near and distance views of the surrounding landscape and the historic Hobart Gap. The side French doors open onto a private garden and serpentine wall referencing the historical gardens of the Lawn at University of Virginia, where the owner attend.
 Realogics Sotheby's International Realty
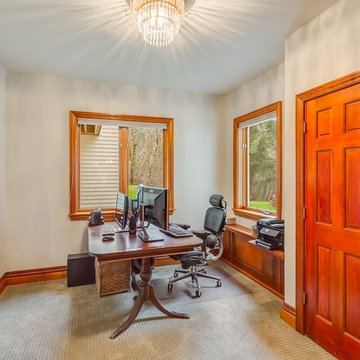
Study room - mid-sized eclectic freestanding desk carpeted study room idea in Seattle with white walls and no fireplace

 Lurie Building Design
Design work started with a modest design focused on improving the kitchen, living, dining and outdoor living areas. However, a feasibility study determined that a better option was to fully remodel the existing dwelling, resulting in reclaiming some of the front veranda to increase the size of the living and dining areas. The remaining section created an alcove to the main bedroom, increasing privacy and creating a dedicated outdoor area.
A large awning, cantilevered so as not to impose on the existing septic, created a separate outdoor living area. A teak facade, that will weather to grey in the salty sea air over time, was added to extend high above the box gutter, conceal the solar panels and cap the ends of the separation walls. The roof was repitched and the internal ceilings raked upwards from the teak facade, thereby increasing the internal volume and allowing for the addition of high-light windows in rooms on the ridge side of the dwelling to capture the vista, increase natural light, ventilation and sense of space.
A skillion roof outside the back kitchen area was strategically positioned out of sight from the inside of the home and created a second outdoor area in the rear courtyard, serving as the main entry point. A gate house was incorporated in the rear fence to enhance the entry. The rear courtyard reclaimed an existing parking bay to create space for the cellar/music room.
 Clawson Architects, LLC
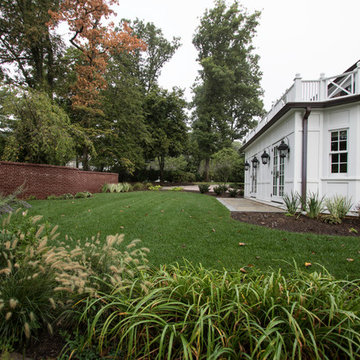
Significant Additions to a Georgian Revival House: The original house was constructed by a sea captain and many of the details are a nod to nautical details fabricated by shipwrights. Theo new owners wanted to improve the internal circulation and interior proportions of the house. The front entry and family room addition respond to near and distance views of the surrounding landscape and the historic Hobart Gap. the side French doors open onto a private garden and serpentine wall referencing the historical gardens of the Lawn at University of Virginia, where the owner attend.
14