
Search results for "International study" in Home Design Ideas
 User
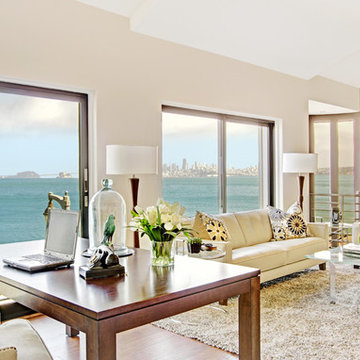
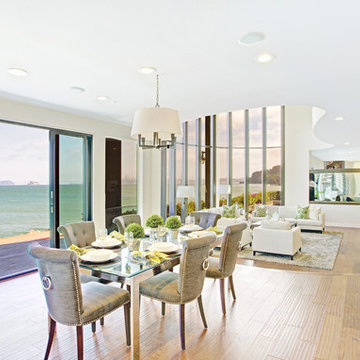
UserThis luxurious contemporary home was completely renovated and updated in 2014 boosts spectacular panoramic views views of San Francisco skyline and the Bay.
The home’s top level features a stunning master suite, state of the art bathroom with soaking tub and an immense shower, study, viewing decks, along with an additional en suite.
The main level offers a gourmet kitchen featuring top of the line appliances with bay windows to showcase the views of Angel Island, Alcatraz and San Francisco. Additionally the main level includes a formal dining room, spacious living room with fire place, full bar and family room, 1 en suite, powder room and 2 large decks to enjoy breathtaking views.
The entry level has an au pair suite, media room, laundry room, 4-car garage, storage and an elevator servicing all levels.
presented by Kouros Tavakoli
Decker Bullock Sotheby's International Realty http://deckerbullocksir.com
presented by Kouros Tavakoli

 User
UserSunny Isles Beach, Florida, is home to Jade Signature, a gorgeous high-rise residential building developed by Fortune International Group and designed by Swiss architects, Herzog & de Meuron. Breathtakingly beautiful, Jade Signature shimmers in the Florida sun and offers residents unparalleled views of sparkling oceanfront and exquisitely landscaped grounds. Amenities abound for residents of the 53-story building, including a spa, fitness, and guest suite level; worldwide concierge services; private beach; and a private pedestrian walkway to Collins Avenue.
TASK

Our international client has asked us to design a 3k sq ft turnkey residence at Jade Signature. The unit on the 50th floor affords spectacular views and a stunning 800 sq ft balcony that increases the total living space.
SCOPE
Britto Charette is responsible for all aspects of designing the 3-bedroom, 5-bathroom residence that is expected to be completed by the end of September 2017. Our design features custom built-ins, headboards, bedroom sets, and furnishings.
HIGHLIGHTS
We are especially fond of the sculptural Zaha Hadid sofa by B&b Italia.
Find the right local pro for your project
 Fouad Talout - Talout International LLC
HomeVisit

Inspiration for a huge timeless galley light wood floor seated home bar remodel in DC Metro with brown walls, furniture-like cabinets, dark wood cabinets and granite countertops
Inspiration for a huge timeless galley light wood floor seated home bar remodel in DC Metro with brown walls, furniture-like cabinets, dark wood cabinets and granite countertops
 User

UserThis luxurious contemporary home was completely renovated and updated in 2014 boosts spectacular panoramic views views of San Francisco skyline and the Bay.
The home’s top level features a stunning master suite, state of the art bathroom with soaking tub and an immense shower, study, viewing decks, along with an additional en suite.
The main level offers a gourmet kitchen featuring top of the line appliances with bay windows to showcase the views of Angel Island, Alcatraz and San Francisco. Additionally the main level includes a formal dining room, spacious living room with fire place, full bar and family room, 1 en suite, powder room and 2 large decks to enjoy breathtaking views.
The entry level has an au pair suite, media room, laundry room, 4-car garage, storage and an elevator servicing all levels.
475 Bridgeway - Sausalito CA
Presented by Kouros Tavakoli
Decker Bullock Sotheby's International Realty
www.deckerbullocksir.com
 User
UserThis luxurious contemporary home was completely renovated and updated in 2014 boosts spectacular panoramic views views of San Francisco skyline and the Bay.
The home’s top level features a stunning master suite, state of the art bathroom with soaking tub and an immense shower, study, viewing decks, along with an additional en suite.
The main level offers a gourmet kitchen featuring top of the line appliances with bay windows to showcase the views of Angel Island, Alcatraz and San Francisco. Additionally the main level includes a formal dining room, spacious living room with fire place, full bar and family room, 1 en suite, powder room and 2 large decks to enjoy breathtaking views.
The entry level has an au pair suite, media room, laundry room, 4-car garage, storage and an elevator servicing all levels.
475 Bridgeway - Sausalito CA
Presented by Kouros Tavakoli
Decker Bullock Sotheby's International Realty
www.deckerbullocksir.com

 Tom Bassett-Dilley Architect, Ltd.
Photography by Natalie Marotta
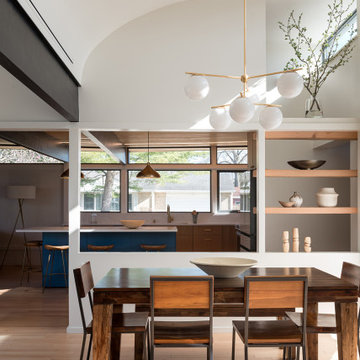
This special project is an extensive renovation of Better Homes And Gardens’ “The House You Asked For” of 1953. While the California Case Study-inspired architecture was an interesting break from 1950’s boxes, its extensive single-pane glass, internal roof drains, and slab construction were leading to structural deterioration through condensation and leaks, and a massive carbon footprint. The renovation took the form of slight plan adjustments–giving the kitchen more space, combining two entry doors into one entry space, adjusting the bedroom-bathroom area–and reworking the roof. We added a raised portion to carry ducts for conditioning and ventilation, which was also an opportunity to create spatial interest and bring in light from above, and we re-sloped the roof to drain to the perimeter instead of the middle of the house. Carbon-sequestering wood fiberboard insulation was added to the walls, and the windows were replaced with triple-glazed units. With new heat pump heating, cooling, and water heating, the operational carbon footprint was reduced by 93%.

Sponsored
Columbus, OH

Hope Restoration & General Contracting
Columbus Design-Build, Kitchen & Bath Remodeling, Historic Renovations
 Tom Bassett-Dilley Architect, Ltd.
Photography by Natalie Marotta
This special project is an extensive renovation of Better Homes And Gardens’ “The House You Asked For” of 1953. While the California Case Study-inspired architecture was an interesting break from 1950’s boxes, its extensive single-pane glass, internal roof drains, and slab construction were leading to structural deterioration through condensation and leaks, and a massive carbon footprint. The renovation took the form of slight plan adjustments–giving the kitchen more space, combining two entry doors into one entry space, adjusting the bedroom-bathroom area–and reworking the roof. We added a raised portion to carry ducts for conditioning and ventilation, which was also an opportunity to create spatial interest and bring in light from above, and we re-sloped the roof to drain to the perimeter instead of the middle of the house. Carbon-sequestering wood fiberboard insulation was added to the walls, and the windows were replaced with triple-glazed units. With new heat pump heating, cooling, and water heating, the operational carbon footprint was reduced by 93%.
 Claude Clemaron Luxury Bespoke Furniture


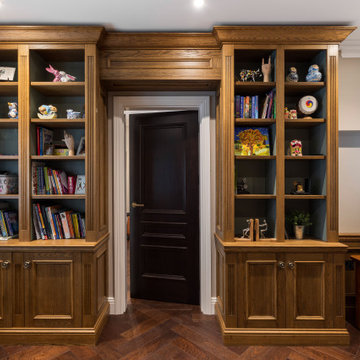
This bespoke classic fitted library in oak was designed for our client’s residence in Guildford, Surrey. The bookcases have been handcrafted in sustainable solid oak and real oak veneer then carefully stained in a custom medium oak shade. This achieves a uniform tone, while maintaining the distinctive character of the woodgrain. A water-based clear satin finish was applied for durability and further enhancement of the oak wood. The perfectly proportioned cabinets with matching wall panelling create a welcoming, comfortable room of timeless quality and the perfect place for reading, studying, and reflection.
Bespoke bookshelves and storage
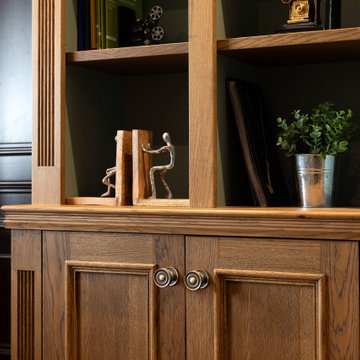
The floor-to-ceiling built-in open bookshelves and cabinets were customised to our client’s wishes and include features such as a solid oak cornice and skirting and integrated lighting, cleverly concealed behind the vertical fluted pilasters. The distinctive dark grey green colour in the internal apertures of the open bookshelves is Farrow and Ball’s Card Room Green, a shade much-favoured for study rooms in the Victorian era.
Traditional oak panelling

Oak panelling and the matching solid oak dado rail were made to measure for this home library and feature the same raised moulding as the cabinet doors. Antique bronze doorknobs with a turned style provide an attractive finishing touch.
Being a high-end interior that is classic in style, we cleverly integrated wiring and power points so they don’t detract from the traditional look.
 Claude Clemaron Luxury Bespoke Furniture
This bespoke classic fitted library in oak was designed for our client’s residence in Guildford, Surrey. The bookcases have been handcrafted in sustainable solid oak and real oak veneer then carefully stained in a custom medium oak shade. This achieves a uniform tone, while maintaining the distinctive character of the woodgrain. A water-based clear satin finish was applied for durability and further enhancement of the oak wood. The perfectly proportioned cabinets with matching wall panelling create a welcoming, comfortable room of timeless quality and the perfect place for reading, studying, and reflection.
Bespoke bookshelves and storage
The floor-to-ceiling built-in open bookshelves and cabinets were customised to our client’s wishes and include features such as a solid oak cornice and skirting and integrated lighting, cleverly concealed behind the vertical fluted pilasters. The distinctive dark grey green colour in the internal apertures of the open bookshelves is Farrow and Ball’s Card Room Green, a shade much-favoured for study rooms in the Victorian era.
Traditional oak panelling
Oak panelling and the matching solid oak dado rail were made to measure for this home library and feature the same raised moulding as the cabinet doors. Antique bronze doorknobs with a turned style provide an attractive finishing touch.
Being a high-end interior that is classic in style, we cleverly integrated wiring and power points so they don’t detract from the traditional look.
 Claude Clemaron Luxury Bespoke Furniture
This bespoke classic fitted library in oak was designed for our client’s residence in Guildford, Surrey. The bookcases have been handcrafted in sustainable solid oak and real oak veneer then carefully stained in a custom medium oak shade. This achieves a uniform tone, while maintaining the distinctive character of the woodgrain. A water-based clear satin finish was applied for durability and further enhancement of the oak wood. The perfectly proportioned cabinets with matching wall panelling create a welcoming, comfortable room of timeless quality and the perfect place for reading, studying, and reflection.
Bespoke bookshelves and storage
The floor-to-ceiling built-in open bookshelves and cabinets were customised to our client’s wishes and include features such as a solid oak cornice and skirting and integrated lighting, cleverly concealed behind the vertical fluted pilasters. The distinctive dark grey green colour in the internal apertures of the open bookshelves is Farrow and Ball’s Card Room Green, a shade much-favoured for study rooms in the Victorian era.
Traditional oak panelling
Oak panelling and the matching solid oak dado rail were made to measure for this home library and feature the same raised moulding as the cabinet doors. Antique bronze doorknobs with a turned style provide an attractive finishing touch.
Being a high-end interior that is classic in style, we cleverly integrated wiring and power points so they don’t detract from the traditional look.
 Claude Clemaron Luxury Bespoke Furniture
This bespoke classic fitted library in oak was designed for our client’s residence in Guildford, Surrey. The bookcases have been handcrafted in sustainable solid oak and real oak veneer then carefully stained in a custom medium oak shade. This achieves a uniform tone, while maintaining the distinctive character of the woodgrain. A water-based clear satin finish was applied for durability and further enhancement of the oak wood. The perfectly proportioned cabinets with matching wall panelling create a welcoming, comfortable room of timeless quality and the perfect place for reading, studying, and reflection.
Bespoke bookshelves and storage
The floor-to-ceiling built-in open bookshelves and cabinets were customised to our client’s wishes and include features such as a solid oak cornice and skirting and integrated lighting, cleverly concealed behind the vertical fluted pilasters. The distinctive dark grey green colour in the internal apertures of the open bookshelves is Farrow and Ball’s Card Room Green, a shade much-favoured for study rooms in the Victorian era.
Traditional oak panelling
Oak panelling and the matching solid oak dado rail were made to measure for this home library and feature the same raised moulding as the cabinet doors. Antique bronze doorknobs with a turned style provide an attractive finishing touch.
Being a high-end interior that is classic in style, we cleverly integrated wiring and power points so they don’t detract from the traditional look.
 Claude Clemaron Luxury Bespoke Furniture
This bespoke classic fitted library in oak was designed for our client’s residence in Guildford, Surrey. The bookcases have been handcrafted in sustainable solid oak and real oak veneer then carefully stained in a custom medium oak shade. This achieves a uniform tone, while maintaining the distinctive character of the woodgrain. A water-based clear satin finish was applied for durability and further enhancement of the oak wood. The perfectly proportioned cabinets with matching wall panelling create a welcoming, comfortable room of timeless quality and the perfect place for reading, studying, and reflection.
Bespoke bookshelves and storage
The floor-to-ceiling built-in open bookshelves and cabinets were customised to our client’s wishes and include features such as a solid oak cornice and skirting and integrated lighting, cleverly concealed behind the vertical fluted pilasters. The distinctive dark grey green colour in the internal apertures of the open bookshelves is Farrow and Ball’s Card Room Green, a shade much-favoured for study rooms in the Victorian era.
Traditional oak panelling
Oak panelling and the matching solid oak dado rail were made to measure for this home library and feature the same raised moulding as the cabinet doors. Antique bronze doorknobs with a turned style provide an attractive finishing touch.
Being a high-end interior that is classic in style, we cleverly integrated wiring and power points so they don’t detract from the traditional look.
Sponsored
Columbus, OH
Hope Restoration & General Contracting
Columbus Design-Build, Kitchen & Bath Remodeling, Historic Renovations
 Claude Clemaron Luxury Bespoke Furniture
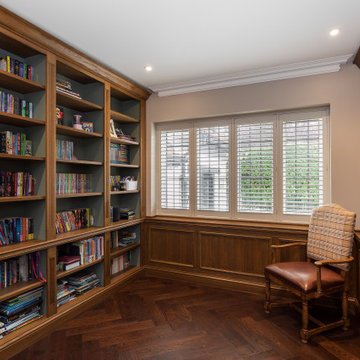
This bespoke classic fitted library in oak was designed for our client’s residence in Guildford, Surrey. The bookcases have been handcrafted in sustainable solid oak and real oak veneer then carefully stained in a custom medium oak shade. This achieves a uniform tone, while maintaining the distinctive character of the woodgrain. A water-based clear satin finish was applied for durability and further enhancement of the oak wood. The perfectly proportioned cabinets with matching wall panelling create a welcoming, comfortable room of timeless quality and the perfect place for reading, studying, and reflection.
Bespoke bookshelves and storage
The floor-to-ceiling built-in open bookshelves and cabinets were customised to our client’s wishes and include features such as a solid oak cornice and skirting and integrated lighting, cleverly concealed behind the vertical fluted pilasters. The distinctive dark grey green colour in the internal apertures of the open bookshelves is Farrow and Ball’s Card Room Green, a shade much-favoured for study rooms in the Victorian era.
Traditional oak panelling
Oak panelling and the matching solid oak dado rail were made to measure for this home library and feature the same raised moulding as the cabinet doors. Antique bronze doorknobs with a turned style provide an attractive finishing touch.
Being a high-end interior that is classic in style, we cleverly integrated wiring and power points so they don’t detract from the traditional look.
 Claude Clemaron Luxury Bespoke Furniture
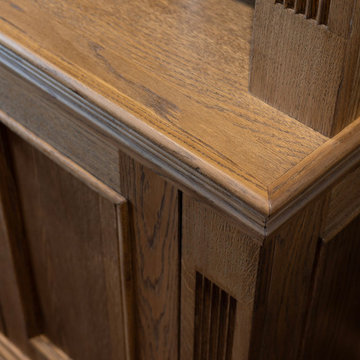
This bespoke classic fitted library in oak was designed for our client’s residence in Guildford, Surrey. The bookcases have been handcrafted in sustainable solid oak and real oak veneer then carefully stained in a custom medium oak shade. This achieves a uniform tone, while maintaining the distinctive character of the woodgrain. A water-based clear satin finish was applied for durability and further enhancement of the oak wood. The perfectly proportioned cabinets with matching wall panelling create a welcoming, comfortable room of timeless quality and the perfect place for reading, studying, and reflection.
Bespoke bookshelves and storage
The floor-to-ceiling built-in open bookshelves and cabinets were customised to our client’s wishes and include features such as a solid oak cornice and skirting and integrated lighting, cleverly concealed behind the vertical fluted pilasters. The distinctive dark grey green colour in the internal apertures of the open bookshelves is Farrow and Ball’s Card Room Green, a shade much-favoured for study rooms in the Victorian era.
Traditional oak panelling
Oak panelling and the matching solid oak dado rail were made to measure for this home library and feature the same raised moulding as the cabinet doors. Antique bronze doorknobs with a turned style provide an attractive finishing touch.
Being a high-end interior that is classic in style, we cleverly integrated wiring and power points so they don’t detract from the traditional look.
 User
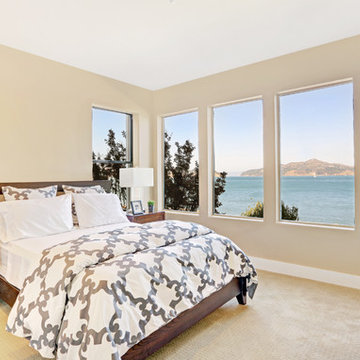
UserThis luxurious contemporary home was completely renovated and updated in 2014 boosts spectacular panoramic views views of San Francisco skyline and the Bay.
The home’s top level features a stunning master suite, state of the art bathroom with soaking tub and an immense shower, study, viewing decks, along with an additional en suite.
The main level offers a gourmet kitchen featuring top of the line appliances with bay windows to showcase the views of Angel Island, Alcatraz and San Francisco. Additionally the main level includes a formal dining room, spacious living room with fire place, full bar and family room, 1 en suite, powder room and 2 large decks to enjoy breathtaking views.
The entry level has an au pair suite, media room, laundry room, 4-car garage, storage and an elevator servicing all levels.
presented by Kouros Tavakoli
Decker Bullock Sotheby's International Realty http://deckerbullocksir.com
presented by Kouros Tavakoli
 Tom Bassett-Dilley Architect, Ltd.
Photography by Natalie Marotta
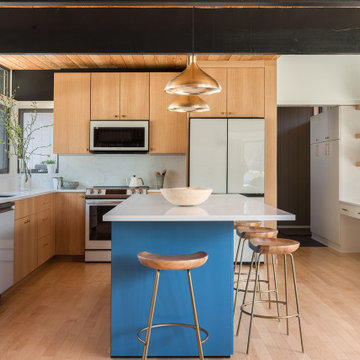
This special project is an extensive renovation of Better Homes And Gardens’ “The House You Asked For” of 1953. While the California Case Study-inspired architecture was an interesting break from 1950’s boxes, its extensive single-pane glass, internal roof drains, and slab construction were leading to structural deterioration through condensation and leaks, and a massive carbon footprint. The renovation took the form of slight plan adjustments–giving the kitchen more space, combining two entry doors into one entry space, adjusting the bedroom-bathroom area–and reworking the roof. We added a raised portion to carry ducts for conditioning and ventilation, which was also an opportunity to create spatial interest and bring in light from above, and we re-sloped the roof to drain to the perimeter instead of the middle of the house. Carbon-sequestering wood fiberboard insulation was added to the walls, and the windows were replaced with triple-glazed units. With new heat pump heating, cooling, and water heating, the operational carbon footprint was reduced by 93%.
 David Coleman / Architecture
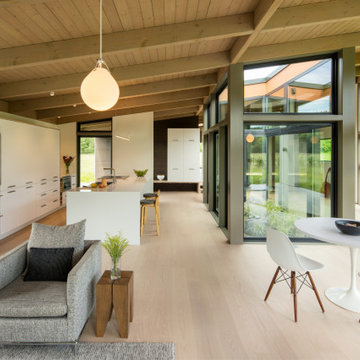
Inspiration for a large modern galley light wood floor and exposed beam open concept kitchen remodel in Seattle with an undermount sink, flat-panel cabinets, white cabinets, quartz countertops, stainless steel appliances, an island and white countertops
 Sotheby's International Realty
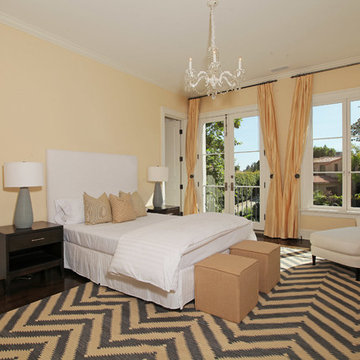
Beautifully designed by Giannetti Architects and skillfully built by Morrow & Morrow Construction in 2006 in the highly coveted guard gated Brentwood Circle. The stunning estate features 5bd/5.5ba including maid quarters, library, and detached pool house. Designer finishes throughout with wide plank hardwood floors, crown molding, and interior service elevator. Sumptuous master suite and bath with large terrace overlooking pool and yard. 3 additional bedroom suites + dance studio/4th bedroom upstairs. Spacious family room with custom built-ins, eat-in cook's kitchen with top of the line appliances and butler's pantry & nook. Formal living room w/ french limestone fireplace designed by Steve Gianetti and custom made in France, dining room, and office/library with floor-to ceiling mahogany built-in bookshelves & rolling ladder. Serene backyard with swimmer's pool & spa. Private and secure yet only minutes to the Village. This is a rare offering. Photos by PostRain
 THINK Architecture, Inc.
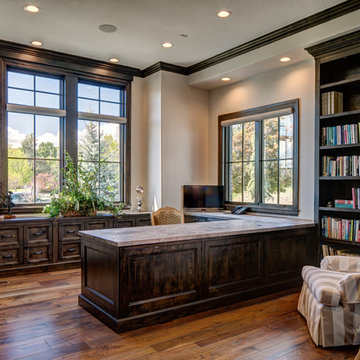
Inspiration for a large timeless built-in desk medium tone wood floor and brown floor study room remodel in Salt Lake City with beige walls and no fireplace
17