
Search results for "Internet infrastructure" in Home Design Ideas

 Tutto Ferro
Raw steel stair with plate steel treads. Photo: Eliot Drake, Design: Tutto Ferro
Example of a large trendy metal u-shaped open and cable railing staircase design
Example of a large trendy metal u-shaped open and cable railing staircase design
 Patterson Custom Homes
Chad Mellon
Inspiration for a transitional home design remodel in Orange County
Inspiration for a transitional home design remodel in Orange County

 Windows We Are Inc
Example of a mid-sized tuscan yellow two-story stucco exterior home design in New York
Find the right local pro for your project

 South Cypress
When designing the space, Lisa wanted to use colors that felt warm–not sterile. She listened to input from her friends for advice on how to make the colors work together. For the backsplash, Lisa chose Anatolia Bliss Element 3” x 12” Mist. This color really matches well with the new granite countertop and light floor.



 Capozzoli Stairworks
Perforated painted steel railing made by Capozzoli.
Inspiration for an eclectic staircase remodel in Philadelphia
Inspiration for an eclectic staircase remodel in Philadelphia
 SoundVision, LLC
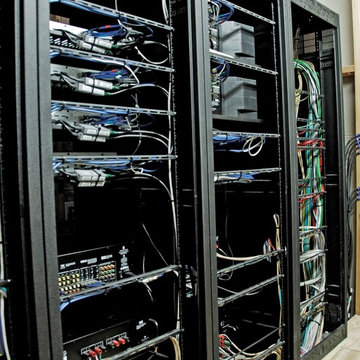
The equipment room is where all the magic happens.
There is a TON of planning and care taken into wiring these equipment racks, not only so everything works as it is designed to do; but, it is just as important to be able to service the system going forward.



 Vision Design
What had been a very cramped, awkward master bathroom layout that barely accommodated one person became a spacious double vanity, double shower and master closet.


 Alger Customs
Inspiration for a mid-sized modern wooden straight staircase remodel in Orange County with metal risers



 BUTZ + KLUG Architecture
Millicent Harvey
Living room - mid-sized contemporary open concept light wood floor living room idea in Boston with a standard fireplace and a stone fireplace
Living room - mid-sized contemporary open concept light wood floor living room idea in Boston with a standard fireplace and a stone fireplace

 BLDG Workshop Inc.
A home built on one of Canada's most beautiful lakes posed a design challenge. The home had originally been built almost directly in opposition to natural light and views to the lake. While most opinions were to tear the existing home down, BLDG Workshop worked closely with the client to recreate the home in a way that opened it up and became more fitting to the site.



 SkyWindows & Aluminum Products
We have a wide range of standard covering designs however our spectrum of choices is limitless. This allows us to create an addition from the highest rated materials that will exquisitely compliment your building and the surrounding property.
10