
Search results for "Interpret" in Home Design Ideas


 User
UserFloor to ceiling cabinetry conceals all laundry room necessities along with shelving space for extra towels, hanging rods for drying clothes, a custom made ironing board slot, pantry space for the mop and vacuum, and more storage for other cleaning supplies. Everything is beautifully concealed behind these custom made ribbon sapele doors.
Find the right local pro for your project

 Chango
Interior Design, Custom Furniture Design, & Art Curation by Chango & Co.
Photography by Raquel Langworthy
Shop the Beach Haven Waterfront accessories at the Chango Shop!

 A. Perry Homes
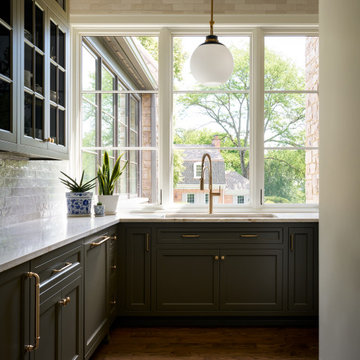
Chef's kitchen/second kitchen located directly behind the main kitchen, featuring full sized appliances and expansive windows. And a full sized sink centered in front of the windows.
 A. Perry Homes
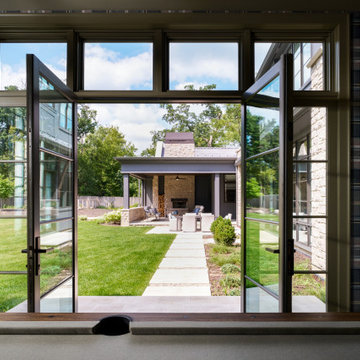
A billiards room with a hidden speakeasy, located in the east wing of the home features a pair of French doors with transom windows that open onto a beautifully landscaped pathway, leading to an outdoor dining area and a sunset porch.

 Schalich Brothers Construction

Powder room - farmhouse light wood floor powder room idea in San Francisco with a wall-mount sink and multicolored walls

 Life-Style Design, LLC
Carole Harvell
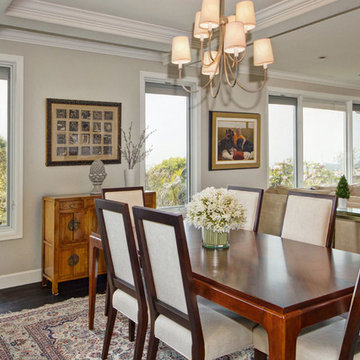

Large eclectic dark wood floor enclosed dining room photo in St Louis with metallic walls
Large eclectic dark wood floor enclosed dining room photo in St Louis with metallic walls
 A. Perry Homes
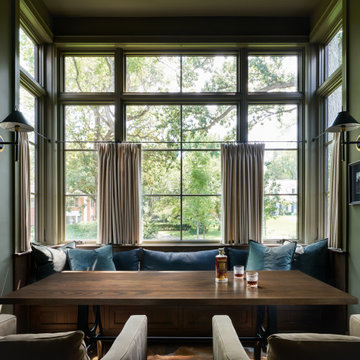
A hidden speakeasy off the Billiards room, featuring gorgeous transom windows, a built-in seating area, and intricate trim and molding details
French country home bar photo in Chicago
French country home bar photo in Chicago

 Milk:studio architects
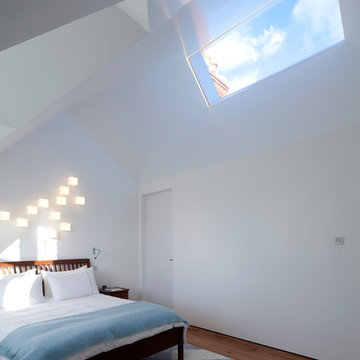
The bedrooms on the top floor take their ceiling shapes from the original house, but cleverly placed roof lights bring light in during the entire day. Electrically operated blinds and artificial lighting incorporated around the edges of the roof lights. Photographer: Tim Mitchell

 Gingerwood
Timeless black and white is elevated through subtle combinations in this luxurious master bathroom. Interpreting the client’s vision of a 5-star contemporary hotel, this master bath’s high-end fixtures, custom cabinetry, finishes, tiles, and sophisticated design deliver the lavish amenities and creature comforts this urban professional couple will enjoy for years to come. Multiple cuts of marble, cleverly applied create interest and drama around the bath. Unique waterfall countertops, exaggerated mirrors to bring the outdoors in, deep soaking tub and oversized frameless glass shower, provide the allure of simple elegance and enduring design.
Tre Dunham - Fine Focus Photography
 Wiedemann Architects LLC
Anice Hoachlander, Hoachlander Davis Photography LLC

Inspiration for a large contemporary white two-story wood gable roof remodel in DC Metro with a metal roof
Inspiration for a large contemporary white two-story wood gable roof remodel in DC Metro with a metal roof
 Refined Interior Staging Solutions
Refined Interior Staging Solutions
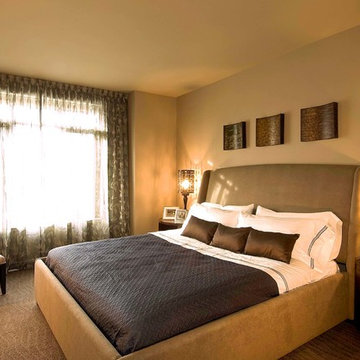
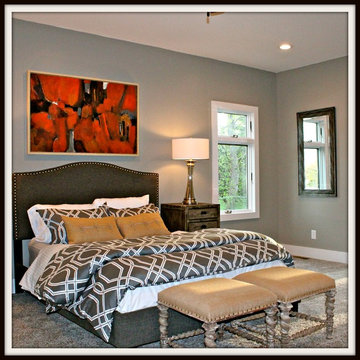
Inspiration for a large transitional master carpeted bedroom remodel in Kansas City with gray walls and no fireplace
Inspiration for a large transitional master carpeted bedroom remodel in Kansas City with gray walls and no fireplace
10