
Search results for "Interpret" in Home Design Ideas
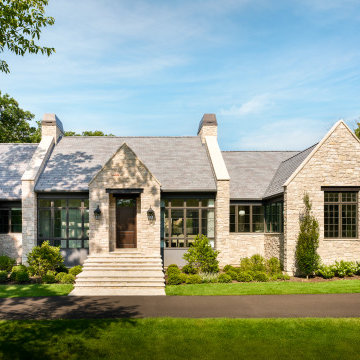
 A. Perry Homes
 Front facade of a custom-built and designed home located in Lake Forest, IL. Filled with stone gables, natural stained cedar wood trim, transom windows, Davinici shingle roof and vertical stained cedar siding. There are no second story windows from the front of the home, to make the home appear to be one story.
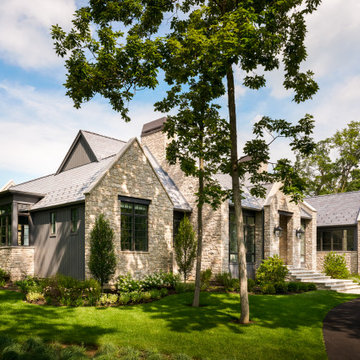 A. Perry Homes
Showcasing the front and side profile of a custom-built home, featuring solid bookend stone components, natural stone veneer, vertical stained cedar siding, natural stained cedar wood trim and beautiful landscaping surrounding the home.
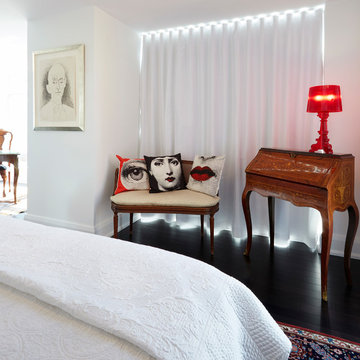
 Just the Thing
In the master bedroom, we gathered several French antiques that had been scattered throughout her former home. Here we have a pair of eclectic partnerings: a delicate settee with graphic Fornasetti pillows, and a marquetry secretary with a funky red acrylic lamp.
Ingrid Punwani Photography
Find the right local pro for your project
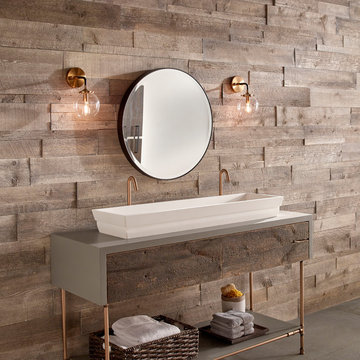
 Eldorado Stone
Stone: Foxwood - Vintage Ranch
Enjoy the warmth and inviting texture of Vintage Ranch, our authentic interpretation of reclaimed barn wood. This American classic is composed of hand-selected boards culled for their celebrated patina and timeless beauty.
Milled to 2″, 4″ and 6″ heights with subtle depth variations, Vintage Ranch has been designed as a panelized system for a quick installation process.
Get a Vintage Ranch Sample: https://shop.eldoradostone.com/products/vintage-ranch-sample

 Soucie Horner, Ltd.
A contemporary interpretation of nostalgic farmhouse style, this Indiana home nods to its rural setting while updating tradition. A central great room, eclectic objects, and farm implements reimagined as sculpture define its modern sensibility.
Photos by Hedrich Blessing
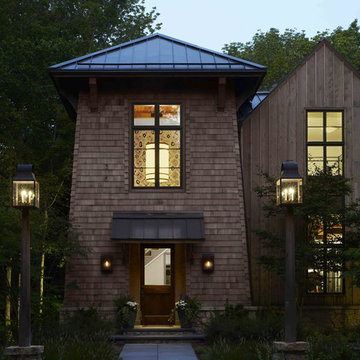 Soucie Horner, Ltd.
A contemporary interpretation of nostalgic farmhouse style, this Indiana home nods to its rural setting while updating tradition. A central great room, eclectic objects, and farm implements reimagined as sculpture define its modern sensibility.
Photos by Hedrich Blessing
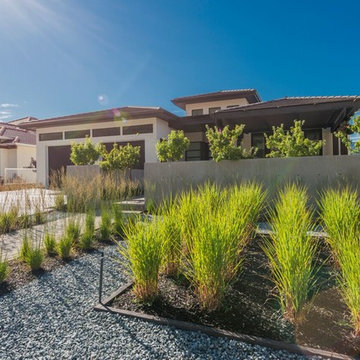
 Upcountry - Integrated Design + Construction
Inspiration for a contemporary beige stucco flat roof remodel in Vancouver
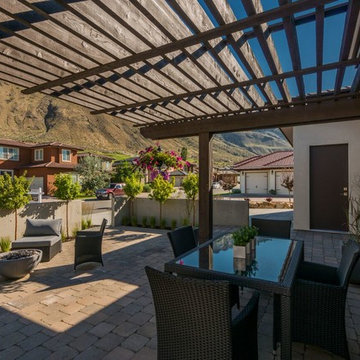 Upcountry - Integrated Design + Construction
Example of a trendy backyard brick patio design in Vancouver with a pergola
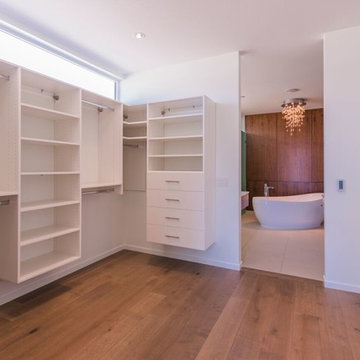 Upcountry - Integrated Design + Construction
Example of a large trendy women's light wood floor dressing room design in Vancouver with flat-panel cabinets and white cabinets
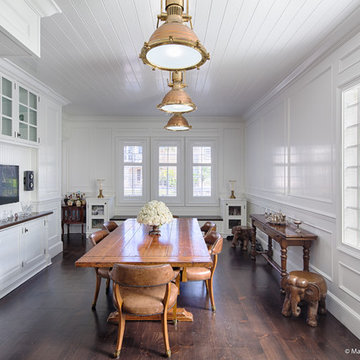
 Marylinda Ramos, Photography
Marylinda Ramos
Beach style dark wood floor and brown floor dining room photo in Boston with white walls
Beach style dark wood floor and brown floor dining room photo in Boston with white walls
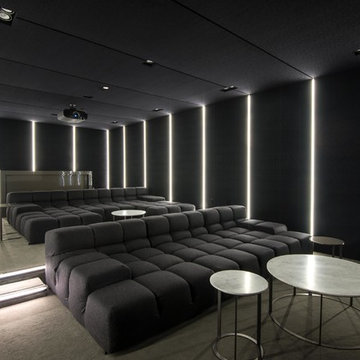
 MGS Architecture
Photography by Matthew Momberger
Example of a trendy home theater design in Los Angeles with black walls
Example of a trendy home theater design in Los Angeles with black walls
 The Home Co.
BrightRoomSF Photography San Francisco
Marcell Puzsar
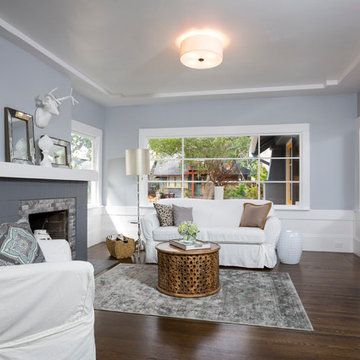
Living room - transitional enclosed dark wood floor living room idea in San Francisco with gray walls, a standard fireplace, a tile fireplace and no tv
Living room - transitional enclosed dark wood floor living room idea in San Francisco with gray walls, a standard fireplace, a tile fireplace and no tv
 Marylinda Ramos, Photography
Marylinda Ramos
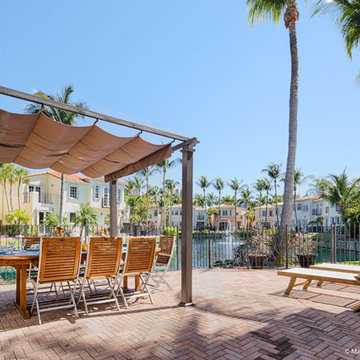
Inspiration for a coastal backyard brick patio fountain remodel in Boston with a pergola
Inspiration for a coastal backyard brick patio fountain remodel in Boston with a pergola
 Vladimir Radutny Architects
Mike Schwartz

Inspiration for a modern open concept brown floor and medium tone wood floor living room remodel in Chicago with no fireplace, a wall-mounted tv and white walls
Inspiration for a modern open concept brown floor and medium tone wood floor living room remodel in Chicago with no fireplace, a wall-mounted tv and white walls
 The Home Co.
BrightRoomSF Photography San Francisco
Marcell Puzsar
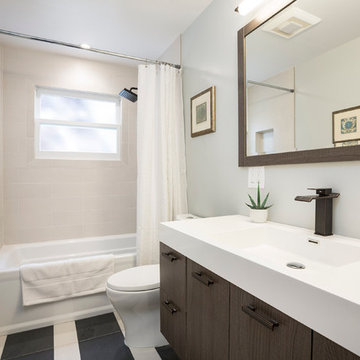
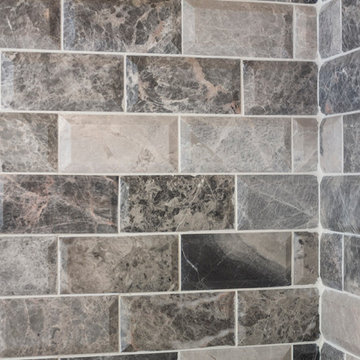
Drop-in bathtub - transitional black tile and stone tile slate floor drop-in bathtub idea in San Francisco with a wall-mount sink, flat-panel cabinets, medium tone wood cabinets, solid surface countertops, a one-piece toilet and blue walls
Drop-in bathtub - transitional black tile and stone tile slate floor drop-in bathtub idea in San Francisco with a wall-mount sink, flat-panel cabinets, medium tone wood cabinets, solid surface countertops, a one-piece toilet and blue walls
 The Home Co.
BrightRoomSF Photography San Francisco
Marcell Puzsar
Inspiration for a transitional l-shaped bathroom remodel in San Francisco with a farmhouse sink, quartz countertops, gray backsplash, stone tile backsplash, stainless steel appliances and an island
Inspiration for a transitional l-shaped bathroom remodel in San Francisco with a farmhouse sink, quartz countertops, gray backsplash, stone tile backsplash, stainless steel appliances and an island
 The Home Co.
BrightRoomSF Photography San Francisco
Marcell Puzsar

Bathroom - transitional master gray tile and stone tile porcelain tile bathroom idea in San Francisco with a wall-mount sink, flat-panel cabinets, medium tone wood cabinets, solid surface countertops, a one-piece toilet and white walls
Bathroom - transitional master gray tile and stone tile porcelain tile bathroom idea in San Francisco with a wall-mount sink, flat-panel cabinets, medium tone wood cabinets, solid surface countertops, a one-piece toilet and white walls
 Blackband Design
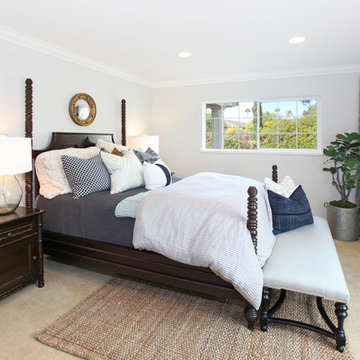
Our fun, Bohemian-inspired interpretation of nautical in Newport Beach, CA.
Interior Design by: Blackband Design
Phone: 949.872.2234
Beach style carpeted bedroom photo in Orange County with gray walls and no fireplace
Beach style carpeted bedroom photo in Orange County with gray walls and no fireplace

 Breathe Design Studio
Completed in 2015, this project incorporates a Scandinavian vibe to enhance the modern architecture and farmhouse details. The vision was to create a balanced and consistent design to reflect clean lines and subtle rustic details, which creates a calm sanctuary. The whole home is not based on a design aesthetic, but rather how someone wants to feel in a space, specifically the feeling of being cozy, calm, and clean. This home is an interpretation of modern design without focusing on one specific genre; it boasts a midcentury master bedroom, stark and minimal bathrooms, an office that doubles as a music den, and modern open concept on the first floor. It’s the winner of the 2017 design award from the Austin Chapter of the American Institute of Architects and has been on the Tribeza Home Tour; in addition to being published in numerous magazines such as on the cover of Austin Home as well as Dwell Magazine, the cover of Seasonal Living Magazine, Tribeza, Rue Daily, HGTV, Hunker Home, and other international publications.
Featured on Dwell!
https://www.dwell.com/article/sustainability-is-the-centerpiece-of-this-new-austin-development-071e1a55
14