
Search results for "Interpret" in Home Design Ideas
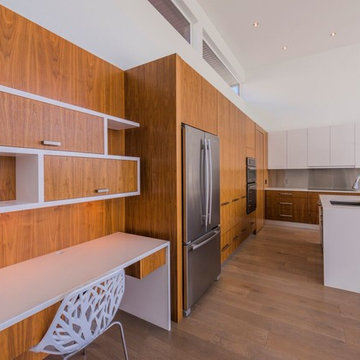
 Upcountry - Integrated Design + Construction
Inspiration for a contemporary l-shaped medium tone wood floor open concept kitchen remodel in Vancouver with an undermount sink, flat-panel cabinets, light wood cabinets, quartz countertops, metallic backsplash, metal backsplash, stainless steel appliances and an island

 Starbuck Realty
Front Elevation;
Photo Credit: Home Visit Photography
Mid-sized arts and crafts gray three-story mixed siding exterior home photo in DC Metro
Mid-sized arts and crafts gray three-story mixed siding exterior home photo in DC Metro
 Rasmussen Construction

Master bedroom with built ins
Bedroom - transitional medium tone wood floor and brown floor bedroom idea in San Francisco with white walls
Bedroom - transitional medium tone wood floor and brown floor bedroom idea in San Francisco with white walls
Find the right local pro for your project
 Lucy Interior Design
Architect: Sala Architects | Builder: Merdan Custom Builders Inc. | Photography: Spacecrafting

1960s guest bedroom photo in Minneapolis with blue walls
1960s guest bedroom photo in Minneapolis with blue walls
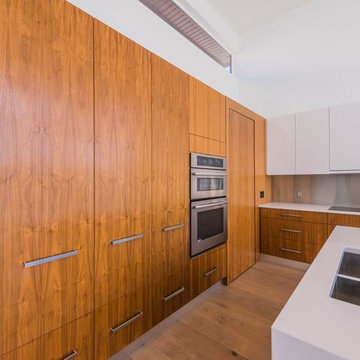 Upcountry - Integrated Design + Construction
Open concept kitchen - contemporary l-shaped medium tone wood floor open concept kitchen idea in Vancouver with an undermount sink, flat-panel cabinets, light wood cabinets, quartz countertops, metallic backsplash, metal backsplash, stainless steel appliances and an island

 Andrea Gary/Queen of Kerfuffle™
Example of a large trendy women's light wood floor and beige floor walk-in closet design in New York with flat-panel cabinets and white cabinets

 RCL Development
Example of a large trendy formal and enclosed light wood floor and beige floor living room design in Miami with beige walls, no fireplace and no tv
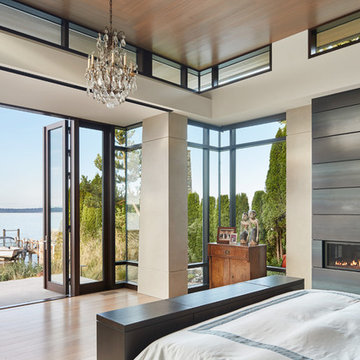
 BC&J Architecture
Four years ago, we began the design process of the main house to align with the owner's retirement and move back to the Seattle area from Chicago in 2015.
Although the Boathouse and Carriage house are more Pacific Northwest shingle in character, this time around the owners wanted a modern interpretation for the main house. Now in 2016 - 10 years later - they are settled in and their little "compound" has become the family gathering place for their three grown sons, their wives, and the owner's grandchildren.
The main house is a contemporary interpretation of Northwest Regionalism in which dramatic waterfront conditions are complemented with aesthetic consideration of massing, materials and the embracing of natural light.
The interior spaces are highlighted in marble, steel, walnut, Sapele and limestone finishes.

 Design Associates Architects
Aaron Krafty
Mountain style carpeted bedroom photo with white walls and a standard fireplace
Mountain style carpeted bedroom photo with white walls and a standard fireplace

 Dwell Lane
Transitional medium tone wood floor and brown floor great room photo in Austin with white walls

 Breathe Design Studio
Completed in 2015, this project incorporates a Scandinavian vibe to enhance the modern architecture and farmhouse details. The vision was to create a balanced and consistent design to reflect clean lines and subtle rustic details, which creates a calm sanctuary. The whole home is not based on a design aesthetic, but rather how someone wants to feel in a space, specifically the feeling of being cozy, calm, and clean. This home is an interpretation of modern design without focusing on one specific genre; it boasts a midcentury master bedroom, stark and minimal bathrooms, an office that doubles as a music den, and modern open concept on the first floor. It’s the winner of the 2017 design award from the Austin Chapter of the American Institute of Architects and has been on the Tribeza Home Tour; in addition to being published in numerous magazines such as on the cover of Austin Home as well as Dwell Magazine, the cover of Seasonal Living Magazine, Tribeza, Rue Daily, HGTV, Hunker Home, and other international publications.
Featured on Dwell!
https://www.dwell.com/article/sustainability-is-the-centerpiece-of-this-new-austin-development-071e1a55

 Marylinda Ramos, Photography
Marylinda Ramos
Corner shower - coastal white tile and marble tile dark wood floor and brown floor corner shower idea in Boston with raised-panel cabinets, dark wood cabinets, white walls and marble countertops
Corner shower - coastal white tile and marble tile dark wood floor and brown floor corner shower idea in Boston with raised-panel cabinets, dark wood cabinets, white walls and marble countertops
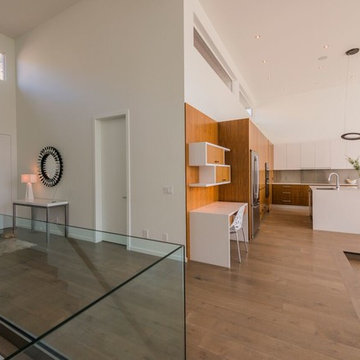 Upcountry - Integrated Design + Construction
Open concept kitchen - contemporary l-shaped medium tone wood floor open concept kitchen idea in Vancouver with an undermount sink, flat-panel cabinets, light wood cabinets, quartz countertops, metallic backsplash, metal backsplash, stainless steel appliances and an island

 Just the Thing
In the breakfast nook, new pieces were purchased to reflect the modern vibe of the kitchen. Black repro Eiffel chairs continue the black-and white theme. The modern black light fixture repeats the geometric elements of this vignette. The simple drama of this arrangement is enhanced by the sweeping view of the city beyond.
Ingrid Punwani Photography
 Marylinda Ramos, Photography
Marylinda Ramos
Alcove shower - coastal white tile and marble tile dark wood floor and brown floor alcove shower idea in Boston with raised-panel cabinets, dark wood cabinets, white walls, marble countertops and a hinged shower door
Alcove shower - coastal white tile and marble tile dark wood floor and brown floor alcove shower idea in Boston with raised-panel cabinets, dark wood cabinets, white walls, marble countertops and a hinged shower door
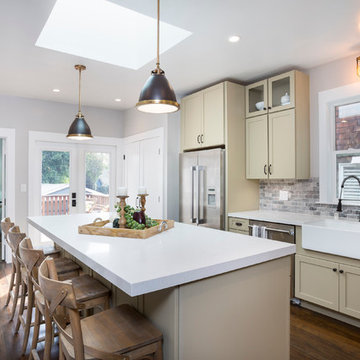
 The Home Co.
BrightRoomSF Photography San Francisco
Marcell Puzsar
Eat-in kitchen - mid-sized transitional l-shaped dark wood floor and brown floor eat-in kitchen idea in San Francisco with a farmhouse sink, shaker cabinets, quartz countertops, gray backsplash, stone tile backsplash, stainless steel appliances, an island and beige cabinets
Eat-in kitchen - mid-sized transitional l-shaped dark wood floor and brown floor eat-in kitchen idea in San Francisco with a farmhouse sink, shaker cabinets, quartz countertops, gray backsplash, stone tile backsplash, stainless steel appliances, an island and beige cabinets

 Alisberg Parker
Wes Tarca
Transitional formal dark wood floor living room photo in New York with green walls, a standard fireplace, a wood fireplace surround and no tv
Transitional formal dark wood floor living room photo in New York with green walls, a standard fireplace, a wood fireplace surround and no tv

 Cummings Architecture + Interiors
Over the years, we have created hundreds of dream homes for our clients. We make it our job to get inside the hearts and minds of our clients so we can fully understand their aesthetic preferences, project constraints, and – most importantly – lifestyles. Our portfolio includes a wide range of architectural styles including Neo-Colonial, Georgian, Federal, Greek Revival, and the ever-popular New England Cape (just to name a few). Our creativity and breadth of experience open up a world of design and layout possibilities to our clientele. From single-story living to grand scale homes, historical preservation to modern interpretations, the big design concepts to the smallest details, everything we do is driven by one desire: to create a home that is even more perfect that you thought possible.
Photo Credit: Cynthia August
 Marylinda Ramos, Photography
Marylinda Ramos
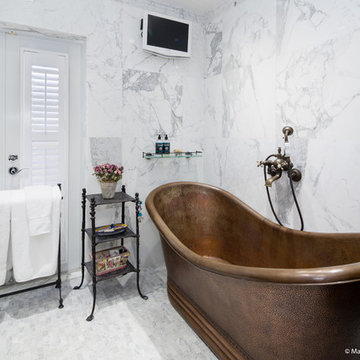
Inspiration for a coastal white tile and marble tile ceramic tile and white floor claw-foot bathtub remodel in Boston with raised-panel cabinets, dark wood cabinets, white walls, marble countertops and a hinged shower door
Inspiration for a coastal white tile and marble tile ceramic tile and white floor claw-foot bathtub remodel in Boston with raised-panel cabinets, dark wood cabinets, white walls, marble countertops and a hinged shower door

19