
Search results for "Interpret" in Home Design Ideas
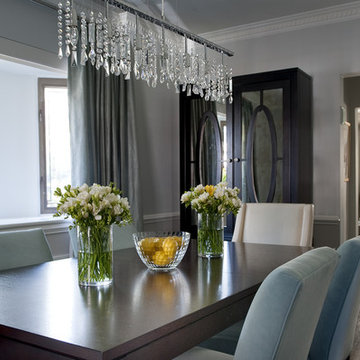
 Frances Herrera Interior Design
Colorful accents created a playful feel for a sophisticated young family. Elegant elements of antique mirrors, sparkling crystal and gleaming marble beautifully complement the historic architectural details of the home with a modern interpretation.
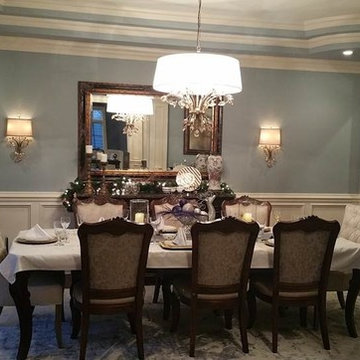
 LouAnn Medick with Walter E. Smithe Furniture
FRENCH INSPIRED CHARM WITH TRANSITIONAL INTERPRETATIONS.

Example of a large transitional medium tone wood floor great room design in Chicago with blue walls
Example of a large transitional medium tone wood floor great room design in Chicago with blue walls

Find the right local pro for your project
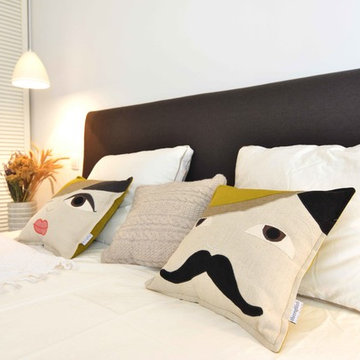
 Irina Neacsu
Interior design project for a young family of two, developed from the main concept of a Nordic style interpreted into a personalized comfortable and discreet living solution.
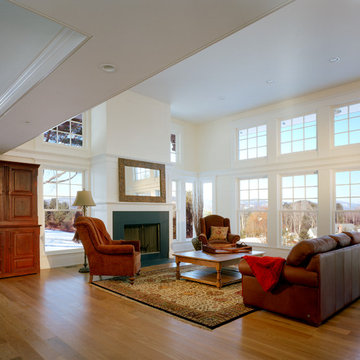
 Albis Architects LLC
woodruff/brown photography
Inspiration for a contemporary living room remodel in New York
Inspiration for a contemporary living room remodel in New York
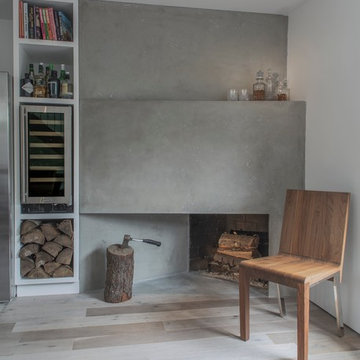
 STACKLAB
Cast ECC surround over the existing chamfered fireplace
Photography: Sean McBride
Small danish enclosed light wood floor and beige floor living room photo in Toronto with white walls, a corner fireplace, a concrete fireplace and no tv
Small danish enclosed light wood floor and beige floor living room photo in Toronto with white walls, a corner fireplace, a concrete fireplace and no tv
 Barley|Pfeiffer Architecture
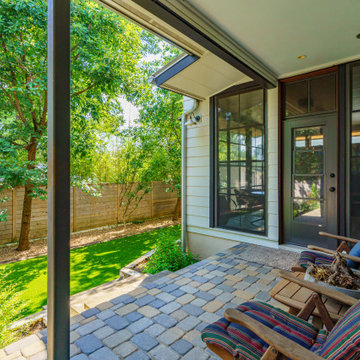
A modern interpretation of a farmhouse in Austin.
Mark Adams Photography.
Mid-sized country stone back porch photo in Austin with a roof extension
Mid-sized country stone back porch photo in Austin with a roof extension

 Wilkinson Design Corporation
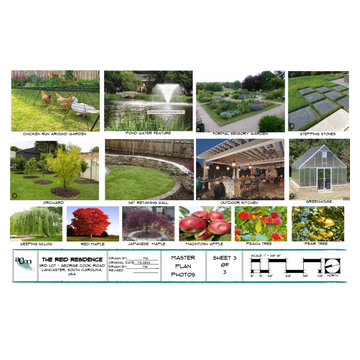

Modern interpretation of vernacular frame Chicago house. Chris Nigro
Inspiration for a modern exterior home remodel in Chicago
Inspiration for a modern exterior home remodel in Chicago
 SALA Architects
This whole-house renovation was the third perennial design iteration for the owner in three decades. The first was a modest cabin. The second added a main level bedroom suite. The third, and most recent, reimagined the entire layout of the original cabin by relocating the kitchen, living , dining and guest/away spaces to prioritize views of a nearby glacial lake with minimal expansion. A vindfang (a functional interpretation of a Norwegian entry chamber) and cantilevered window bay were the only additions to transform this former cabin into an elegant year-round home.
Photographed by Spacecrafting
 Interiors by Maite Granda
Feature in: Luxe Magazine Miami & South Florida Luxury Magazine

If visitors to Robyn and Allan Webb’s one-bedroom Miami apartment expect the typical all-white Miami aesthetic, they’ll be pleasantly surprised upon stepping inside. There, bold theatrical colors, like a black textured wallcovering and bright teal sofa, mix with funky patterns,
such as a black-and-white striped chair, to create a space that exudes charm. In fact, it’s the wife’s style that initially inspired the design for the home on the 20th floor of a Brickell Key high-rise. “As soon as I saw her with a green leather jacket draped across her shoulders, I knew we would be doing something chic that was nothing like the typical all- white modern Miami aesthetic,” says designer Maite Granda of Robyn’s ensemble the first time they met. The Webbs, who often vacation in Paris, also had a clear vision for their new Miami digs: They wanted it to exude their own modern interpretation of French decor.
“We wanted a home that was luxurious and beautiful,”
says Robyn, noting they were downsizing from a four-story residence in Alexandria, Virginia. “But it also had to be functional.”
To read more visit: https:
https://maitegranda.com/wp-content/uploads/2018/01/LX_MIA18_HOM_MaiteGranda_10.pdf
Rolando Diaz
 Riguerra Design
Photo: Mark Darley
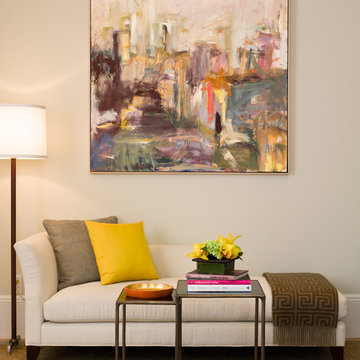
Living room - transitional carpeted and beige floor living room idea in San Francisco with beige walls
Living room - transitional carpeted and beige floor living room idea in San Francisco with beige walls
 EcoArtisan Builders
Mark Letizia
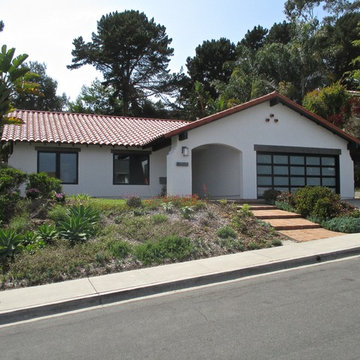
A contemporary, full remodel of a 1970's spanish style home. Eco-friendly materials used, energy efficiency upgrade including whole house ventilation.
The exposed beams, doors and window frames were all finished to be a contemporary interpretation of weather barn wood.
 Exclusive Home Interiors

Functional and design kitchens
With 3.1, copatlife continues its march into the creation of definite relations between function and form, derived from a culture of industrial design.
It uses elements and materials able to create an idea of kitchen space suited for its lifestyle, where design and technology give to the project security and contemporary solutions.
copatlife designs solutions and forms in order to help to live this space as unique and special.
A continuous research to find formal and aesthetic solutions capable of resolving and characterizing.
Contents and forms to interpret at best the multiple needs of our daily lives.
 Paino Associates, Architects & Builders
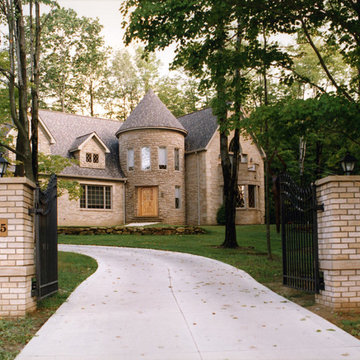
Modern interpretation of a European influenced design.
Large traditional beige two-story stone gable roof idea in Cleveland with a shingle roof
Large traditional beige two-story stone gable roof idea in Cleveland with a shingle roof
 Barley|Pfeiffer Architecture

A modern interpretation of a farmhouse in Austin.
Mark Adams Photography.
Example of a mid-sized cottage attached garage design in Austin
Example of a mid-sized cottage attached garage design in Austin
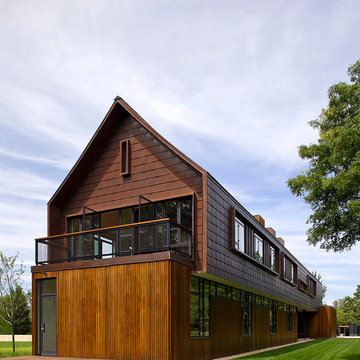
 Bates Masi Architects LLC
Michael Moran
Inspiration for a country brown two-story mixed siding gable roof remodel in New York
Inspiration for a country brown two-story mixed siding gable roof remodel in New York
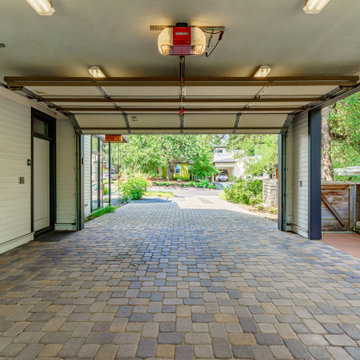 Barley|Pfeiffer Architecture
A modern interpretation of a farmhouse in Austin.
Mark Adams Photography.
Country garage photo in Austin
Country garage photo in Austin

29