
Search results for "Interpret" in Home Design Ideas

 Adrian Wilson interior photography, NY
Adrian Wilson
Inspiration for a contemporary medium tone wood floor great room remodel in New York
Inspiration for a contemporary medium tone wood floor great room remodel in New York
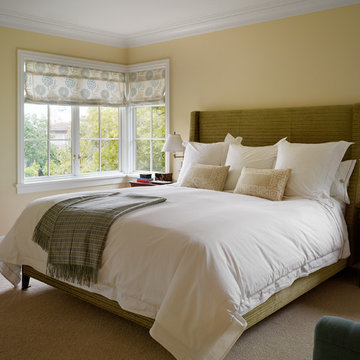

 The Persimmon Company
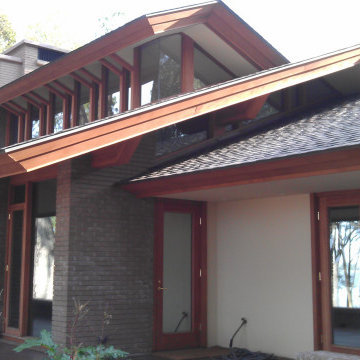
A modern interpretation of the Frank Lloyd Wright style by Arkansas builder and architect Maurice Jennings. Notice the reflection of Wadmalaw Sound in the study window.
Find the right local pro for your project
 Barley|Pfeiffer Architecture

Modern interpretation of a farmhouse in Austin, Texas.
Mark Adams Photography.
Mid-sized farmhouse white two-story mixed siding house exterior photo in Austin with a hip roof, a metal roof and a gray roof
Mid-sized farmhouse white two-story mixed siding house exterior photo in Austin with a hip roof, a metal roof and a gray roof

 Train Architects
The design requirements of the house mix a Jeffersonian-inspired interpretation of a traditional Virginia manor house and an architectural response to the client's contemporary program.
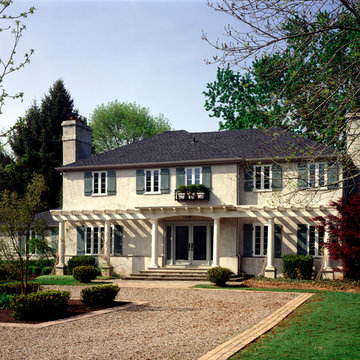
 Terra Studio
The renovated home mixes formality and informality with an open, Mediterranean approach. It is difficult to imagine that the house began as dark, builder's interpretation of a Tudor house.
photograph: Jeff Totaro
 EcoArtisan Builders
Mark Letizia

A contemporary, full remodel of a 1970's spanish style home. Eco-friendly materials used, energy efficiency upgrade including whole house ventilation.
The exposed beams, doors and window frames were all finished to be a contemporary interpretation of weather barn wood.


 Eldorado Stone

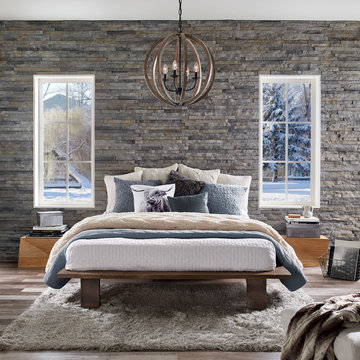
Introducing European Ledge®, A Modern Stone Fusion. European Ledge creates the perfect fusion between old-world stonework and modern design. Evoking a unique balance of weather-worn surface contours and precision-cut stone, this modern interpretation of split-face travertine is assembled into tightly stacked ledge pieces with varying surface heights and lengths. The distinctive appearance delivers a timeless feel to any exterior or interior environment.
Stone: European Ledge - Zinc
Get a Sample of European Ledge: https://shop.eldoradostone.com/products/european-ledge-sample
 plus one design & construction
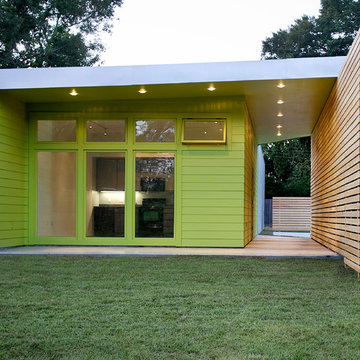
The house affectionately called the Kiwi House because of its raw exterior and cool, open interior. In keeping with the traditional imagery of the neighborhood, the house is a modern interpretation of the shotgun house, built for a mere $95 a square foot.

 Albert, Righter & Tittmann Architects, Inc.
Harbor View is a modern-day interpretation of the shingled vacation houses of its seaside community. The gambrel roof, horizontal, ground-hugging emphasis, and feeling of simplicity, are all part of the character of the place.
While fitting in with local traditions, Harbor View is meant for modern living. The kitchen is a central gathering spot, open to the main combined living/dining room and to the waterside porch. One easily moves between indoors and outdoors.
The house is designed for an active family, a couple with three grown children and a growing number of grandchildren. It is zoned so that the whole family can be there together but retain privacy. Living, dining, kitchen, library, and porch occupy the center of the main floor. One-story wings on each side house two bedrooms and bathrooms apiece, and two more bedrooms and bathrooms and a study occupy the second floor of the central block. The house is mostly one room deep, allowing cross breezes and light from both sides.
The porch, a third of which is screened, is a main dining and living space, with a stone fireplace offering a cozy place to gather on summer evenings.
A barn with a loft provides storage for a car or boat off-season and serves as a big space for projects or parties in summer.

 Ana Claudia Design
Most design showhouses are properties for sale, and each designer creates a space for viewing. It’s a great way to market the property and the designer. However, the Kingston Design Showhouse in the Fall of 2019 was at Historic Wiltyck House in Kingston, New York, that's partially used as an Airbnb and home for the owners. The room I designed is the homeowner's private dining room; therefore, we took their taste and needs into account, especially on architectural decisions.
The overall style is a mixture of modern and traditional, feminine and masculine, and moody and bright, lots of depth but not overwhelming. The architecture serves as a canvas for the furniture showcased during the exhibit and then the homeowner's furniture that will occupy the space afterward. Small details such as replacing or refinishing the doorknobs, replacing the switches and outlets were not forgotten. Then more significant details such as the wallpapered ceiling, new ceiling medallion, and light fixture make a tremendous impact on the space. The wall paint is neutral enough but adds depth with its medium tone gray. Then we added a white border and mauve painted trim as an interpretation of the crown molding that's missing.
During the exhibit, we had local makers from the Hudson Valley well represented through furniture, accessories, art, and floral arrangements. All are makers that I love and want to share with you; without them, the room wouldn’t be as lovely as it is.
 Cowart Door Systems

These doors are the most prominent feature seen when arriving at this home. They feature horizontal T&G boards using quarter sawn White Oak with a "dime gap" flush joint. Quarter sawn oak has been a favored wood for furniture and architectural trim for over a hundred years in both the US and Europe. Its unique and sophisticated look is enhanced by the Sikkens finish on these doors. The doors blend traditional materials with a modern interpretation.

 Sanchez Interiors
Fine Art interpretation of photograph by L. Spoerl. Oil Pastel.
Inspiration for a coastal home design remodel in Bridgeport
Inspiration for a coastal home design remodel in Bridgeport
 Dynamic Remodel Solutions
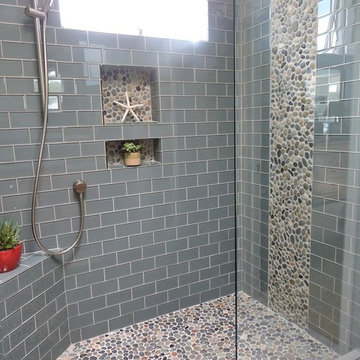
Inspiration for a mid-sized coastal gray tile and subway tile alcove shower remodel in Chicago
 Exclusive Home Interiors

Functional and design kitchens
With 3.1, copatlife continues its march into the creation of definite relations between function and form, derived from a culture of industrial design.
It uses elements and materials able to create an idea of kitchen space suited for its lifestyle, where design and technology give to the project security and contemporary solutions.
copatlife designs solutions and forms in order to help to live this space as unique and special.
A continuous research to find formal and aesthetic solutions capable of resolving and characterizing.
Contents and forms to interpret at best the multiple needs of our daily lives.
 Architectural Photographer Ron Rosenzweig
Ron Rosenzweig
www.rons-prophoto.com
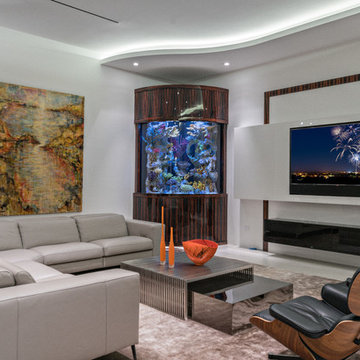
Trendy family room photo in Miami with white walls, a ribbon fireplace and a wall-mounted tv
Trendy family room photo in Miami with white walls, a ribbon fireplace and a wall-mounted tv

 Grayson Dare Homes, Inc.
Dwight Myers Real Estate Photography
Inspiration for a small timeless green one-story vinyl gable roof remodel in Raleigh with a shingle roof
Inspiration for a small timeless green one-story vinyl gable roof remodel in Raleigh with a shingle roof
 Architectural Design Incorporated
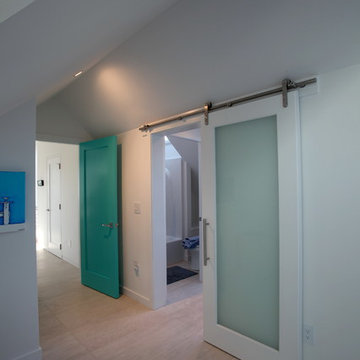
Hallway - mid-sized contemporary porcelain tile hallway idea in Boston with white walls
28