
Search results for "Interpret" in Home Design Ideas

Find the right local pro for your project

 MGS Architecture
Photography by Matthew Momberger
Home theater - large contemporary enclosed carpeted and gray floor home theater idea in Los Angeles with a projector screen and gray walls
Home theater - large contemporary enclosed carpeted and gray floor home theater idea in Los Angeles with a projector screen and gray walls
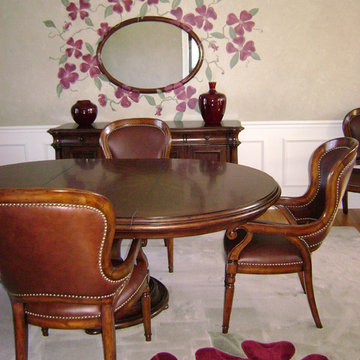

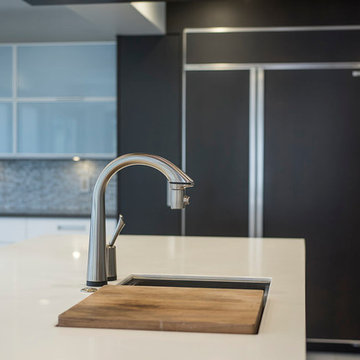
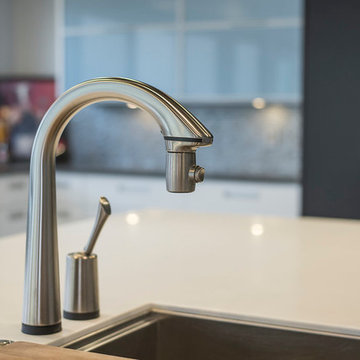
 Lisa Sandham Interior Design
Dan Garrity
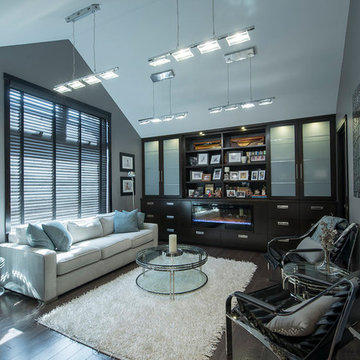
Inspiration for a contemporary home design remodel in Toronto
Inspiration for a contemporary home design remodel in Toronto
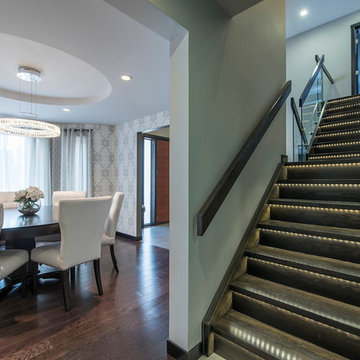 Lisa Sandham Interior Design
Dan Garrity
Inspiration for a contemporary home design remodel in Toronto
Inspiration for a contemporary home design remodel in Toronto


 The Home Co.
BrightRoomSF Photography San Francisco
Marcell Puzsar

Entryway - transitional slate floor entryway idea in San Francisco with gray walls
Entryway - transitional slate floor entryway idea in San Francisco with gray walls
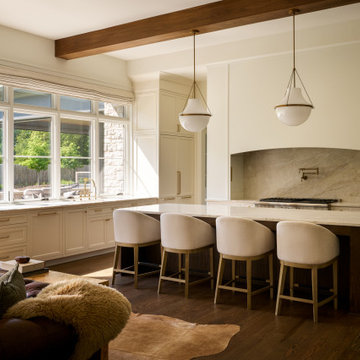
 A. Perry Homes
Open concept kitchen overlooking the beautifully landscaped backyard with side doors providing direct access to the three-season/sunset porch and outdoor dining area. Kitchen features a grand 10-foot marble island, custom-designed cabinetry, concealed fridge and freezer cabinet doors, and a top-of-the-line La Cornue stove. Transom windows in front of the sink fill the kitchen with natural light and offer views of the gorgeous landscaped backyard.
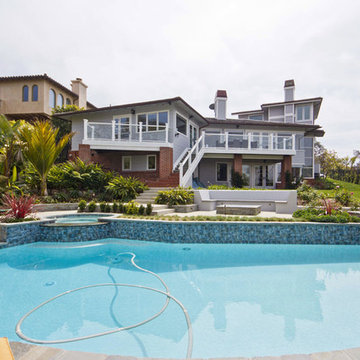
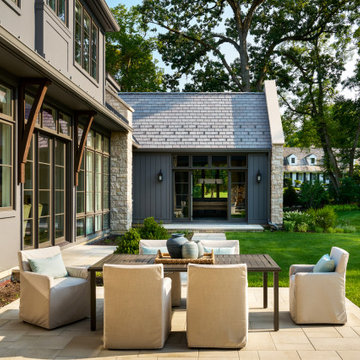 A. Perry Homes
The back facade of a custom-designed and built home. The home's exterior structure includes stone-filled gables, dormer and transom windows, a DaVinci shingle roof, solid bookend stone components, natural stone veneer, vertical stained cedar siding along with natural stained cedar wood trim and a beautiful landscaping surrounding the home.
Showcasing the three-season room/sunset porch, which contains an outdoor wood-burning fireplace and outdoor seating/dining area. An exterior courtyard strongly connects the three season room to the billiards room on opposite wings of the home.
5