
Search results for "Interpret" in Home Design Ideas

 Tomecek Studio Architecture
Pianoforte is a musical term referring to the variations in volume or loudness. Inspired by our clients’ love of all things with keys, the residence interprets the masculine form as ‘loud’ and the play of light as ‘soft’. The site required a strong response to the very active 1st Avenue to the south while transparency and perforations soften the form along Oneida Street. The L-shaped plan addresses the active corner while providing protection to the rear outdoor landscape. The entry becomes a gateway into this secret garden. Light breathes life into the living space in the morning and pours into the kitchen from the southern clerestory above. Our client, who currently plays the organ at weekly services, has working organ pipes that surround the fireplace enclosure. The pattern of the organ pipes is reflected in the perforated panels that screen the entry and filter light into the residence. Featured in Modern In Denver. (Photos by Chris Reilmann)
![[Private Residence] Missoula. Montana](https://st.hzcdn.com/fimgs//pictures/bathrooms/private-residence-missoula-montana-sway-and-co-interior-design-img~db4114a705138fb9_2798-1-4303a43-w360-h360-b0-p0.jpg)
 Sway & Co. Interior Design
Large minimalist master white tile and mosaic tile marble floor doorless shower photo with an undermount sink, open cabinets, dark wood cabinets, marble countertops and gray walls

 Michael McKinley and Associates, LLC
Simple forms and clean lines distinguish this modern interpretation of the New England Shingle Style. The design incorporates traditional materials such as natural cedar shingles, wood and metal roofs and stone siding.
Find the right local pro for your project

 Balzer & Tuck Architecture
This large estate home incorporates an indoor basketball court, indoor pool, lower level bar and bowling alley. Careful interpretation of turn of the century British architecture and consideration for the equestrian character of the Saratoga region inspired the language used to organize this home’s exterior. The power and mass of stucco and stone are offset by gracefully sweeping rooflines and painted trim to create a balance of form intended to be impressive and yet welcoming. The compound includes the main residence, a 1,200 square foot guest residence, pond, outdoor pool and tennis court.

 Veneta Cucine US
A DOOR WITH A WOODEN FRAME, WHICH INTERPRETS THE CRAFTSMANSHIP AND BRINGS IT CLOSER TO THE CONTEMPORARY VALUES.
Features of the model are: the oak finish that makes the irregularity an intrinsic value and the door, with an upper and lower decorative trim, which has decisive proportions and traditional styles.The Shell System profile, which was previously used only horizontally, to create handgrips for the doors on the base units, has now been extended vertically to the columns.

 Ronda Royalty
The Yings transformed their kitchen experience, opening the space to a modern interpretation that is clean cut with crafted cabinet details. White New Yorker cabinets from Rutt Regency are the backdrop for the great island in a Benjamin Moore Blue Spruce. Functional and efficient space with clean lines, just the recipe for this busy family gathering place.

 Luxury Lighting Direct
Yorktown
Hudson Valley Lighting’s Yorktown collection is solid brass, authentic, restoration interpretations of traditional Dutch-inspired styles. These light fixtures incorporate historic details such as a cast metal basin, classic swooping arms and elegant shades. Offered in 2 aged finishes; Aged Brass and Old Bronze for traditional applications and a Polished Nickel finish for more transitional settings. The Hudson Valley Lighting Yorktown 9-light chandelier is a statement light fixture in traditional and transitional settings within dinning rooms, large entryways, living rooms, etc.

 Exclusive Home Interiors
The new stone age
Tango Rock a supreme interpretation of rock and stone, thought from Petracer’s as ductile materials to be moulded into neverending plots.
The result is a floor-sculpture with several accents of different styles according to the coloured and decorated versions.
 Veneta Cucine US
A DOOR WITH A WOODEN FRAME, WHICH INTERPRETS THE CRAFTSMANSHIP AND BRINGS IT CLOSER TO THE CONTEMPORARY VALUES.
Features of the model are: the oak finish that makes the irregularity an intrinsic value and the door, with an upper and lower decorative trim, which has decisive proportions and traditional styles.The Shell System profile, which was previously used only horizontally, to create handgrips for the doors on the base units, has now been extended vertically to the columns.
 Metropolis Drafting and Construction Inc

A European modern interpretation to a standard 8'x5' bathroom with a touch of mid-century color scheme for warmth.
large format porcelain tile (72x30) was used both for the walls and for the floor.
A 3D tile was used for the center wall for accent / focal point.
Wall mounted toilet were used to save space.

 Nar Design Group
Having designed the kitchen in their previous home (see Davis Rockwell Kitchen) - which they loved for many years – this couple came back to us with one main request, to design a similar but more upscale interpretation for their new home.
As with the previous kitchen, the clients wanted an open space for entertaining and dedicated areas to showcase their large collection of art pieces. The existing builder grade kitchen didn’t fit their personal style or wish list.
Knowing that the client’s intention was for this house to be their forever home, it was vital to give them a design that worked well now as well as for future needs. Knowing they love to entertain, we recommended a 5’ Galley Workstation for its flexibility to serve a variety of tasks from everyday wash station to party central with just a quick change of accessories. Located in the heart of the home, the kitchen is visible from all angles and needed to present a clean, flush look with the cabinets and appliances.
Special features include LED strip lighting in the upper niche cabinets to highlight special art pieces. Beautiful walnut panels wrap the cabinetry and serve a dual purpose around the fold-up wall cabinets by the cooktop; they provide just enough depth for custom spice shelves. Mitered edges on counter tops and continuous vertical wood grain drawer fronts are upscale details.
Photo credit: Fred Donham of Photographerlink
 Exclusive Home Interiors
The new stone age
Tango Rock a supreme interpretation of rock and stone, thought from Petracer’s as ductile materials to be moulded into neverending plots.
The result is a floor-sculpture with several accents of different styles according to the coloured and decorated versions.
 Southern Landscape
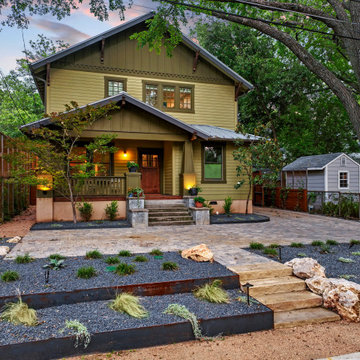
A Hyde Park gem! The front of the home was completely redone with a new paver drive and parking area, updated landscaping, and steel and stone retailing walls to provide a modern interpretation on this classic.


 Mortar Architecture + Development
An extensive renovation and addition to a 1960’s-era spec house on a lovely private pond, this project sought to give a contemporary upgrade to a property that sought to incorporate classical elegance with a modern interpretation. The new house is reconceived as a three part project – the relocation of the existing home closer to the adjacent pond, the restoration of a historical stone boat house, and a modern connection between the two structures. This design called for welcoming porch that runs the full extent of the garden and pond façade, while from all three structures - framing the beautiful views of a rich lawn sloping down to the pond below

 Bonacio Construction, Inc.
As an award-winning builder of residential and commercial structures since 1988,
Bonacio Construction has worked on projects large and small and both grand and modest. But inside every structure, you’ll discover the hallmarks of the Bonacio approach: value, integrity, a knowledge of materials, attention to detail, an understanding of the process, the ability to interpret and execute an architectural idea, and a team approach that brings out the best in any building. We Build Value.
 Veneta Cucine US
A DOOR WITH A WOODEN FRAME, WHICH INTERPRETS THE CRAFTSMANSHIP AND BRINGS IT CLOSER TO THE CONTEMPORARY VALUES.
Features of the model are: the oak finish that makes the irregularity an intrinsic value and the door, with an upper and lower decorative trim, which has decisive proportions and traditional styles.The Shell System profile, which was previously used only horizontally, to create handgrips for the doors on the base units, has now been extended vertically to the columns.

 Eldorado Stone
Stone: Marquee24 - Dovetail
From refined residences to formal public spaces, majestic churches to modern skyscrapers – the versatility of limestone continues to be a key element of style for the ages. Eldorado Stone presents a new interpretation of this architectural powerhouse with Marquee24. Offered in sleek 12″ x 24″ stone veneer with the authentic textures and subtle hues of natural cut limestone, Marquee24 is sure to play an essential role in your memorable designs.
Get a Sample of Marquee24: http://shop.eldoradostone.com/products/marquee24-sample
 Ronda Royalty
The Yings transformed their kitchen experience, opening the space to a modern interpretation that is clean cut with crafted cabinet details. White New Yorker cabinets from Rutt Regency are the backdrop for the great island in a Benjamin Moore Blue Spruce. Functional and efficient space with clean lines, just the recipe for this busy family gathering place.

 User
UserThe Spencer Entertainment Console sets the scene for modern sophistication with its straight lines and striking hardware. Our Cottage House Collection is a wonderful blend of antique cottage style furniture that beautifully interpret reproductions through a labour of passion and quality. Using a multi-layered hand lacquering and antiquing process, this collection is offered in different levels of distressing and numerous finishes making your piece a one-of-a-kind timeless classic. The ideal solution to bring an eclectic, old world feeling into today's modern decor!
66