
Search results for "Interpret" in Home Design Ideas

 Soucie Horner, Ltd.
A contemporary interpretation of nostalgic farmhouse style, this Indiana home nods to its rural setting while updating tradition. A central great room, eclectic objects, and farm implements reimagined as sculpture define its modern sensibility.
Photos by Hedrich Blessing

 Veneta Cucine US
A DOOR WITH A WOODEN FRAME, WHICH INTERPRETS THE CRAFTSMANSHIP AND BRINGS IT CLOSER TO THE CONTEMPORARY VALUES.
Features of the model are: the oak finish that makes the irregularity an intrinsic value and the door, with an upper and lower decorative trim, which has decisive proportions and traditional styles.The Shell System profile, which was previously used only horizontally, to create handgrips for the doors on the base units, has now been extended vertically to the columns.

Find the right local pro for your project
 West | South Exterior Design
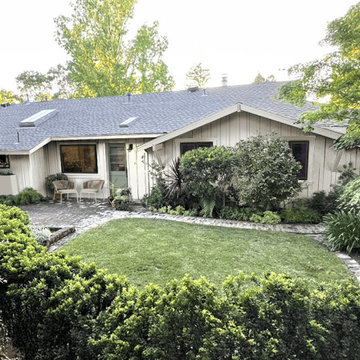
An exterior rendering of a storybook ranch house that has been updated. The board and batten siding is a warm white, with a sage green entry door in a traditional half-light mid-century style. The accent brackets supporting the sweeping roofline are accented a a soft grey color. The window frames are black. Two modern rope-back outdoor chairs sit beside the entry door, and a tall modern planter sits under the window to the left. The lighting is a modern interpretation of a barn light in a black finish to match the windows.
 Southern Landscape
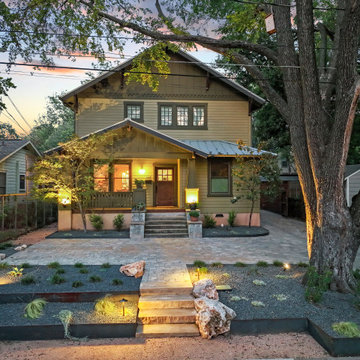
A Hyde Park gem! The front of the home was completely redone with a new paver drive and parking area, updated landscaping, and steel and stone retailing walls to provide a modern interpretation on this classic.

 Randy Angell Designs
Example of a mid-sized minimalist backyard concrete and l-shaped pool design in Dallas


 Kevin Carpenter Interiors
Beautiful Georgian home for a young family. A modern interpretation of traditional home, breathing freshness and color and light. Modern custom rugs anchor spaces and marry styles, textures, and materials. Walls were kept (mostly) light to amplify the airy feeling. Architecture and interiors melded together for a timeless appeal.

 Glass River Design
A modern art back splash for a glass collector. We take colors from the clients granite for this interpretation.
Kitchen - modern kitchen idea in Austin
Kitchen - modern kitchen idea in Austin

 Eldorado Stone
Stone: Marquee24 - Dovetail
From refined residences to formal public spaces, majestic churches to modern skyscrapers – the versatility of limestone continues to be a key element of style for the ages. Eldorado Stone presents a new interpretation of this architectural powerhouse with Marquee24. Offered in sleek 12″ x 24″ stone veneer with the authentic textures and subtle hues of natural cut limestone, Marquee24 is sure to play an essential role in your memorable designs.
Get a Sample of Marquee24: http://shop.eldoradostone.com/products/marquee24-sample


 Sterling Carpet & Flooring
With Architectural Remnants, the charm of timeworn hardwood is recreated in premium-quality laminate flooring. Each award-winning design is a unique interpretation of the reclaimed wood trend, with stylish colors and striking surface treatments that mimic hardwood.
As the original carpet store on Orange County’s famed tile mile, Sterling has been servicing the flooring needs of Southern California for generations. Sterling is one the largest and oldest flooring stores in Orange County. We look forward to helping you with all your flooring needs.

 SALA Architects
This whole-house renovation was the third perennial design iteration for the owner in three decades. The first was a modest cabin. The second added a main level bedroom suite. The third, and most recent, reimagined the entire layout of the original cabin by relocating the kitchen, living , dining and guest/away spaces to prioritize views of a nearby glacial lake with minimal expansion. A vindfang (a functional interpretation of a Norwegian entry chamber) and cantilevered window bay were the only additions to transform this former cabin into an elegant year-round home.
Photographed by Spacecrafting


 User
UserView from rear terrace into rear court and treed yard beyond.
A modern interprtaiion of a mid-centrury ranch.
Photo: David H. Lidsky Architect
Inspiration for a large modern one-story mixed siding house exterior remodel in Houston with a shed roof and a metal roof
Inspiration for a large modern one-story mixed siding house exterior remodel in Houston with a shed roof and a metal roof
 PELLETIER SALGADO

Corridor with one wall paneled in wood and washed by a single slot of light running its entire length.
Inspiration for a contemporary limestone floor, gray floor and wall paneling hallway remodel in Charlotte with white walls
Inspiration for a contemporary limestone floor, gray floor and wall paneling hallway remodel in Charlotte with white walls

 Living Stone Design + Build
A stunning modern interpretation of a Craftsman-style luxury home nestled in the Western North Carolina mountains, featuring natural materials, clean architectural lines, and sustainable design elements that harmoniously blend with the surrounding landscape. The exterior showcases traditional Craftsman characteristics with contemporary refinements, demonstrating masterful attention to detail in its construction and finish.
 FOP Design
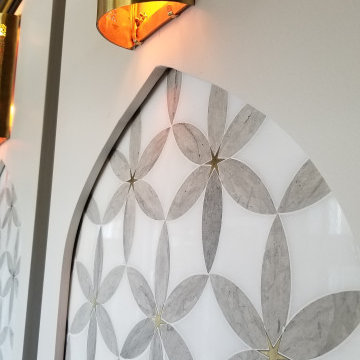
Close-up of the custom arched decorative panels combining a geometric stone-inspired pattern with small brass accents. The panel geometry, dark architectural framing, and perforated brass wall lighting were coordinated to create a contemporary interpretation of Moroccan decorative craftsmanship.

 Avalon Architectural, Inc.
Reclaimed beams and rustic floors provide accurate historical detail in this French Provence style farmhouse.
photo: Avalon Architectural
Inspiration for a large shabby-chic style master dark wood floor and brown floor bedroom remodel in Orange County with beige walls and no fireplace
Inspiration for a large shabby-chic style master dark wood floor and brown floor bedroom remodel in Orange County with beige walls and no fireplace
69