
Search results for "Interpretation" in Home Design Ideas


 Kevin Carpenter Interiors
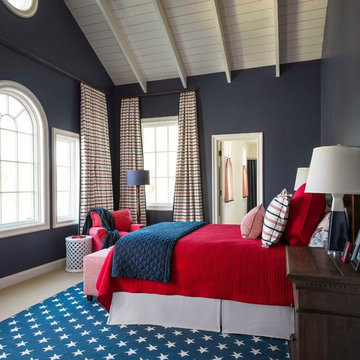
Beautiful Georgian home for a young family. A modern interpretation of traditional home, breathing freshness and color and light. Modern custom rugs anchor spaces and marry styles, textures, and materials. Walls were kept (mostly) light to amplify the airy feeling. Architecture and interiors melded together for a timeless appeal.
 Kevin Carpenter Interiors
Beautiful Georgian home for a young family. A modern interpretation of traditional home, breathing freshness and color and light. Modern custom rugs anchor spaces and marry styles, textures, and materials. Walls were kept (mostly) light to amplify the airy feeling. Architecture and interiors melded together for a timeless appeal.
Find the right local pro for your project

 Dream Design Builders
Dewils Designer Cabinets, are a clean interpretation of a more traditional style. Door style is Kennewick in Cherry.
Granite compliments this aesthetic in Crème Bordeaux.

 Rynerson O'Brien Architecture
This Stick Eastlake interpretation of an English library features Shakespeare heads on its chandelier and a complete set of antique Minton tiles in the fireplace surround illustrating The Bard’s plays.
Photo by Mark Citret

 Drewett Works
Located near the base of Scottsdale landmark Pinnacle Peak, the Desert Prairie is surrounded by distant peaks as well as boulder conservation easements. This 30,710 square foot site was unique in terrain and shape and was in close proximity to adjacent properties. These unique challenges initiated a truly unique piece of architecture.
Planning of this residence was very complex as it weaved among the boulders. The owners were agnostic regarding style, yet wanted a warm palate with clean lines. The arrival point of the design journey was a desert interpretation of a prairie-styled home. The materials meet the surrounding desert with great harmony. Copper, undulating limestone, and Madre Perla quartzite all blend into a low-slung and highly protected home.
Located in Estancia Golf Club, the 5,325 square foot (conditioned) residence has been featured in Luxe Interiors + Design’s September/October 2018 issue. Additionally, the home has received numerous design awards.
Desert Prairie // Project Details
Architecture: Drewett Works
Builder: Argue Custom Homes
Interior Design: Lindsey Schultz Design
Interior Furnishings: Ownby Design
Landscape Architect: Greey|Pickett
Photography: Werner Segarra


 Elizabeth Leahy, AKBD, Allied ASID
Small transitional master white tile and ceramic tile porcelain tile and gray floor drop-in bathtub photo in San Diego with raised-panel cabinets, white cabinets, a two-piece toilet, gray walls, an undermount sink, quartz countertops and a hinged shower door

 Goodrich Global Singapore
Rhythm and organic movement are the foundations of the Modernist design, Wright and Neutra are inspired by these principles and named after two quintessential modernist American architects. We have interpreted these ideas to create this textural plain and patterned design. Presented in classic and contemporary colourways and tactile natural fibres, the Architects Collection is a versatile option for any home.

 SieMatic Mobelwerke USA
SieMatic 29 is the contemporary interpretation of the traditional kitchen buffet. The beveled, rounded side panels give it its unmistakable silhouette. Depending on the selection of colors and materials, the design of the niche can blend in harmoniously or form a striking contrast.
 Cure Design Group
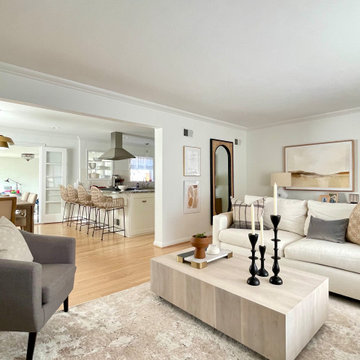
This stunning interpretation of Warm Modern created for this young couple is layered, clean and classic. Senior Designer Cori Dyer worked with these clients to update and transform this older home into a space the are proud to entertain in.
Senior Designer Cori Dyer
 Cure Design Group
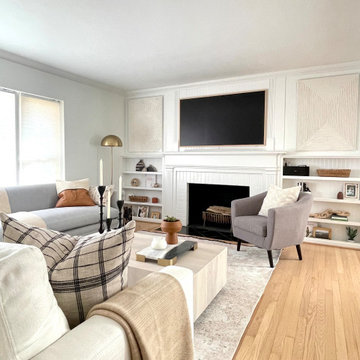
This stunning interpretation of Warm Modern created for this young couple is layered, clean and classic. Senior Designer Cori Dyer worked with these clients to update and transform this older home into a space the are proud to entertain in.
Senior Designer Cori Dyer
 Kevin Carpenter Interiors
Beautiful Georgian home for a young family. A modern interpretation of traditional home, breathing freshness and color and light. Modern custom rugs anchor spaces and marry styles, textures, and materials. Walls were kept (mostly) light to amplify the airy feeling. Architecture and interiors melded together for a timeless appeal.

 Art & Smart Inc
Living in cooking should be prerogative of total serenity and adequate operational rationality.
The aesthetics and compositive elegance are added values that could be customized with creativity at will. SYGNA interprets very well these concepts, by proposing a series of targeted pleasing finishing to the front of the doors, with oak veneer and brushed lacquered.
 Kevin Carpenter Interiors
Beautiful Georgian home for a young family. A modern interpretation of traditional home, breathing freshness and color and light. Modern custom rugs anchor spaces and marry styles, textures, and materials. Walls were kept (mostly) light to amplify the airy feeling. Architecture and interiors melded together for a timeless appeal.

 Breathe Design Studio
Completed in 2015, this project incorporates a Scandinavian vibe to enhance the modern architecture and farmhouse details. The vision was to create a balanced and consistent design to reflect clean lines and subtle rustic details, which creates a calm sanctuary. The whole home is not based on a design aesthetic, but rather how someone wants to feel in a space, specifically the feeling of being cozy, calm, and clean. This home is an interpretation of modern design without focusing on one specific genre; it boasts a midcentury master bedroom, stark and minimal bathrooms, an office that doubles as a music den, and modern open concept on the first floor. It’s the winner of the 2017 design award from the Austin Chapter of the American Institute of Architects and has been on the Tribeza Home Tour; in addition to being published in numerous magazines such as on the cover of Austin Home as well as Dwell Magazine, the cover of Seasonal Living Magazine, Tribeza, Rue Daily, HGTV, Hunker Home, and other international publications.
Featured on Dwell!
https://www.dwell.com/article/sustainability-is-the-centerpiece-of-this-new-austin-development-071e1a55

 Architectural Surfaces
Wood interpretation in 2cm pavers.
Floor is Sundeck porcelain tile in Classic.
 Bender & Associates Architects
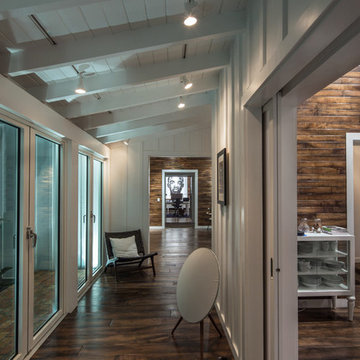
Modern interpretation of a classic Key West Cigar Maker's photography byTamara Alvarez
Example of a mid-sized 1960s home design design in Miami
Example of a mid-sized 1960s home design design in Miami


 Watt Architecture
Built within the Prospect Neighborhood in Longmont, Colorado, the homes display a contemporary nature that interprets the traditional ideas found in New Urbanist neighborhoods such as warm, inviting porches that embrace the street and a variety of materials chosen for scale and individual identity.
41