
Search results for "Interpretation" in Home Design Ideas

 User
Matching Black Glass Doors compliment the Black Miele Appliances, and the Cubic Shaped Farm House Sink interprets a functional and Modern Space Usage
Open concept kitchen - mid-sized craftsman galley concrete floor open concept kitchen idea in Miami with a farmhouse sink, flat-panel cabinets, green cabinets, quartz countertops, gray backsplash, black appliances and an island
Open concept kitchen - mid-sized craftsman galley concrete floor open concept kitchen idea in Miami with a farmhouse sink, flat-panel cabinets, green cabinets, quartz countertops, gray backsplash, black appliances and an island

 Starbuck Realty
Secondary Bedroom;
Photo Credit: Home Visit Photography
Bedroom - mid-sized craftsman guest medium tone wood floor bedroom idea in DC Metro with beige walls and no fireplace
Bedroom - mid-sized craftsman guest medium tone wood floor bedroom idea in DC Metro with beige walls and no fireplace

 Alm Architects
This unique home is located on a ridge with fantastic views to the rugged Gore Range from one side and down a dramatic ravine on the other. While the home resembles a European castle, it is interpreted in a modern way and utilizes the latest in building technology. The stone on the front facade is Colorado sourced granite. The main level features a very private master suite and study.
Find the right local pro for your project
 Alm Architects
This unique home is located on a ridge with fantastic views to the rugged Gore Range from one side and down a dramatic ravine on the other. While the home resembles a European castle, it is interpreted in a modern way and utilizes the latest in building technology. The stone on the front facade is Colorado sourced granite. The main level features a very private master suite and study.
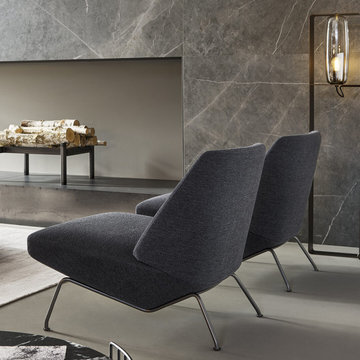
 Attiko Casa
The Sleek armchair, which smoothly relates with the surrounding space, represents a new idea of comfort and visual appeal, able to dynamically interpret the needs of those who seat on it.

 Studio TOOP
design: Studio TOOP, 2009
location: Amersfoort, NL
status: built in 2011, Weldam Groenprojecten
photos: Joalnthe Lalkens, 2013
By a stately house built in the 1930s Studio TOOP designed a modern interpretation of a cottage garden in keeping with the style of the house and contemporary interior.

 Five Star Floors
 worked closely with this Orinda, California client to achieve their interpretation of a Zen bathroom. We approached the client and their interior designer with three hardwood flooring options to consider.
They were extremely satisfied with the results...and so are we ;-)


 Mosaiclegs Art Studio
The design was painted in our studio before a single tessera was cut, then interpreted in hand-cut glass. We will work from your image if you have one, and create the artwork ourselves if you do not.


 SALA Architects
This whole-house renovation was the third perennial design iteration for the owner in three decades. The first was a modest cabin. The second added a main level bedroom suite. The third, and most recent, reimagined the entire layout of the original cabin by relocating the kitchen, living , dining and guest/away spaces to prioritize views of a nearby glacial lake with minimal expansion. A vindfang (a functional interpretation of a Norwegian entry chamber) and cantilevered window bay were the only additions to transform this former cabin into an elegant year-round home.
Photographed by Spacecrafting
 User
A 1950's mid-century bungalow required an update from it's original, with a colorful, modern interpretation wanted by the owners. The terrazzo is original and since difficult to match color, the tile wall curves to meet the floor.

 Grandin Road
Create a wickedly beautiful designer welcome with our Ghastly Gauze Wreath Scene Kit. Professionally designed to provide a spell-binding Halloween greeting without getting too scary. At the heart is our Ghastly Gauze Wreath—embellished with a lifelike crow and nest, and ominously illuminated in flickering amber candlelight. Pre-lit topiaries bring height and balance to the party, and are a delightfully dark interpretation of the classic green. Black is the new orange.

 Wanda Ely Architect Inc.
The kids bathroom features a bold contrast of black and white, a classic old-world palette interpreted in a modern space, with an eclectic edge.
Minimalist bathroom photo in Toronto
Minimalist bathroom photo in Toronto
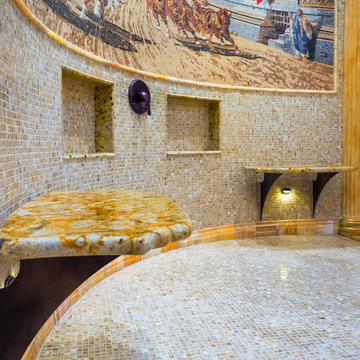
 HOLLSPA
A ten-foot micro mosaic mural interpretation of "Chariot Racing" painting by Alexander Von Wagner is the center stage of this open roman shower for two. Also featured is a pair of HOLLSPA floating shower benches with Santorini granite tops over Oil Bronze brackets.

 Metropolis Drafting and Construction Inc
This vast open master bath is about 300 sq. in size.
This color combination of Black, gold and light marble is a traditional color scheme that received a modern interpretation by us.
the black mosaic tile are used for the step to the tub, shower pan and the vertical and shampoo niche accent tiles have a combo of black glass and stone tile with a high gloss almost metallic finish.
it boasts a large shower with frame-less glass and a great spa area with a drop-in Jacuzzi tub.
the large windows bring a vast amount of natural light that allowed us to really take advantage of the black colors tile and tub.
The floor tile (ceramic 24"x24 mimicking marble) are placed in a diamond pattern with black accents (4"x4" granite). and the matching staggered placed tile (18"x12") on the walls.
Photograph:Jonathan Litinsky
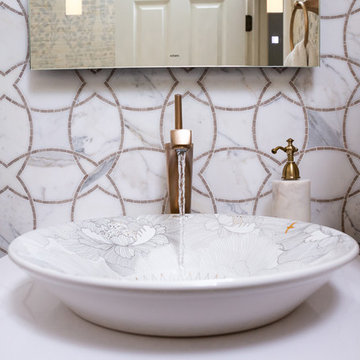
 Kohler Signature Store by Facets of Cherry Creek
The Empress Bouquet design offers a modern interpretation of 18th-century Chinese print work. The exquisite floral motif with gold and platinum detailing embellishes this Conical Bell vessel sink. Each basin showcases a slightly different variation of the pattern, creating a one-of-a-kind focal point for your bath or powder room.
 Alm Architects
This unique home is located on a ridge with fantastic views to the rugged Gore Range from one side and down a dramatic ravine on the other. While the home resembles a European castle, it is interpreted in a modern way and utilizes the latest in building technology. The stone on the front facade is Colorado sourced granite. The main level features a very private master suite and study.

 Art & Smart Inc
Living in cooking should be prerogative of total serenity and adequate operational rationality.
The aesthetics and compositive elegance are added values that could be customized with creativity at will. SYGNA interprets very well these concepts, by proposing a series of targeted pleasing finishing to the front of the doors, with oak veneer and brushed lacquered.
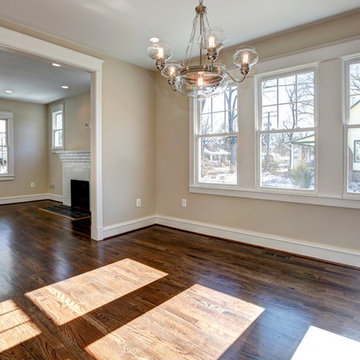 Starbuck Realty
Dining Room;
Photo Credit: Home Visit Photography
Example of a mid-sized arts and crafts dark wood floor home design design in DC Metro with black walls and no fireplace
Example of a mid-sized arts and crafts dark wood floor home design design in DC Metro with black walls and no fireplace
45