
Search results for "Interpretation" in Home Design Ideas

 NEW THEME Inc.
Photo by Patricia Parinejad
Inspiration for a modern exterior home remodel in Los Angeles
Inspiration for a modern exterior home remodel in Los Angeles

 Peggy Smith
W55 D20 H38 in.
Beautifully interpreted neoclassical console taking its design inspiration from early Duncan Phyfe styling. This handsome console features a single center drawer, rounded corners and a full apron. Solid brass ferruled casters. Deep Merlot finish. Sherrill CTH


Find the right local pro for your project

 User
Therma-Tru Classic-Craft American Style Collection fiberglass door with dentil shelf. This door features high-definition vertical Douglas Fir grain and Shaker-style recessed panels. Door, sidelites and transom include Villager decorative glass – a beautiful interpretation of the Craftsman chevron design.

 Eldorado Stone
Enjoy the warmth and inviting texture of Vintage Ranch, our authentic interpretation of reclaimed barn wood. This American classic is composed of hand-selected boards culled for their celebrated patina and timeless beauty.
Milled to 2″, 4″ and 6″ heights with subtle depth variations, Vintage Ranch has been designed as a panelized system for a quick installation process.

 Breathe Design Studio
Completed in 2015, this project incorporates a Scandinavian vibe to enhance the modern architecture and farmhouse details. The vision was to create a balanced and consistent design to reflect clean lines and subtle rustic details, which creates a calm sanctuary. The whole home is not based on a design aesthetic, but rather how someone wants to feel in a space, specifically the feeling of being cozy, calm, and clean. This home is an interpretation of modern design without focusing on one specific genre; it boasts a midcentury master bedroom, stark and minimal bathrooms, an office that doubles as a music den, and modern open concept on the first floor. It’s the winner of the 2017 design award from the Austin Chapter of the American Institute of Architects and has been on the Tribeza Home Tour; in addition to being published in numerous magazines such as on the cover of Austin Home as well as Dwell Magazine, the cover of Seasonal Living Magazine, Tribeza, Rue Daily, HGTV, Hunker Home, and other international publications.
Featured on Dwell!
https://www.dwell.com/article/sustainability-is-the-centerpiece-of-this-new-austin-development-071e1a55

 Payne | Bouchier Fine Builders
The renovation of this classic townhouse on the Flat of Beacon Hill maintained the character of the original house, while offering a fresh interpretation of spaces such as the spa-like bathrooms, the Asian-inspired gardens, and a sleek home gym. Payne | Bouchier skillfully restored the gorgeous circular center stair and original millwork throughout the home.
Design: C & J Katz Studios
Photography: Greg Premru Photography
 Payne | Bouchier Fine Builders
The renovation of this classic townhouse on the Flat of Beacon Hill maintained the character of the original house, while offering a fresh interpretation of spaces such as the spa-like bathrooms, the Asian-inspired gardens, and a sleek home gym. Payne | Bouchier skillfully restored the gorgeous circular center stair and original millwork throughout the home.
Design: C & J Katz Studios
Photography: Greg Premru Photography
 Scott Edwards Architecture
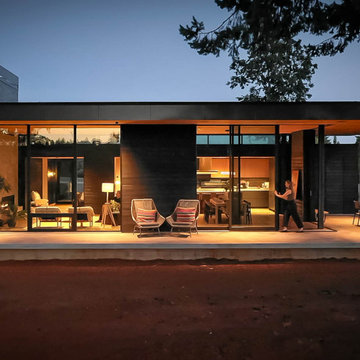
The Red Hills Residence is nestled into the hills of Oregon wine country, offering a contemporary interpretation of the traditional farmhouse vernacular. Scott Edwards Architecture’s design is an invitation to slow the pace of life. The formal entry court leads through layers of landscaping and small yards to the house which, moving through, gradually dissolves into unobstructed views of the forested ridge and vineyards beyond.
 Verity Design Studio
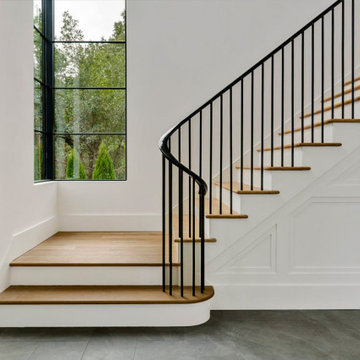
Drawing inspiration from the exterior of the home, we were drawn to the modern interpretation of classic details. Slate tile and a gently curving handrail provide the warmest welcome to the home. Under the stair, millwork details conceal a hidden door to a mudroom where guest coats can be hidden away.

 Art & Smart Inc
Brightness, youthful sophistication and balance of components are the perfect combination of POLIS, a product of strong topical, designed to correctly interpret the "Kitchen Area".
This project stands out for its absolute and corrected resolution of rational operativity, proposing a new type of frontal in MDF with PVC coating, with velvety matte finish in pleasing colors, with also the exclusive new and innovative ANTI-IMPRINT property.

 Atlas Plan
This charming private house shows a modern interpretation of the kitchen room.
A total white kitchen created with the Atlas Plan surfaces: Calacatta Extra A and Calacatta Extra A Bookmatch slabs.

 D.T. HUBBELL ARCHITECTS
Architecture: Daniel T Hubbell, AIA, LEED AP
Interiors: Tish Mills Interiors
Photography: Joy Cannis
Inspiration for a transitional vaulted ceiling entryway remodel in Atlanta
Inspiration for a transitional vaulted ceiling entryway remodel in Atlanta


 Company C
A modern interpretation of art history's most beloved flower explodes with color and texture thanks to five types of yarn and three distinct techniques including hand-tufting, hand hooking and embroidery.
Company C

 SALA Architects
This whole-house renovation was the third perennial design iteration for the owner in three decades. The first was a modest cabin. The second added a main level bedroom suite. The third, and most recent, reimagined the entire layout of the original cabin by relocating the kitchen, living , dining and guest/away spaces to prioritize views of a nearby glacial lake with minimal expansion. A vindfang (a functional interpretation of a Norwegian entry chamber) and cantilevered window bay were the only additions to transform this former cabin into an elegant year-round home.
Photographed by Spacecrafting

 AKO Design Center
Flo
A collection that offers a look of pure forms.
Flo is the interpreter of the need for simplicity, using innovative solutions that give the place a touch of home and practice.
The whole collection uses the integrated grip directly in the door that gives the kitchen a remarkable feeling of practicality. Elm finish in 3 different colors and lacquered in different colors.
 Eldorado Stone
Introducing European Ledge®, A Modern Stone Fusion. European Ledge creates the perfect fusion between old-world stonework and modern design. Evoking a unique balance of weather-worn surface contours and precision-cut stone, this modern interpretation of split-face travertine is assembled into tightly stacked ledge pieces with varying surface heights and lengths. The distinctive appearance delivers a timeless feel to any exterior or interior environment.
Stone: European Ledge - Zinc
Get a Sample of European Ledge: https://shop.eldoradostone.com/products/european-ledge-sample

 Golden Roots Landscape
This modern interpretation of a zen garden was created to replace a water-hungry lawn. Succulents and other drought tolerant plants will soften the transition of the linear concrete and gravel patio into the existing stack stone raised planting areas. A deck and pergola add a shaded dining area in the hot afternoon sun.

 Bender & Associates Architects
Modern interpretation of a classic cigar maker's home in Key West Florida
Mid-sized 1960s eat-in kitchen photo in Miami
Mid-sized 1960s eat-in kitchen photo in Miami
48