
Search results for "Interpretation" in Home Design Ideas

 Golden Roots Landscape
This modern interpretation of a zen garden was created to replace a water-hungry lawn. Succulents and other drought tolerant plants will soften the transition of the linear concrete and gravel patio into the existing stack stone raised planting areas. A deck and pergola add a shaded dining area in the hot afternoon sun.

 D.T. HUBBELL ARCHITECTS
Architecture: Daniel T Hubbell, AIA, LEED AP
Interiors: Tish Mills Interiors
Photography: Joy Cannis
Transitional wine cellar photo in Atlanta
Transitional wine cellar photo in Atlanta
 Bender & Associates Architects
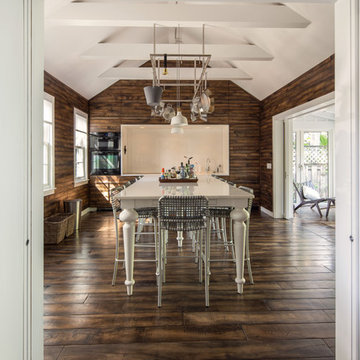
Modern interpretation of a classic Key West Cigar Maker's photography by Tamara Alvarez
Example of a mid-sized mid-century modern home design design in Miami
Example of a mid-sized mid-century modern home design design in Miami
Find the right local pro for your project
 Nashwinter Designs
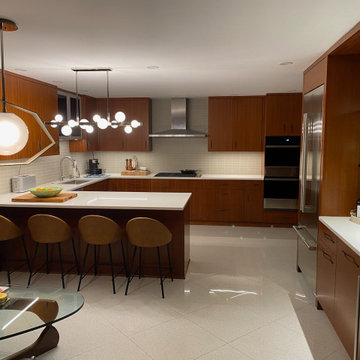
A classic 50's modern home received an updated interpretation with matched ribbon mahogany cabinets. A wine bar with quartzite backsplash and 3/4" thick floating glass shelves adds entertaining convenience. Dining area is now used for casual conversations and cocktails.
 John Rogers Design
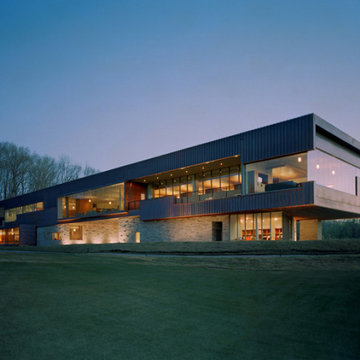
This was a great opportunity to work with Marlon Blackwell Architects. Their team of architects and designers had specific ideas on what they visualized the lighting to be.
It was my responsibility to interpret their vision and make it a reality.
Client-Marlon Blackwell Architects https://www.marlonblackwell.com/
Project-Blessings Golf Clubhouse / Fayetteville, Ark.
Lighting Designer – John Rogers
Architect- Marlon Blackwell Architects

 Brizo Faucet
Combining a contemporary, masculine edge with nods to early-1900’s traditionalism, the Rook Bath Collection by Brizo® is an arresting, modern interpretation of a stately aesthetic.
Rook is about the intersection of old and new. There’s a touch of modern with a masculinity to it, along with elements of classic, traditional design—all brought together with a compelling, unified vision.
Space designed by Richard Herb, Richard Herb Interior Design

 Casa Spazio
Bar Code interprets the contemporary walk in closet in a fun and expressive way. It is youthful and energetic. Contact info@casaspazio.com for more information.

 Shaw Floors
See It Now in Crete by Shaw Floors. In studying centuries of design styles, the classic Greek key has been omnipresent, found both in classic civilizations as well as updated interpretations. “See it Now” is just the perfect scale and color offering for the homeowner who loves a modern “classic.”

 Frances Herrera Interior Design
Juxtaposing the rustic beauty of an African safari with the electric pop of neon colors pulled this home together with amazing playfulness and free spiritedness.
We took a modern interpretation of tribal patterns in the textiles and cultural, hand-crafted accessories, then added the client’s favorite colors, turquoise and lime, to lend a relaxed vibe throughout, perfect for their teenage children to feel right at home.

 Edmond Kitchen & Bath LLC
To replace an Old World style kitchen, we created a new space with farmhouse elements coupled with our interpretation of modern European detailing. With our focus on improving function first, we removed the old peninsula that closed off the kitchen, creating a location for conversation and eating on the new cantilevered countertop which provides interesting, yet purposeful design. A custom designed European cube shelf system was created, incorporating integrated lighting inside Rift Sawn oak shelves to match our base cabinetry. After building the shelf system, we placed it in front of the handmade art tile backsplash, bringing a very modern element to contrast with our custom inset cabinetry. Our design team selected the Rift sawn oak for the base cabinets to bring warmth into the space and to contrast with the white upper cabinetry. We then layered matt black on select drawer fronts and specific cabinet interiors for a truly custom modern edge. Custom pull outs and interior organizers fulfill our desire for a kitchen that functions first and foremost, while our custom cabinetry and complete design satisfies our homeowners’ desire for wow. Farmhouse style will never be the same.

 Chic Home
A mod interpretation of a shelter arm sofa, Palmira’s design sits beautifully in both traditional and contemporary settings. Featuring rolled shelter arms and tufted in sumptuous textured fabric atop a brass finished metal base, this comfortable and elegant seating is great to use anywhere. Use in living, den or office spaces for a cool, fashionable look. Use as a stand-alone piece or pair with the Palmira club chair.


 Sharp Homes, Inc.
Shane Organ Photography
Dining room - transitional dark wood floor and brown floor dining room idea in Wichita with beige walls and no fireplace
Dining room - transitional dark wood floor and brown floor dining room idea in Wichita with beige walls and no fireplace
 Studio R Design
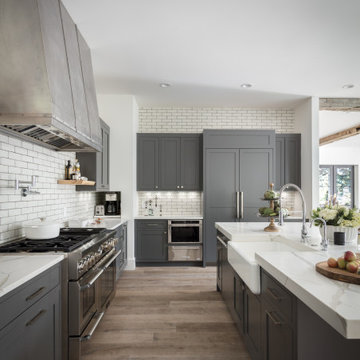
Reclaimed beams and worn-in leather mixed with crisp linens and vintage rugs set the tone for this new interpretation of a modern farmhouse. The incorporation of eclectic pieces is offset by soft whites and European hardwood floors. When an old tree had to be removed, it was repurposed as a hand hewn vanity in the powder bath.

 CLR Design Services, Inc.
Wall design is an interpretation of an MDC Wallpaper - color changed and blown up about 20x. Custom valance made to disguise uneven ceiling and stacked stone added to fireplace to "jazz" it up. Photos by Hallway 2 Marketing.

 A. Bollman & Sons.
A rocker's paradise in the Gallery District of Chelsea, this gem serves as the East Coast residence for a musician artist couple.
Taking a modern interpretation of Hollywood Regency style, every elegant detail is thoughtfully and precisely executed. The European Kitchen is appointed with white lacquer and wood veneer custom cabinetry, Miele and Sub-Zero appliances, hand-rubbed brass backsplash, and knife-edge Portoro marble counter tops.
Made A Mano custom floor tile, tailor-made sink with African Saint Laurent marble, and Waterworks brass fixtures adorn the Bath.
Throughout the residence, LV bespoke wood flooring, custom-fitted millwork, cove lighting, automated shades, and hand-crafted wallcovering are masterfully placed. Photos, Mike Van Tassel

 Shaw Floors
See It Now in Crete by Shaw Floors. In studying centuries of design styles, the classic greek key has been omnipresent, found both in classic civilizations as well as updated interpretations. “See it Now” is just the perfect scale and color offering for the homeowner who loves a modern “classic.”

 Art & Smart Inc
The bathroom is dressed with
fluid and windsome furnishing interpreting the space with elegance and functionality.
The curve and convex lines of the design are thought
to be adaptable to any kind of spaces making good use
even of the smallest room, for any kind of need.
Furthermore Latitudine provides infinte colours
and finishes matching combinations.

 Zieba Builders, Inc.
A modern interpretation of the craftsman ideals - W3 Architects and Zieba Builders, Inc.
Minimalist exterior home photo in Los Angeles
Minimalist exterior home photo in Los Angeles
52