
Search results for "Interpretation" in Home Design Ideas

 Courtney Bates Design
www.kylemonk.com
Inspiration for a mid-sized modern master medium tone wood floor bedroom remodel in Los Angeles with blue walls and no fireplace
Inspiration for a mid-sized modern master medium tone wood floor bedroom remodel in Los Angeles with blue walls and no fireplace
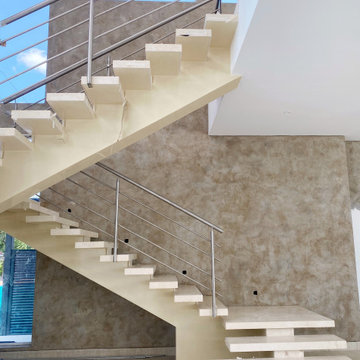
 Juanita Perdomo / WallsArt
We create a wide variety and different ways to interpret cement effects. There is always room to create new looks and recreate the urban feel and ambiance of a city.
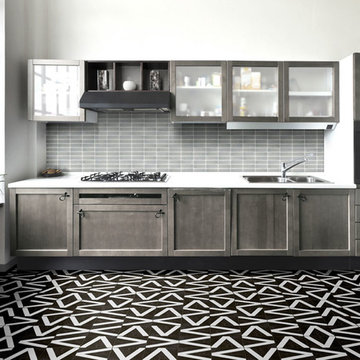
 Padexpo Stone & Covering - Miami, Florida
A vision of Field & Negative Space.
The tiles were conceptualized by Designer Valeria Lassalle (HBA) to play with the visual interpretation of pattern.
Presenting a combination of modern shapes created from two contrasting colors, the number of pattern combination are to be endless
Find the right local pro for your project

 Breathe Design Studio
Completed in 2015, this project incorporates a Scandinavian vibe to enhance the modern architecture and farmhouse details. The vision was to create a balanced and consistent design to reflect clean lines and subtle rustic details, which creates a calm sanctuary. The whole home is not based on a design aesthetic, but rather how someone wants to feel in a space, specifically the feeling of being cozy, calm, and clean. This home is an interpretation of modern design without focusing on one specific genre; it boasts a midcentury master bedroom, stark and minimal bathrooms, an office that doubles as a music den, and modern open concept on the first floor. It’s the winner of the 2017 design award from the Austin Chapter of the American Institute of Architects and has been on the Tribeza Home Tour; in addition to being published in numerous magazines such as on the cover of Austin Home as well as Dwell Magazine, the cover of Seasonal Living Magazine, Tribeza, Rue Daily, HGTV, Hunker Home, and other international publications.
Featured on Dwell!
https://www.dwell.com/article/sustainability-is-the-centerpiece-of-this-new-austin-development-071e1a55

 Alm Architects
This unique home is located on a ridge with fantastic views to the rugged Gore Range from one side and down a dramatic ravine on the other. While the home resembles a European castle, it is interpreted in a modern way and utilizes the latest in building technology. The stone on the front facade is Colorado sourced granite. The main level features a very private master suite and study.
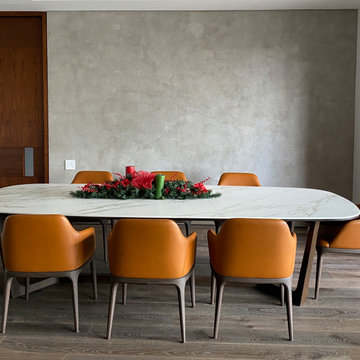 Juanita Perdomo / WallsArt
We create a wide variety and different ways to interpret cement effects. There is always room to create new looks and recreate the urban feel and ambiance of a city.
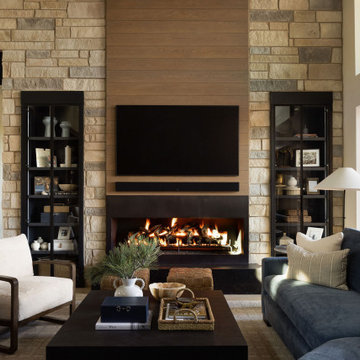
 Laura Kehoe Design
White Mountain Escape
White Mountains, Arizona | Luxury Mountain Retreat
Nestled among the towering pines of Arizona's White Mountains, this inviting mountain retreat offers a refined interpretation of rustic living. Natural stone, rich wood tones, layered textures, and a warm, understated palette create a home that feels both sophisticated and effortlessly comfortable.
 BuyTile
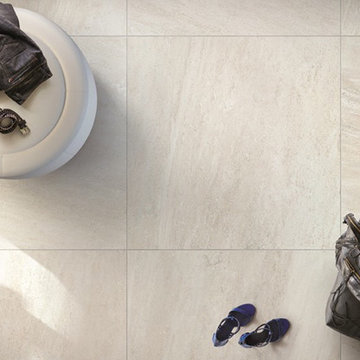
The excellence of digital technology applied to the world of ceramics: a versatile collection that lends itself to a thousand interpretations with its original nuances and unique decorative elements such as eye-catching 3D-effect trims.

 Art & Smart Inc
The bathroom is dressed with
fluid and windsome furnishing interpreting the space with elegance and functionality.
The curve and convex lines of the design are thought
to be adaptable to any kind of spaces making good use
even of the smallest room, for any kind of need.
Furthermore Latitudine provides infinte colours
and finishes matching combinations.

 Pullen Grass Works
A divine mountain home at Lake Toxaway in a modern interpretation of the Shingle style of architecture. Vernacular materials and craftsman were used to create this stunning beauty perched upon the lake. The stone precedent was borrowed from the relatively close Grove Park Inn. The rough edge siding was a product of the local pine beetle epidemic in the early 2000's.
 Zieba Builders, Inc.
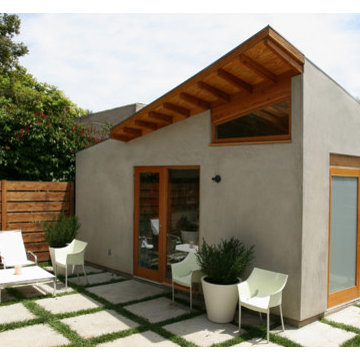
Garage conversion to guest house. Modern interpretation of craftsman ideals. W3 Architects and Zieba Builders, Inc.
Inspiration for a modern home design remodel in Los Angeles
Inspiration for a modern home design remodel in Los Angeles
 Breathe Design Studio
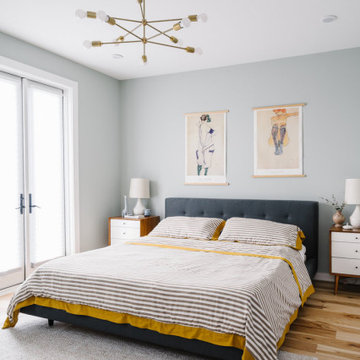
Completed in 2015, this project incorporates a Scandinavian vibe to enhance the modern architecture and farmhouse details. The vision was to create a balanced and consistent design to reflect clean lines and subtle rustic details, which creates a calm sanctuary. The whole home is not based on a design aesthetic, but rather how someone wants to feel in a space, specifically the feeling of being cozy, calm, and clean. This home is an interpretation of modern design without focusing on one specific genre; it boasts a midcentury master bedroom, stark and minimal bathrooms, an office that doubles as a music den, and modern open concept on the first floor. It’s the winner of the 2017 design award from the Austin Chapter of the American Institute of Architects and has been on the Tribeza Home Tour; in addition to being published in numerous magazines such as on the cover of Austin Home as well as Dwell Magazine, the cover of Seasonal Living Magazine, Tribeza, Rue Daily, HGTV, Hunker Home, and other international publications.
Featured on Dwell!
https://www.dwell.com/article/sustainability-is-the-centerpiece-of-this-new-austin-development-071e1a55

 J. Waddell Interiors, LLC
This master bath is good example of updated classic. It's a combination of classic elements like the empire chandelier and more updated interpretations as seen in the over scaled mirrors. The gray vanities are a rich complement to the crystal and mirror glass. Large linear sconces add to the overall drama.

 EcoArtisan Builders
Patricia Bean
A contemporary, full remodel of a 1970's spanish style home. Eco-friendly materials used, energy efficiency upgrade including whole house ventilation.
The exposed beams, doors and window frames were all finished to be a contemporary interpretation of weather barn wood.

 Juanita Perdomo / WallsArt
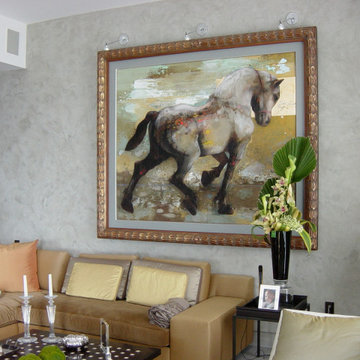
We create a wide variety and different ways to interpret cement effects. There is always room to create new looks and recreate the urban feel and ambiance of a city.

 Golden Roots Landscape
This modern interpretation of a zen garden was created to replace a water-hungry lawn. Succulents and other drought tolerant plants will soften the transition of the linear concrete and gravel patio into the existing stack stone raised planting areas. A deck and pergola add a shaded dining area in the hot afternoon sun.

 Dujardin Design Associates, Inc.
The large chairs are a contemporary interpretation of a traditional wing chair by Gregarious/Pineo, covered in a luxurious off-white, silk-linen herring-bone fabric from Rose Tarlow Melrose House. The round ottoman plays against the rectilinear architecture.
In front of the fireplace, mirrored from the opposite end of the room, the two lamps are part of the original furnishings, as is the iron bench. The arrangement is ideal for reading and relaxing.

 Vista Alegre
Brunno Jahara, Brazilian designer of our time with international projection, created the Transatlantic dinner set for Vista Alegre, in the year of commemoration of the Year of Portugal in Brazil and of Brazil in Portugal. This new decoration celebrates the union of blood between the two worlds, united by the mighty Atlantic in a unique multicultural interpretation.
Collection awarded with an honorable mention by the German Design Award 2016.
 Golden Roots Landscape
This modern interpretation of a zen garden was created to replace a water-hungry lawn. Succulents and other drought tolerant plants will soften the transition of the linear concrete and gravel patio into the existing stack stone raised planting areas. A deck and pergola add a shaded dining area in the hot afternoon sun.
51