
Search results for "Interpretation" in Home Design Ideas

 overstockArt
Van Gogh - Branches Of An Almond Tree In Blossom (Artist Interpretation in Red)
48X36 inch canvas oil painting
Minimalist living room photo in Wichita
Minimalist living room photo in Wichita

 Eldorado Stone
Stone: Marquee24 - Dovetail
From refined residences to formal public spaces, majestic churches to modern skyscrapers – the versatility of limestone continues to be a key element of style for the ages. Eldorado Stone presents a new interpretation of this architectural powerhouse with Marquee24. Offered in sleek 12″ x 24″ stone veneer with the authentic textures and subtle hues of natural cut limestone, Marquee24 is sure to play an essential role in your memorable designs.
Get a Sample of Marquee24: http://shop.eldoradostone.com/products/marquee24-sample

 Riverside Design
A winding driveway leads to a picturesque shingle style house with loads of privacy and long views. Historical references to architectural masterpieces by Lutyens, McKim Meade and White, and classic Connecticut colonial architecture give this house a charming presence with echoes of yesterday and large open spaces of today’s lifestyle. An open flowing floor plan, ten-foot ceilings, and large expanses of glass create an informal, modern ambiance. At the same time, generous mouldings and fresh interpretations of classic New England details enliven this six bedroom three-storey house into a vibrant sun-filled award winning home.
Riverside Design and Build constructed this house.
Find the right local pro for your project

 Evolve Residential
Sean Litchfield
Example of a large beach style master medium tone wood floor bedroom design in Boston with blue walls
Example of a large beach style master medium tone wood floor bedroom design in Boston with blue walls

 Room Envy
A distressed medallion motif effortlessly ebbs and flows throughout elegant earthy tones like beige slate and fresh pops of blue. Handwoven in a premium wool and viscose pile this textured style interprets the salient bohemian trend in an approachable and versatile color palette that is easy to decorate with in traditional, transitional, eclectic, and farmhouse style spaces.

 Exclusive Home Interiors
The classic that didn’t exist before
From the tradition of the Classic comes a new work.
Its name is 800 ITALIANO, extraordinary collection for the design of its innovative materials and the rigor of the project. Ceramics wins first protagonist role, offers new decorative interpretations of the environment, enhances the geometry of space drawing new prospects following the rules of the irresistible classical style . An ideal collection for those who love the great history and want for themselves a great story.
 SALA Architects
This whole-house renovation was the third perennial design iteration for the owner in three decades. The first was a modest cabin. The second added a main level bedroom suite. The third, and most recent, reimagined the entire layout of the original cabin by relocating the kitchen, living , dining and guest/away spaces to prioritize views of a nearby glacial lake with minimal expansion. A vindfang (a functional interpretation of a Norwegian entry chamber) and cantilevered window bay were the only additions to transform this former cabin into an elegant year-round home.
Photographed by Spacecrafting
 Io LandArch
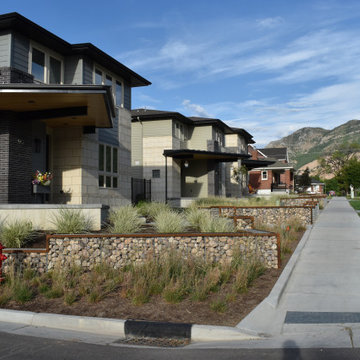
Io designed all of the landscapes for this new infill subdivision in historic Ogden, Utah. The homes were designed by Sanders Associates Architects, and are a modern interpretation of the historic Prairie School of design. We designed the modern landscapes to compliment the architecture, including a gabion basket wall wrapping the entire subdivision. The lines of the sidewalks and walls respond to the lines on the homes. The planting design incorporates modern groupings of ornamental grasses, with drought tolerant and native plants used throughout the side and back-yards of each home. Phase one of this project was completed in 2019, with future phases coming in the next few years!
 Studio R Design
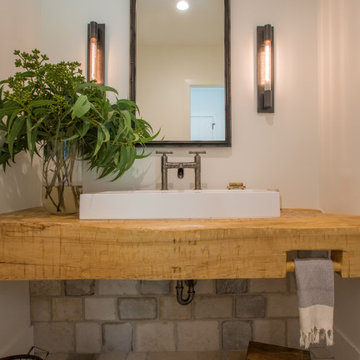
Reclaimed beams and worn-in leather mixed with crisp linens and vintage rugs set the tone for this new interpretation of a modern farmhouse. The incorporation of eclectic pieces is offset by soft whites and European hardwood floors. When an old tree had to be removed, it was repurposed as a hand hewn vanity in the powder bath.
 Exclusive Home Interiors
The classic that didn’t exist before
From the tradition of the Classic comes a new work.
Its name is 800 ITALIANO, extraordinary collection for the design of its innovative materials and the rigor of the project. Ceramics wins first protagonist role, offers new decorative interpretations of the environment, enhances the geometry of space drawing new prospects following the rules of the irresistible classical style . An ideal collection for those who love the great history and want for themselves a great story.

 Woodchuck's Fine Furniture & Decor
Water's Edge is an updated cottage style in a warm Top Sail finish and is combined with accent colors. The collection invokes the image of the relaxed, casual lifestyle of Cottage, but with a clean, modern interpretation, energy, and flavor. The Greenwich group sofa has a casual full front sock arm. Seats and backs are loose and reversible. Group is available as sofa and sectional configurations.

 C.L. Harradence Associates Inc.
Inspired by their travels abroad, our clients were keenly focused on having a distinctly European almost Viennese influence for their new home in the Muskoka’s. Scale was the captivating challenge; calling upon our ability to create classically interpretive details easing into place with quiet grandeur in the expansive villa like setting of the architecture. Finely chiseled interior architectural elements are complimented with luminous old world Venetian lighting honed with subtle tones of travertine and porcelain throughout.
 Exclusive Home Interiors
The classic that didn’t exist before
From the tradition of the Classic comes a new work.
Its name is 800 ITALIANO, extraordinary collection for the design of its innovative materials and the rigor of the project. Ceramics wins first protagonist role, offers new decorative interpretations of the environment, enhances the geometry of space drawing new prospects following the rules of the irresistible classical style . An ideal collection for those who love the great history and want for themselves a great story.
 Io LandArch
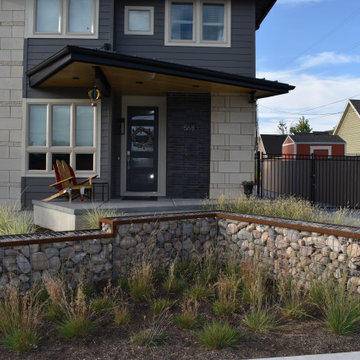
Io designed all of the landscapes for this new infill subdivision in historic Ogden, Utah. The homes were designed by Sanders Associates Architects, and are a modern interpretation of the historic Prairie School of design. We designed the modern landscapes to compliment the architecture, including a gabion basket wall wrapping the entire subdivision. The lines of the sidewalks and walls respond to the lines on the homes. The planting design incorporates modern groupings of ornamental grasses, with drought tolerant and native plants used throughout the side and back-yards of each home. Phase one of this project was completed in 2019, with future phases coming in the next few years!
 Exclusive Home Interiors
A modern interpretation
A thousand confetti spreading joy and colour.
The gaze is attracted, seduced by the deep nuances.
This project takes inspiration from the battuto veneziano, and uses ceramic linear inserts to combine creative freedom and geometric rigour. Carnevale Veneziano is matter turned into poetry, with a style that celebrates tradition while skilfully rearticulating it. A retro collection, created for anyone who wants a floor with all the magic of a simple, yet powerful effect.

 Kamen Tall Architects, PC
Joanne Tall
Large elegant terra-cotta tile sunroom photo in New York with no fireplace and a standard ceiling
Large elegant terra-cotta tile sunroom photo in New York with no fireplace and a standard ceiling

 Vetter Architects
The owners requested that their home harmonize with the spirit of the surrounding Colorado mountain setting and enhance their outdoor recreational lifestyle - while reflecting their contemporary architectural tastes. The site was burdened with a myriad of strict design criteria enforced by the neighborhood covenants and architectural review board. Creating a distinct design challenge, the covenants included a narrow interpretation of a “mountain style” home which established predetermined roof pitches, glazing percentages and material palettes - at direct odds with the client‘s vision of a flat-roofed, glass, “contemporary” home.
Our solution finds inspiration and opportunities within the site covenant’s strict definitions. It promotes and celebrates the client’s outdoor lifestyle and resolves the definition of a contemporary “mountain style” home by reducing the architecture to its most basic vernacular forms and relying upon local materials.
The home utilizes a simple base, middle and top that echoes the surrounding mountains and vegetation. The massing takes its cues from the prevalent lodgepole pine trees that grow at the mountain’s high altitudes. These pine trees have a distinct growth pattern, highlighted by a single vertical trunk and a peaked, densely foliated growth zone above a sparse base. This growth pattern is referenced by placing the wood-clad body of the home at the second story above an open base composed of wood posts and glass. A simple peaked roof rests lightly atop the home - visually floating above a triangular glass transom. The home itself is neatly inserted amongst an existing grove of lodgepole pines and oriented to take advantage of panoramic views of the adjacent meadow and Continental Divide beyond.
The main functions of the house are arranged into public and private areas and this division is made apparent on the home’s exterior. Two large roof forms, clad in pre-patinated zinc, are separated by a sheltering central deck - which signals the main entry to the home. At this connection, the roof deck is opened to allow a cluster of aspen trees to grow – further reinforcing nature as an integral part of arrival.
Outdoor living spaces are provided on all levels of the house and are positioned to take advantage of sunrise and sunset moments. The distinction between interior and exterior space is blurred via the use of large expanses of glass. The dry stacked stone base and natural cedar cladding both reappear within the home’s interior spaces.
This home offers a unique solution to the client’s requests while satisfying the design requirements of the neighborhood covenants. The house provides a variety of indoor and outdoor living spaces that can be utilized in all seasons. Most importantly, the house takes its cues directly from its natural surroundings and local building traditions to become a prototype solution for the “modern mountain house”.
Overview
Ranch Creek Ranch
Winter Park, Colorado
Completion Date
October, 2007
Services
Architecture, Interior Design, Landscape Architecture

 Villa Vici
Interior design by Vikki Leftwich, furnishings from Villa Vici || photo: Chad Chenier
Huge trendy white two-story mixed siding exterior home photo in New Orleans
Huge trendy white two-story mixed siding exterior home photo in New Orleans

 Home Carpet One
Archistone is a collection of ceramic stones that emphasizes the beauty of natural stones,interpreting their structures and colors with superior technical performances. The modular formats, broad color range, variability of structures and surfaces for indoor and outdoor use, for flooring and coverings, are the product of research that focuses on the future: where our past and our history evolve, fusing with technology, design and functionality.
Our Lightstone tiles by Archistone add luxury to this contemporary bedroom. Visit Home Carpet One to design this look in your bedroom
 Eldorado Stone
Stone: Sanderling - Marquee24
From refined residences to formal public spaces, majestic churches to modern skyscrapers – the versatility of limestone continues to be a key element of style for the ages. Eldorado Stone presents a new interpretation of this architectural powerhouse with Marquee24. Offered in sleek 12″ x 24″ stone veneer with the authentic textures and subtle hues of natural cut limestone, Marquee24 is sure to play an essential role in your memorable designs.
Get a Sample of Marquee24:
http://shop.eldoradostone.com/products/marquee24-sample
77