
Search results for "Interpretation" in Home Design Ideas
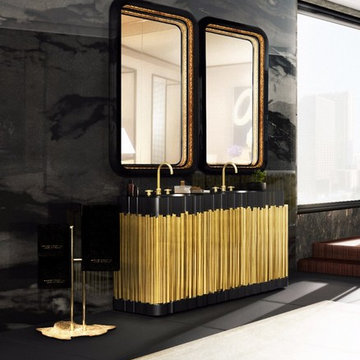
 Maison Valentina
With a vision to understand the past and interpret it through cutting-edge technology and contemporary design, we have created this emotionally washbasin passionately inspired by music. Handcrafted with the finest materials, this breathtaking piece is of genuine style, ensuring mystery and elegance. The golden gives a luxury touch to every bathroom.

 Alloy Architecture & Construction
The clients for this small bathroom project are passionate art enthusiasts and asked the architects to create a space based on the work of one of their favorite abstract painters, Piet Mondrian. Mondrian was a Dutch artist associated with the De Stijl movement which reduced designs down to basic rectilinear forms and primary colors within a grid. Alloy used floor to ceiling recycled glass tiles to re-interpret Mondrian's compositions, using blocks of color in a white grid of tile to delineate space and the functions within the small room. A red block of color is recessed and becomes a niche, a blue block is a shower seat, a yellow rectangle connects shower fixtures with the drain.
The bathroom also has many aging-in-place design components which were a priority for the clients. There is a zero clearance entrance to the shower. We widened the doorway for greater accessibility and installed a pocket door to save space. ADA compliant grab bars were located to compliment the tile composition.
Andrea Hubbell Photography
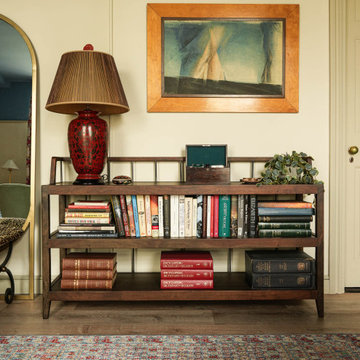
 Heidi Pribell Interiors
Old world elements including oriental rugs combine with a classic Chesterfield sofa representing together Georgian influences
Arts & Crafts, I interpret as a visual extension of Folklore & Mythology, and is seen here with a Parisian bistro table; Thonet-type chairs, a library console, along with William Morris bedding and a Stag by the Stream lace panel
The Modernist Period is represented by influences from pioneer furniture designer Eileen Gray and Gropius’s Bauhaus.
And with Counter Culture, tie-dyed drapery is fun; against organic furniture forms, adjacent to Janis Joplin, whose final concert was at Harvard Stadium.
I love the cross-pollination of culture. New stories reveal themselves while balancing a blend of narratives.
Find the right local pro for your project

 Habanero Architecture, PLLC
This remodeling project acquired a new face and interpretation of the spaces by liberating the floor plan. Walls were removed to allow natural light to come into the space. This old split level home was transformed from the inside to the outside.

 Art & Smart Inc
The new interpretation of Timo has evolved to incorporate wood, with multiple colour options. The design, characterized by the high level of flexibility, has been adapted to the new and versatile furnishing solution. The design, which features strong aesthetic principles, sets the TIMO kitchen apart from more ordinary compositions.
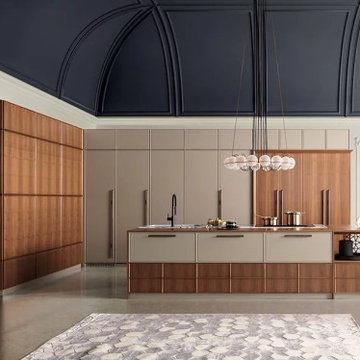
 Houss Expo Italy
Diamante
Designed by Artemadesign and elaborated by Houss Expo to rewrite the rules of living.
Thus was born Diamante, from a creative idea, from an indistinct and vaguely abstract vision at the origin, which gradually becomes more and more clear and defined.
Houss Expo interprets the taste and desires of those who love classic elegance, integrating technology and cleanliness into the lines, with a tailor-made processing program handcrafted in every detail.

 Exclusive Home Interiors
Functional and design kitchens
With 3.1, copatlife continues its march into the creation of definite relations between function and form, derived from a culture of industrial design.
It uses elements and materials able to create an idea of kitchen space suited for its lifestyle, where design and technology give to the project security and contemporary solutions.
copatlife designs solutions and forms in order to help to live this space as unique and special.
A continuous research to find formal and aesthetic solutions capable of resolving and characterizing.
Contents and forms to interpret at best the multiple needs of our daily lives.

 Drewett Works
Located near the base of Scottsdale landmark Pinnacle Peak, the Desert Prairie is surrounded by distant peaks as well as boulder conservation easements. This 30,710 square foot site was unique in terrain and shape and was in close proximity to adjacent properties. These unique challenges initiated a truly unique piece of architecture.
Planning of this residence was very complex as it weaved among the boulders. The owners were agnostic regarding style, yet wanted a warm palate with clean lines. The arrival point of the design journey was a desert interpretation of a prairie-styled home. The materials meet the surrounding desert with great harmony. Copper, undulating limestone, and Madre Perla quartzite all blend into a low-slung and highly protected home.
Located in Estancia Golf Club, the 5,325 square foot (conditioned) residence has been featured in Luxe Interiors + Design’s September/October 2018 issue. Additionally, the home has received numerous design awards.
Desert Prairie // Project Details
Architecture: Drewett Works
Builder: Argue Custom Homes
Interior Design: Lindsey Schultz Design
Interior Furnishings: Ownby Design
Landscape Architect: Greey|Pickett
Photography: Werner Segarra
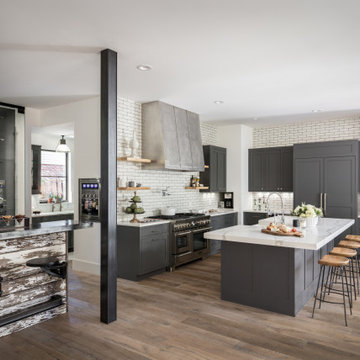
 Studio R Design
Reclaimed beams and worn-in leather mixed with crisp linens and vintage rugs set the tone for this new interpretation of a modern farmhouse. The incorporation of eclectic pieces is offset by soft whites and European hardwood floors. When an old tree had to be removed, it was repurposed as a hand hewn vanity in the powder bath.
 Habanero Architecture, PLLC
This remodeling project acquired a new face and interpretation of the spaces by liberating the floor plan. Walls were removed to allow natural light to come into the space. This old split level home was transformed from the inside to the outside.
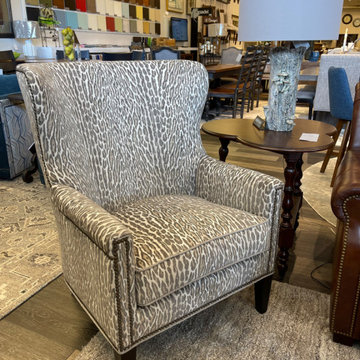
 Studio 34 Furniture and Design
The Avery wing chair is a beautiful interpretation of a classic design. Nailhead trim defines the linear pattern on the arms, around the base, and charting a graceful curve up the wings. There are 775 individual nails in this benchmade piece, each applied by hand. There are three special application correlations available on this silhouette, identified with (AA), (BB), and (CC) suffixes. This chair is available in fabric or leather. DIM: 31W x 33D x 41H in.
ARM HEIGHT: 25 in.
SEAT HEIGHT: 20 in.
INSIDE WIDTH: 22 in.
INSIDE DEPTH: 22 in.
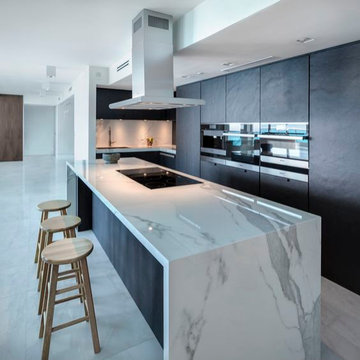
 Countertop Store Association
The Neolith Estatuario model stands out for its faithful interpretation of Carrara marble. A combination of thick and subtle veins crossing a pure white background gives the Statuary a design that exudes elegance and decorates any space where it is used with a touch of freshness, class and beauty. Neolith Estatuario is a very popular material nowadays due to the worldwide trend of using ribbed white marble in homes. What are you waiting for to have this beautiful countertop in your kitchen?
Get Free Estimate for your countertop needs in 24 Hours
Get countertop Estimate in 24 hours from multiple local verified companies in 3 simple steps .
Click and upload pictures .
https://countertopstores.com/get-started-estimate
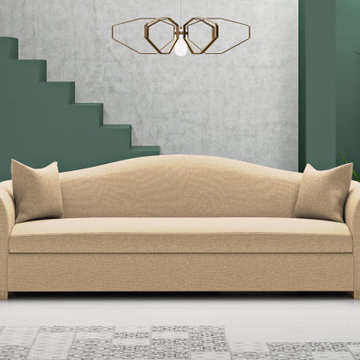
 Tandem Arbor
Transforms your living space with this modern interpretation of the classic camelback sofa design. A single graceful arch curves with symmetry atop the sofa back. The long, low bench seat has a contemporary flat profile flanked by tapered armrests and two square accent pillows.

 User
he LoculaMENTUM bookcase was designed to meld traditional bookcase appearance with a modern interpretation and a twist. This twist allows for books or other collectible items to be artfully arranged, categorized, presented.
Diagonal compartments are the spine of the bookcase, so there is a progression of shapes: from the bottom to the top, creating an uplifting feel that has maximum storage capabilities. This is true to the Bauhaus principle, which denotes “form follows function”. In our bookcase design, warm traditional veneers paired with a modern finish and a versatile compartment proportioning make this piece of furniture one with the space.
Beveled edges, visible from every notion, add a distinctive unique touch to the bookcase. A design element that is consistently used in our projects, which translates into sleek streamlined furniture designs.
 User
Bugle (Ajuga reptans) and Japanese Painted Fern (Athyrium niponicum) complement each other in cool hues.
Design ideas for a traditional landscaping in New York.
Design ideas for a traditional landscaping in New York.

 Mark Levy Studio
For the entry of our clients home, we were asked to interpret the work of Wasilly Kandinsky, whose works they collect. In doing so utilizing the techniques of stained, leaded, fused, laminated and painted glass, we created two sidelites and a front door insert that would meet the necessary requirements of privacy, natural light, color and sound protection. The three art-glass panels shown were encapsulated in a 1" thick Insulated Glass Unit (I.G.U.) that not only meets the soundproofing request, but due to its engineered properties, also assists with keeping the home well insulated from heat/cold. Photo: Mark Levy Studio

 romero + obeji interior design
After. New lighting and original painting by Ralph Consantino added a lot of character to this dining room. The designers also found a pair of very sculptural wooden captains chairs . These are "Chinoiserie" style- a western interpretation of Chinese design- in a beautiful shade of salmon pink.
More images on our website: http://www.romero-obeji-interiordesign.com

 Home Element Furniture
Solutions for new habits. A set up with integrated writing desk, for a contemporary living area where working on the computer mixed with relax time. The back The lightness and simplicity of Online system are interpreted by a asymmetric composition: the maximum designing freedom allows to pull out a new geometry for the bookcase, free from the usual vertical concept. The shelf is equipped with cable duct to connect the TV. Online wall system with Haiku armchair, Den coffee table and Daniel sofa panel equipped with cable duct allows to connect lamp, table and laptop with maximum functionality. Online wall unit with Pond coffee table, Leon pouf, and Daniel sofa.
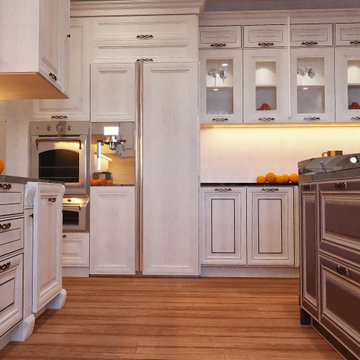
 Aksesuar Design
In this project, luxury is a question of atmospheres made up of colors, intimacy, finely-worked details, and the ability to transform every kitchen into a masterpiece. The Pantheon project stems from plenty of passion mingled with a dose of sentimentality. Aesthetics and quality are becoming increasingly prominent in interior design; it is stimulating to grasp the different interpretations of the spaces defining the compositions displayed in this catalog. The Royal style, packed full of special characteristics and small details that come together to make a one-of-a-kind product.
 Habanero Architecture, PLLC
This remodeling project acquired a new face and interpretation of the spaces by liberating the floor plan. Walls were removed to allow natural light to come into the space. This old split level home was transformed from the inside to the outside.
81