
Search results for "Interpreters" in Home Design Ideas


Find the right local pro for your project




 A. Perry Homes
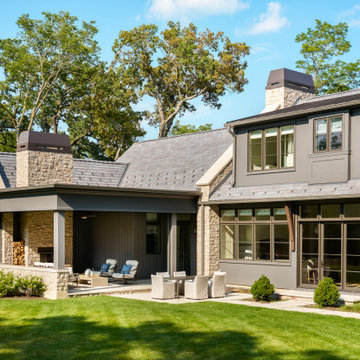
The back facade of a custom-designed and built home. The home's exterior structure includes stone-filled gables, dormer and transom windows, a DaVinci shingle roof, solid bookend stone components, natural stone veneer, vertical stained cedar siding along with natural stained cedar wood trim and a beautiful landscaping surrounding the home.
Showcasing the three-season room/sunset porch, which contains an outdoor wood-burning fireplace and outdoor seating/dining area. An exterior courtyard strongly connects the three season room to the billiards room on opposite wings of the home.


 Brandt Construction LLC
Custom Mountain Modern Home by Brandt Construction LLC, Whitefish Montana
William Yunk Photography
Deck - rustic deck idea with a bbq area
Deck - rustic deck idea with a bbq area


9