
Search results for "Interprofessional training" in Home Design Ideas

 Barnes Vanze Architects, Inc.
Anice Hoachlander, Judy Davis; HDPhoto
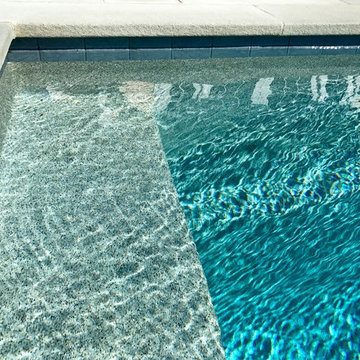
Inspiration for a transitional backyard stone and rectangular lap pool house remodel in DC Metro
Inspiration for a transitional backyard stone and rectangular lap pool house remodel in DC Metro


Find the right local pro for your project

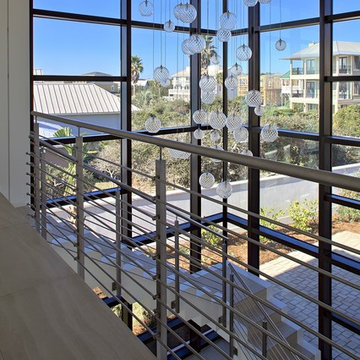
 IDS Metals / Ar2 Design Studios Inc.
Mid-sized wooden floating staircase photo in DC Metro with wooden risers


 Blanchard Design Studio
Remark Visions
Mid-sized elegant u-shaped medium tone wood floor enclosed kitchen photo in Boston with an undermount sink, raised-panel cabinets, white cabinets, granite countertops, white backsplash, porcelain backsplash, stainless steel appliances and no island
Mid-sized elegant u-shaped medium tone wood floor enclosed kitchen photo in Boston with an undermount sink, raised-panel cabinets, white cabinets, granite countertops, white backsplash, porcelain backsplash, stainless steel appliances and no island
 Katharine Jessica Interior Design, LLC
Kimberly Muto

Example of a mid-sized cottage ceramic tile and black floor kitchen/dining room combo design in New York with blue walls and no fireplace
Example of a mid-sized cottage ceramic tile and black floor kitchen/dining room combo design in New York with blue walls and no fireplace


 Dunn-Edwards Paints
Dunn-Edwards Paints colors -
Exterior body: Industrial Age DET618
Door: Postwar Boom DET584
Build: KUD Properties, Inc.
Photo: Agostino Creative
Example of a 1960s gray one-story exterior home design in Los Angeles
Example of a 1960s gray one-story exterior home design in Los Angeles
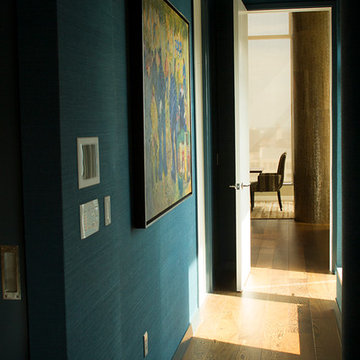
 Steel Feather Interiors & SHOPsteelfeathers
Mid-sized trendy medium tone wood floor hallway photo in Austin with blue walls
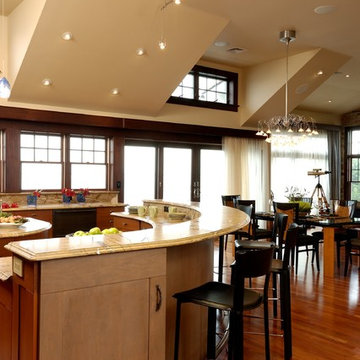
 Kitchen Designs by Ken Kelly, Inc. (CKD, CBD, CR)
kitchendesigns.com -
Designed by Kitchen Designs by Ken Kelly
Open concept kitchen - large contemporary u-shaped medium tone wood floor open concept kitchen idea in New York with a farmhouse sink, medium tone wood cabinets, brown backsplash, stainless steel appliances, an island, flat-panel cabinets, granite countertops and stone slab backsplash
Open concept kitchen - large contemporary u-shaped medium tone wood floor open concept kitchen idea in New York with a farmhouse sink, medium tone wood cabinets, brown backsplash, stainless steel appliances, an island, flat-panel cabinets, granite countertops and stone slab backsplash



 Birdseye Design
Inspiration for a huge timeless white three-story mixed siding gable roof remodel in New York with a shingle roof



 RealCraft
The Box Rail Sliding Hardware Kit was used in this project to hang a new sliding shower door in a shower room.
Minimalist bathroom photo in Richmond
Minimalist bathroom photo in Richmond

 Peggy Whitmer Interiors
Alcove shower - mid-sized mid-century modern master blue tile alcove shower idea in Chicago with a drop-in sink, flat-panel cabinets, dark wood cabinets, solid surface countertops, a one-piece toilet and brown walls


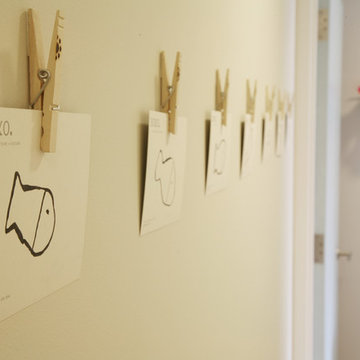
 Koko Architecture + Design
Inspiration for a bedroom contemporary gender-neutral kids' bedroom remodel in New York with beige walls

 Dovetail General Contractors
Benjamin Benschneider
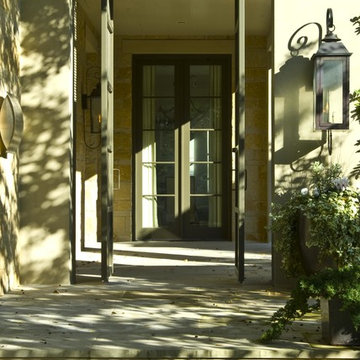
Mid-sized trendy front door photo in Seattle with a red front door
Mid-sized trendy front door photo in Seattle with a red front door
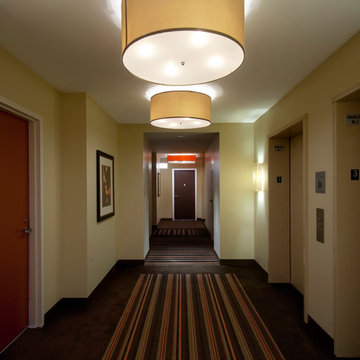
 McCaffery Interests, Inc.
Residential elevator lobby with colored doors and custom carpeting.
Photo by Ugly Dog Design
Trendy hallway photo in Chicago
Trendy hallway photo in Chicago
3