
Search results for "Interruptions" in Home Design Ideas

 Homes of Distinction, Inc.
Small minimalist gender-neutral concrete floor and gray floor walk-in closet photo with open cabinets and white cabinets

 Ranieri Construction LLC
This wall had the unused fireplace that we removed to open the space and create un-interrupted wall space.
Family room - mid-sized modern open concept porcelain tile family room idea in Las Vegas with gray walls and a wall-mounted tv
Family room - mid-sized modern open concept porcelain tile family room idea in Las Vegas with gray walls and a wall-mounted tv

 Contour Woodworks
Example of a mid-century modern eat-in kitchen design in Seattle with flat-panel cabinets, medium tone wood cabinets, white backsplash and subway tile backsplash
Find the right local pro for your project
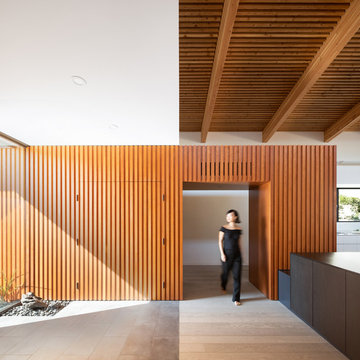
 Haeccity Studio Architecture
Douglas fir cladding runs interrupted into the foyer from exterior garage
Trendy home design photo in Vancouver
Trendy home design photo in Vancouver

 Devorah Friedman Interiors LLC.
This traditional spiral staircase is fluid allowing your eye to follow it all the way through without any
interruptions.
Example of a transitional staircase design in New York
Example of a transitional staircase design in New York

 Paragon Stairs
Salter Spiral Stair's Solid Wood spiral stairs feature all wood designs with no metal to interrupt the beauty of the natural wood.
Example of a mountain style wooden spiral staircase design in Philadelphia with wooden risers
Example of a mountain style wooden spiral staircase design in Philadelphia with wooden risers
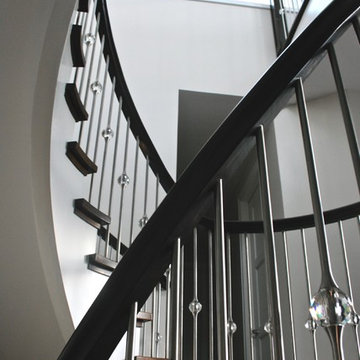 Devorah Friedman Interiors LLC.
This traditional spiral staircase is fluid allowing your eye to follow it all the way through without any
interruptions.
Staircase - staircase idea in New York
Staircase - staircase idea in New York
 Devorah Friedman Interiors LLC.
This traditional spiral staircase is fluid allowing your eye to follow it all the way through without any
interruptions.
Transitional staircase photo in New York
Transitional staircase photo in New York




 Thinkterior LLC
THEME Every element of this room
evokes images from the Enchanted
Forest. Tiny lights twinkle like fireflies;
curtains swing from real tree limbs and
sticker stones lay a pathway to the bed.
Ceramic mushrooms and birdhouses
are scattered throughout the room,
creating perfect hiding spots for fairies,
pixies and other magical friends. The
dominant color of both bedroom and
bathroom — a soft, feminine pink
— creates a soothing, yet wondrous
atmosphere. In the corner sits a large
tree with a child-size door at the base,
promising a child-size adventure on the
other side.
FOCUS Illuminated by two beautiful
flower-shaped lamps, the six-footdiameter
circular bed becomes the
centerpiece of the room. Imitation bark
on the bed’s exterior augments the
room’s theme and makes it easy for
a child to believe they have stepped
out of the suburbs and into the forest.
Three lily pads extending from tree
bark serve as both steps to the bed
and stools to sit on. Ready-made for
princess parties and sleepovers, the
bed easily accommodates two to three
small children or an adult. Twelvefoot
ceilings enhance the sense of
openness, while soft lighting and comfy
pillows make this a cozy reading and
resting spot.
STORAGE The shelves on the rear of
the bed and the two compartments in
the tree — one covered by a doubledoor,
the other by a miniature door —
supplement the storage capacity of the
room’s giant closet without interrupting
the theme.
GROWTH The bed meets standard
specifications for a baby crib, and
can accommodate both children and
adults. The railing is easily removed
when baby girl becomes a “big girl,”
and eventually,
a teenager.
SAFETY Rounded edges on all of the
room’s furnishings help prevent nasty
bumps, and lamps are positioned
well out-of-reach of small children.
The mattress is designed to fit snugly
to meet current crib safety standards,
while a 26-inch railing allows this bed
to act as a safe, comfortable and fun
play area.

 CairnsCraft Design & Remodel
Inspiration for a large master blue tile green floor wet room remodel in San Diego with flat-panel cabinets, dark wood cabinets, a one-piece toilet, white walls, a vessel sink, quartz countertops, a hinged shower door and white countertops

 Studio Revolution
Designed by: Studio Revolution Photography by: Thomas Kuoh
Southwest master bedroom photo in San Francisco
Southwest master bedroom photo in San Francisco

 BMC Design
Include stairs without interrupting the flow of a room, using natural elements and architecturally detailed posts, banisters and railings. Photo courtesy of TRI Pointe Homes.

 User
UserThis triple dimmer over the Lucite plate provides minimal interruption of the wallpaper pattern at the control panel.
Inspiration for a timeless bathroom remodel in San Francisco
Inspiration for a timeless bathroom remodel in San Francisco

 Woodharbor Custom Cabinetry
This timeless kitchen gets a fresh modern look with teh clean lines of the Briarstone door style and Manor Flat drawer fronts in Benjamin Moore White Dove enamel.

 Martinkovic Milford Architects
The newly opened kitchen space flows seamlessly from the living/dining areas and through to a connected stairwell without interruption.
Minimalist l-shaped medium tone wood floor eat-in kitchen photo in San Francisco with an undermount sink, flat-panel cabinets, dark wood cabinets, green backsplash, stainless steel appliances and an island
Minimalist l-shaped medium tone wood floor eat-in kitchen photo in San Francisco with an undermount sink, flat-panel cabinets, dark wood cabinets, green backsplash, stainless steel appliances and an island

 Simply Home Decorating
This spacious home in North Vancouver's Deep Cove community had been built and decorated just over 20 years ago and was in need of updating. Our clients who are empty nesters, spend much of their time in the kitchen and family room so we focused on these spaces keeping in mind that the more formal spaces on the main floor will follow in a few years time. For the most part the layout of their kitchen worked well for them so our role was to tweak the kitchen and family room furniture layout and to select updated finishes and furnishings. Since this home transformation is not happening all at once, we purposefully selected classic finishes, like antique brass hardware, that will tie in with the rest of the home's decor until it can be updated. The resulting refresh stays true to the original feel of the house while giving it a clean, updated look.

 Arizona Designs Kitchens and Baths
Love the way the backlighted mirror in this guest bath accents the stone behind it. The cubbies in the vanity provide just enough storage without interrupting the clean lines of this contemporary look.

11