
Search results for "Interval" in Home Design Ideas

 Meshberg Group
This soundproof media room by Meshberg Group is a sophisticated, plush man cave boasting a state of the art theater, custom sectional sofa, custom linen wall panel with walnut niche, cove LED WAC lighting and even secret hiding places for the bachelor owner.

 Bloomington Carpet One
Example of a mid-sized classic carpeted hallway design in Minneapolis with white walls

Find the right local pro for your project









 Custom Surface Solutions
Custom Surface Solutions (www.css-tile.com) - Owner Craig Thompson (512) 430-1215. This project shows new 12 x 24 tile installed vertically with offset layout pattern on wall and floor. Includes shower box with linear glass accent tile back and vertical glass accent band. Tile edges are finished with Schluter Jolly satin aluminum profile edge trim.

 Living Gardens Landscape Design
Inspiration for a small contemporary full sun front yard gravel landscaping in Orange County for spring.
 Claude Clemaron Luxury Bespoke Furniture
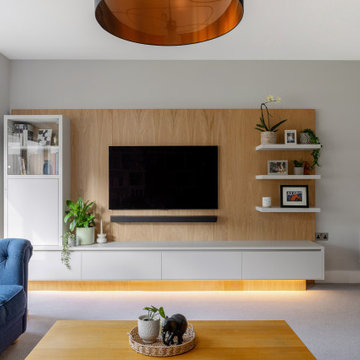
This luxury fully fitted sitting room interior with bookcases and media wall brings an impressive integrated aesthetic to our clients’ residence in Surrey. Beautifully crafted, the made to measure shelving units and storage cabinets are stunning to look at and have completely transformed the room’s atmosphere. The beauty is in the detail, with cleanly configured lines and lighted display spaces. Th warm tones of the natural oak complement the pale neutral spray-painted satin finish in Farrow & Ball’s Dimpse No 277. This cool, delicate grey works well in a contemporary scheme like this. Fully customised the built-in furniture creates a luxurious atmosphere with a visually cohesive and uninterrupted flow throughout the space.
Contemporary TV media wall system
This bespoke contemporary TV media wall has a book matched oak veneer back panel with matching plinth. Book matching arranges the veneer in a way that creates a mirror image effect like the pages of an open book. The oak panelling frames the screen creating a focal point in the room, while also providing a practical solution for concealing unsightly cables and wires. The attractive composition of this feature wall also includes floating display shelves to add decoration, and a lower suspended base cabinet with drop-down doors. The sleek, minimalist look is further enhanced by ambient underside LED lighting. The tall cabinet with a glass-fronted top section provides useful extra storage, again with handle-free flush fitting doors.
Bespoke built-in library bookcase
This bespoke floor-to-ceiling and wall-to-wall library bookcase and display cabinet acts as a stunning backdrop to our clients’ sitting room. Fully fitted, it has a seamless look that feels part of the architecture of the room. All the shelves are integrated into the build of the cabinets, with feature shelves at intervals lined in natural oak and illuminated to showcase artefacts and keepsakes. The layout also accommodates the room’s existing radiator, which is neatly concealed behind solid wooden slats. This construction provides a practical radiator cover while allowing for good airflow. seamless look that feels part of the architecture of the room.



 Borden Interiors & Associates
Riad Tile
Bathroom - contemporary cement tile floor and pink floor bathroom idea in Santa Barbara
Bathroom - contemporary cement tile floor and pink floor bathroom idea in Santa Barbara

 Regina Sturrock Design Inc.
This grand residence is situated on the picturesque Lakeshore Road of Burlington, Ontario Canada. Representing a 'from-the-ground-up' project, the 10,000 square foot home boasts classic architecture with a fresh contemporary overlay.
Roy Timm Photography
 Claude Clemaron Luxury Bespoke Furniture
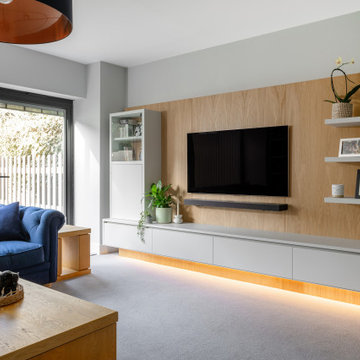
This luxury fully fitted sitting room interior with bookcases and media wall brings an impressive integrated aesthetic to our clients’ residence in Surrey. Beautifully crafted, the made to measure shelving units and storage cabinets are stunning to look at and have completely transformed the room’s atmosphere. The beauty is in the detail, with cleanly configured lines and lighted display spaces. Th warm tones of the natural oak complement the pale neutral spray-painted satin finish in Farrow & Ball’s Dimpse No 277. This cool, delicate grey works well in a contemporary scheme like this. Fully customised the built-in furniture creates a luxurious atmosphere with a visually cohesive and uninterrupted flow throughout the space.
Contemporary TV media wall system
This bespoke contemporary TV media wall has a book matched oak veneer back panel with matching plinth. Book matching arranges the veneer in a way that creates a mirror image effect like the pages of an open book. The oak panelling frames the screen creating a focal point in the room, while also providing a practical solution for concealing unsightly cables and wires. The attractive composition of this feature wall also includes floating display shelves to add decoration, and a lower suspended base cabinet with drop-down doors. The sleek, minimalist look is further enhanced by ambient underside LED lighting. The tall cabinet with a glass-fronted top section provides useful extra storage, again with handle-free flush fitting doors.
Bespoke built-in library bookcase
This bespoke floor-to-ceiling and wall-to-wall library bookcase and display cabinet acts as a stunning backdrop to our clients’ sitting room. Fully fitted, it has a seamless look that feels part of the architecture of the room. All the shelves are integrated into the build of the cabinets, with feature shelves at intervals lined in natural oak and illuminated to showcase artefacts and keepsakes. The layout also accommodates the room’s existing radiator, which is neatly concealed behind solid wooden slats. This construction provides a practical radiator cover while allowing for good airflow. seamless look that feels part of the architecture of the room.





 ABBA Construction Group
Elegant French Provincial Railings in Haddonfield: A Harmonious Blend of Style and Elegance
Project Overview
In the charming town of Haddonfield, a client sought to enhance the exterior of their French Provincial home with railings that would seamlessly complement its elegant architectural style. Our mission was to design and install a railing system that not only matched the home's aesthetic but also added a touch of timeless sophistication.
Design Approach
Understanding the importance of maintaining the integrity of the French Provincial style, we selected Type One Balusters for their classic and ornate design. These balusters are known for their intricate details and elegant profiles, making them an ideal match for the sophisticated appearance of French Provincial architecture.
Newel Posts and Rosette Rail Enders
To further enhance the classic look, we incorporated beautifully crafted Newel Posts. These posts, acting as anchoring elements at intervals along the railing, not only provide structural support but also elevate the design with their decorative appeal. The Newel Posts were carefully selected to mirror the intricate detailing and grandeur typical of French Provincial design.
Complementing the Newel Posts, we installed Rosette Rail Enders at critical junctions. These enders, featuring a distinctive rosette design, added a flourish of artistic detail that harmonizes with the overall aesthetic. Their inclusion was a nod to the ornamental elements often seen in traditional French design, thereby tying the entire railing system together.
Installation and Final Touches
The installation process was carried out with meticulous attention to detail, ensuring that each component aligned perfectly with the architectural nuances of the home. Our team worked diligently to integrate the railings in a way that they appeared as original elements of the house, rather than additions.
Conclusion
The completed project in Haddonfield stands as a testament to the beauty of tailored craftsmanship. The railings, with their Type One Balusters, Newel Posts, and Rosette Rail Enders, flawlessly match the home's French Provincial style, adding both functionality and an enhanced aesthetic charm. This project is a perfect example of how thoughtful design and expert execution can bring a homeowner's vision to life, creating a harmonious and elegant exterior that resonates with the home's inherent character.
 Claude Clemaron Luxury Bespoke Furniture
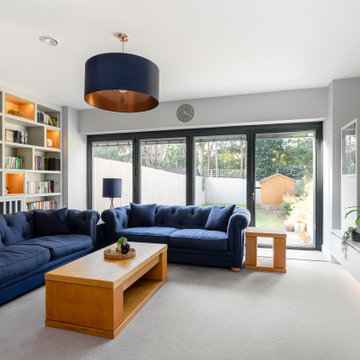
This luxury fully fitted sitting room interior with bookcases and media wall brings an impressive integrated aesthetic to our clients’ residence in Surrey. Beautifully crafted, the made to measure shelving units and storage cabinets are stunning to look at and have completely transformed the room’s atmosphere. The beauty is in the detail, with cleanly configured lines and lighted display spaces. Th warm tones of the natural oak complement the pale neutral spray-painted satin finish in Farrow & Ball’s Dimpse No 277. This cool, delicate grey works well in a contemporary scheme like this. Fully customised the built-in furniture creates a luxurious atmosphere with a visually cohesive and uninterrupted flow throughout the space.
Contemporary TV media wall system
This bespoke contemporary TV media wall has a book matched oak veneer back panel with matching plinth. Book matching arranges the veneer in a way that creates a mirror image effect like the pages of an open book. The oak panelling frames the screen creating a focal point in the room, while also providing a practical solution for concealing unsightly cables and wires. The attractive composition of this feature wall also includes floating display shelves to add decoration, and a lower suspended base cabinet with drop-down doors. The sleek, minimalist look is further enhanced by ambient underside LED lighting. The tall cabinet with a glass-fronted top section provides useful extra storage, again with handle-free flush fitting doors.
Bespoke built-in library bookcase
This bespoke floor-to-ceiling and wall-to-wall library bookcase and display cabinet acts as a stunning backdrop to our clients’ sitting room. Fully fitted, it has a seamless look that feels part of the architecture of the room. All the shelves are integrated into the build of the cabinets, with feature shelves at intervals lined in natural oak and illuminated to showcase artefacts and keepsakes. The layout also accommodates the room’s existing radiator, which is neatly concealed behind solid wooden slats. This construction provides a practical radiator cover while allowing for good airflow. seamless look that feels part of the architecture of the room.

 T.A. French - Custom Builder
Example of a mid-sized transitional dark wood floor and brown floor double front door design in Austin with gray walls and a black front door
12