
Search results for "Interval" in Home Design Ideas

 Gardner Architects LLC
Photography by Jim Tetro
This house, built in the 1960s, sits southfacing on a terrific wooded lot in Bethesda, Maryland.
The owners desire a whole-house renovation which would improve the general building fabric and systems, and extend the sense of living out of doors in all seasons.
The original sixties-modern character is preserved and the renovation extends the design forward into a contemporary, modern approach. Connections to and through the site are enhanced through the creation of new larger window and door openings.
Screened porches and decks perch above the sloped and wooded site. The new kitchen and bathrooms allow for opportunities to feel out-of -doors while preparing, cooking, dining, and bathing.
Smart passive strategies guide the environmental choices for this project, including envelope improvements, updated mechanical systems, and on-site stormwater management.
 Anthony W Design

Inspiration for a contemporary dark wood floor and black floor home gym remodel in Phoenix with black walls


Find the right local pro for your project


 Elizabeth Lawson Design

Bedroom and mid-sized transitional gender-neutral medium tone wood floor nursery photo in Baltimore with multicolored walls

 VanBrouck & Associates, Inc.
Brad Ziegler Photography
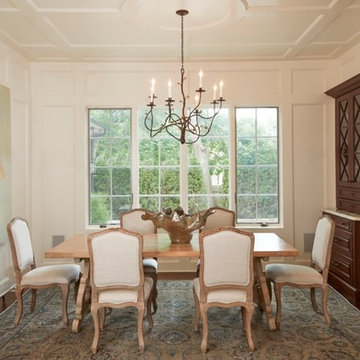
Example of a classic dark wood floor dining room design in Detroit with white walls and no fireplace
Example of a classic dark wood floor dining room design in Detroit with white walls and no fireplace
 Thom Filicia Inc.
Zach DeSart
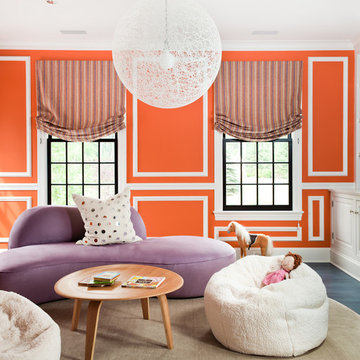
Inspiration for a transitional living room remodel in New York with orange walls
Inspiration for a transitional living room remodel in New York with orange walls
 Kitchen & Bath Details
Matt Francis Photos

Inspiration for a mid-sized coastal l-shaped medium tone wood floor and brown floor eat-in kitchen remodel in Providence with an undermount sink, shaker cabinets, white cabinets, quartz countertops, white backsplash, wood backsplash, stainless steel appliances and an island
Inspiration for a mid-sized coastal l-shaped medium tone wood floor and brown floor eat-in kitchen remodel in Providence with an undermount sink, shaker cabinets, white cabinets, quartz countertops, white backsplash, wood backsplash, stainless steel appliances and an island

 Yuri Semenyuk

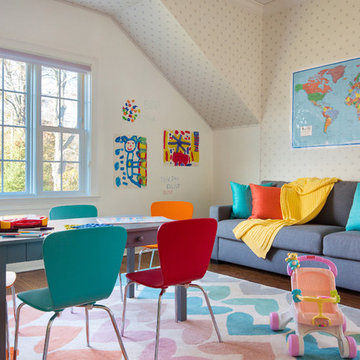
Transitional medium tone wood floor and brown floor playroom photo in New York with white walls
 Kimball Modern Design + Interiors

Trendy master white tile and marble tile terrazzo floor and white floor freestanding bathtub photo in Denver with flat-panel cabinets, white cabinets, a one-piece toilet, white walls, a vessel sink, quartz countertops and white countertops
 GRANGE FURNITURE INC.
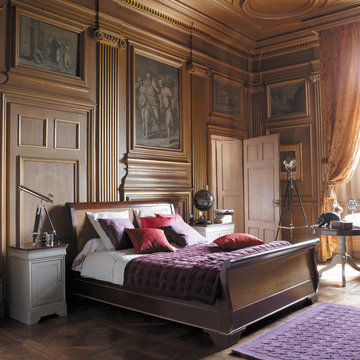
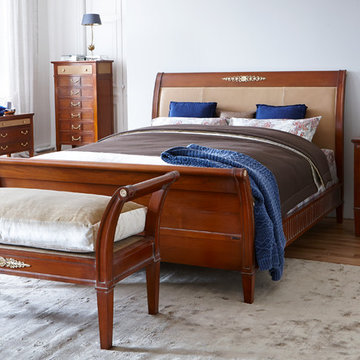
Louis-Philippe Bed with Headboard (L From 75 to 87 ½ available at 1 intervals x W From 34 to 83 ½ available at 1 intervals )
 GRANGE FURNITURE INC.
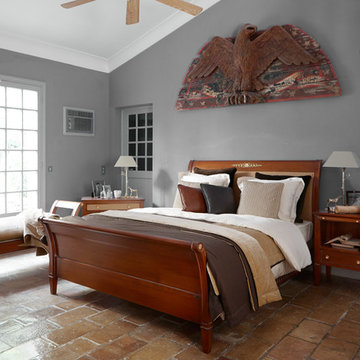
Haussman bed base
L From 75 to 87 ½ available at 1 intervals x W From 34 to 83 ½ available at 1 intervals in
Haussman bedside
L 21 x H 27 ¾ x D 16 ¾ in

 Custom Creative Furniture, LLC
The knee wall between the original kitchen and living room was removed. The island was planned with seating and the sink. Another opening to the back butlers pantry are was opened to allow easy access to stock items and an extra refrigerator.
 GRANGE FURNITURE INC.
Haussman bed base
L From 75 to 87 ½ available at 1 intervals x W From 34 to 83 ½ available at 1 intervals in
Haussman bedside
L 21 x H 27 ¾ x D 16 ¾ in
Haussman bench
L 53 x H 27 ¾ x D 19 ¾ in
 Baird Brothers Fine Hardwoods

Living room - transitional formal medium tone wood floor and brown floor living room idea with white walls, a standard fireplace and a stone fireplace

 Tobin Dougherty Architects
This new 6400 s.f. two-story split-level home lifts upward and orients toward unobstructed views of Windy Hill. The deep overhanging flat roof design with a stepped fascia preserves the classic modern lines of the building while incorporating a Zero-Net Energy photovoltaic panel system. From start to finish, the construction is uniformly energy efficient and follows California Build It Green guidelines. Many sustainable finish materials are used on both the interior and exterior, including recycled old growth cedar and pre-fabricated concrete panel siding.
Photo by:
www.bernardandre.com
 Lasley Brahaney Architecture + Construction

Like the entry way, the dining area is open to the ceiling more than 20 feet above, from which LED pendants are hung at alternating intervals, creating a celestial glow over the space. Architecture and interior design by Pierre Hoppenot, Studio PHH Architects.
3