
Search results for "Interval" in Home Design Ideas

 Baird Brothers Fine Hardwoods
Living room - transitional formal medium tone wood floor and brown floor living room idea with white walls, a standard fireplace and a stone fireplace

 Unique Deck Builders
Ipe, Pau-Lope Hardwood Deck designed to fit the owners space, design elements include Cable Rails with Ipe posts and Ipe Drink ledge.
The space to be used for entertaining by adults and children we incorporated a vertical cable support at 3 foot intervals.

 Nicholas Ferris Photography LLC
Nicholas Ferris
Example of a small trendy backyard patio container garden design in London
Example of a small trendy backyard patio container garden design in London
Find the right local pro for your project
 Unique Deck Builders
Ipe, Pau-Lope Hardwood Deck designed to fit the owners space, design elements include Cable Rails with Ipe posts and Ipe Drink ledge.
The space to be used for entertaining by adults and children we incorporated a vertical cable support at 3 foot intervals.

 Blu Crew
Colored lights change the pool water color at regular intervals drawing you into the water
Large backyard brick and rectangular pool fountain photo in Los Angeles
Large backyard brick and rectangular pool fountain photo in Los Angeles

 Dalene Flooring Carpet One
7" wide Hickory flooring, character grade and a custom floor stain color combination.
Inspiration for a transitional freestanding desk medium tone wood floor and brown floor home office remodel in Bridgeport with gray walls
Inspiration for a transitional freestanding desk medium tone wood floor and brown floor home office remodel in Bridgeport with gray walls

 GRANGE FURNITURE INC.
Bed Base
( L From 75 to 87 ½ available at 1 intervals x W From 34 to 83 ½ available at 1 intervals in )
1 Drawer Bedside Table
( L 19 ¾ x H 23 ¾ x D 15 ½ in )
Sofa Table
( L 23 ¾ x H 21 ¾ x D 23 ¾ in )
Double Six Drawer Chest
( L 70 ¼ x H 34 ¼ x D 21 in )
Three Drawer Bedside Table
( L 19 ¾ x H 23 ¾ x D 15 ½ in )

 JPM Construction
Inspiration for a small 1950s medium tone wood floor and brown floor home bar remodel in San Francisco with no sink, open cabinets, white cabinets, wood countertops, brown countertops and multicolored backsplash
 Blu Crew
Water flows from the spa and walls into the pool canceling out the sounds of the city. Colored lights in the pool change the view at regular intervals.

 Sarah Greenman
Photo: Sarah Greenman © 2016 Houzz
Example of a minimalist dining room design in Dallas
Example of a minimalist dining room design in Dallas



 Crystal Clear Water Systems
Fleck XTR2 Touch Screen Controller
THE NEXT LEVEL: Detailed Screen, Ease Of Programming And User Friendly Experience.
Time of day super capacitor backup for power loss
Large color LCD touch screen display
Programmable relay output
Remote lockout and regen input
Easy electronic programming
Error alarm
Assistance screen with dealer contact information
Programmable assistance interval with alarm for service
Master settings by category
Intuitive navigation
Field Programmer for quick configuration and diagnostic
Password lockout screen for added security
Vacation mode to save water when not in use
DIAGNOSTICS
Current Flow Rate
Peak Flow Rate (can be reset)
Totalizer (can be reset)
Last Regeneration
Daily usage for last four weeks
Reserve
Software Version
Number of Regenerations
Regeneration Interval
Usage since last regeneration
Last program change
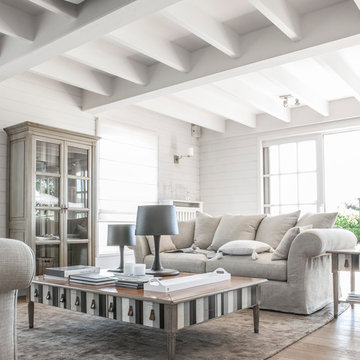 GRANGE FURNITURE INC.
Coffee Table (various sizes, e.g. L 59 ¼ x H 15 x D 41 ½) Jacob Display Cabinet (L 40 x H 72 ½ x D 19) Alexandrie Sofa (L From 71 to 102 ½ available at 4 intervals x H 36 x D 41 ½)
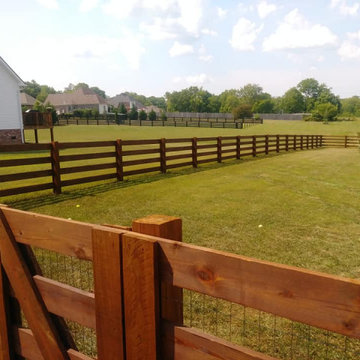
 Stain & Seal Experts
Fence Staining and sealing just makes sense. Oil based sealers will make your fence last forever with regular maintenance intervals. Expert Stain & Seal's Pecan Semi Transparent Color Applied by Stain & Seal Experts in Mt. Juliet, TN.

 River's Edge Landscapes
This is an example of a large french country full sun backyard stone formal garden in DC Metro.

 Realty Pro Shots
J. Ryan Caruthers
Elegant master bedroom photo in Dallas with red walls and a standard fireplace
Elegant master bedroom photo in Dallas with red walls and a standard fireplace

 McNICHOLS CO.
University of Chicago Child Care Center uses an ECO-ROCK™ Wall System filled with colorful rocks.
This is an example of a mid-sized industrial courtyard gravel formal garden in Tampa.
This is an example of a mid-sized industrial courtyard gravel formal garden in Tampa.
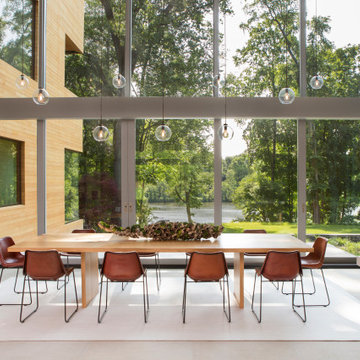
 Lasley Brahaney Architecture + Construction
Like the entry way, the dining area is open to the ceiling more than 20 feet above, from which LED pendants are hung at alternating intervals, creating a celestial glow over the space. Architecture and interior design by Pierre Hoppenot, Studio PHH Architects.

 Joyce Marie Interiors
This new home was designed in a contemporary farmhouse style using a variety of materials from natural cedar to raw concrete. Wood siding is met with wrapped metal siding at intervals around the home.
Bee Creek Photography
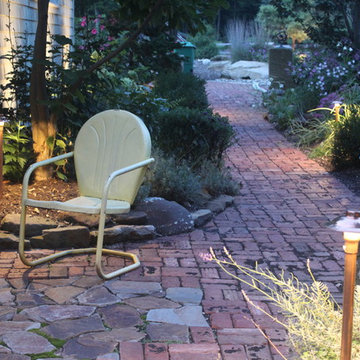
 Outdoor Lighting Perspectives - Chagrin Falls
In this photo of the Cleveland pathway lighting, you will see the creative placement of the path lights. The path lights are not placed at regular intervals. They don't have to be. They are placed strategically to accomplish their objective of both safe footing and enjoying the landscaping. These homeowners love to sit on these reclaimed chairs to enjoy conversation after dinner. We made sure to illuminate that area for them.
5