
Search results for "Interval" in Home Design Ideas
 LeichtUSA
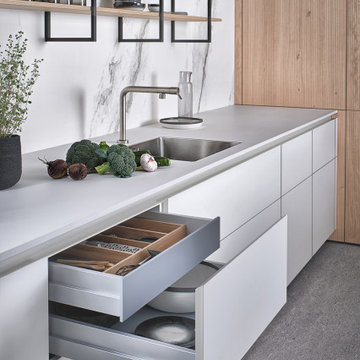
BOSSA in light oak is used for surfaces here from the entrance through the hall to the kitchen area. In the passage through to the living and kitchen area, this wooden front, structured right to the top and perfectly cut to 5 mm intervals, offers the possibility of styling walls and elegantly hiding cupboards.
 Story LLC
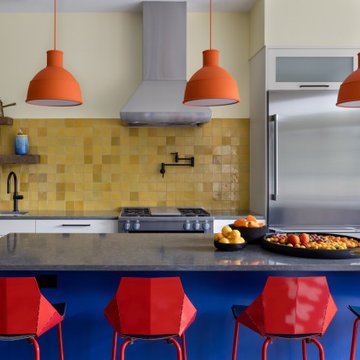
This is a whole house renovation and addition in North Seattle. The lovely clients are accustomed to the warm and vibrant colors of their native country. They asked Story to design an addition and whole-house renovation that would be in keeping with the needs of their busy family. We opened up the home on the first floor, giving a loft feel. Black windows and white, high-ceilinged spaces set a backdrop for splashes of color throughout. Warm wood flooring borders mosaic cement tile, and a large pantry has sliding barn doors that also hide an entrance to the family room. Upstairs, we redesigned the Owner’s Suite bathroom to include a high window for light, and a floating vanity with bold tile accents. These clients also asked us to add a guest suite on the first floor for visiting relatives - something that’s becoming quite common in renovations. These clients were very involved in the interiors for the project, and much of the artwork in the home was made by the client and her mother, who uses the guest suite when she visits for long intervals.
 Story LLC
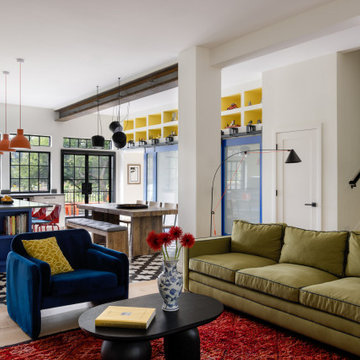
This is a whole house renovation and addition in North Seattle. The lovely clients are accustomed to the warm and vibrant colors of their native country. They asked Story to design an addition and whole-house renovation that would be in keeping with the needs of their busy family. We opened up the home on the first floor, giving a loft feel. Black windows and white, high-ceilinged spaces set a backdrop for splashes of color throughout. Warm wood flooring borders mosaic cement tile, and a large pantry has sliding barn doors that also hide an entrance to the family room. Upstairs, we redesigned the Owner’s Suite bathroom to include a high window for light, and a floating vanity with bold tile accents. These clients also asked us to add a guest suite on the first floor for visiting relatives - something that’s becoming quite common in renovations. These clients were very involved in the interiors for the project, and much of the artwork in the home was made by the client and her mother, who uses the guest suite when she visits for long intervals.
Find the right local pro for your project
 Story LLC
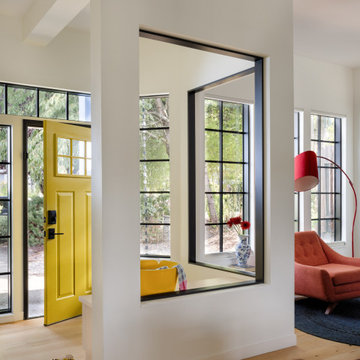
This is a whole house renovation and addition in North Seattle. The lovely clients are accustomed to the warm and vibrant colors of their native country. They asked Story to design an addition and whole-house renovation that would be in keeping with the needs of their busy family. We opened up the home on the first floor, giving a loft feel. Black windows and white, high-ceilinged spaces set a backdrop for splashes of color throughout. Warm wood flooring borders mosaic cement tile, and a large pantry has sliding barn doors that also hide an entrance to the family room. Upstairs, we redesigned the Owner’s Suite bathroom to include a high window for light, and a floating vanity with bold tile accents. These clients also asked us to add a guest suite on the first floor for visiting relatives - something that’s becoming quite common in renovations. These clients were very involved in the interiors for the project, and much of the artwork in the home was made by the client and her mother, who uses the guest suite when she visits for long intervals.
 Story LLC
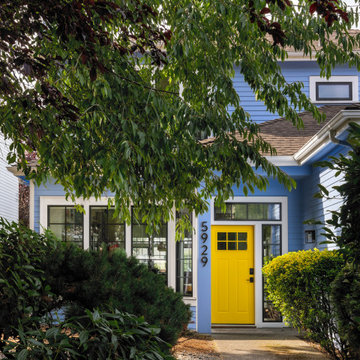
This is a whole house renovation and addition in North Seattle. The lovely clients are accustomed to the warm and vibrant colors of their native country. They asked Story to design an addition and whole-house renovation that would be in keeping with the needs of their busy family. We opened up the home on the first floor, giving a loft feel. Black windows and white, high-ceilinged spaces set a backdrop for splashes of color throughout. Warm wood flooring borders mosaic cement tile, and a large pantry has sliding barn doors that also hide an entrance to the family room. Upstairs, we redesigned the Owner’s Suite bathroom to include a high window for light, and a floating vanity with bold tile accents. These clients also asked us to add a guest suite on the first floor for visiting relatives - something that’s becoming quite common in renovations. These clients were very involved in the interiors for the project, and much of the artwork in the home was made by the client and her mother, who uses the guest suite when she visits for long intervals.
 J Mish Mills
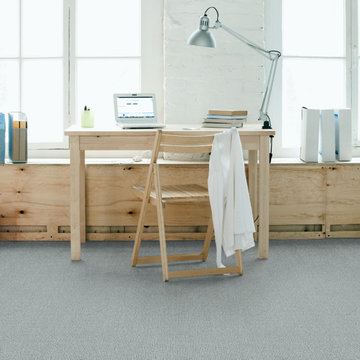
Intuition has the look of a vertical rib, broken up by lustrous accents tufted at randomized intervals. With a unique yarn construction, the rich, perfect luster of wool is interspersed with the sparkle provided by our exclusive sateen yarn. Intuition has twelve timeless and neutral colors, in warm and cool shades. The palette ranges from deep bronze to ivory, including camel, classic tan, sophisticated taupes and both warm and icy cool pale grays. Light blue and soft aloe colors round out the palette.
 Story LLC
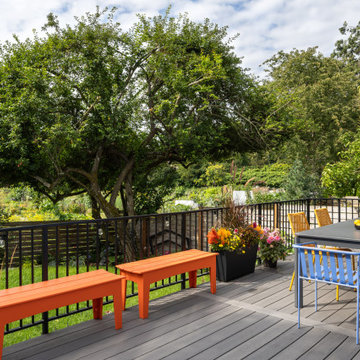
This is a whole house renovation and addition in North Seattle. The lovely clients are accustomed to the warm and vibrant colors of their native country. They asked Story to design an addition and whole-house renovation that would be in keeping with the needs of their busy family. We opened up the home on the first floor, giving a loft feel. Black windows and white, high-ceilinged spaces set a backdrop for splashes of color throughout. Warm wood flooring borders mosaic cement tile, and a large pantry has sliding barn doors that also hide an entrance to the family room. Upstairs, we redesigned the Owner’s Suite bathroom to include a high window for light, and a floating vanity with bold tile accents. These clients also asked us to add a guest suite on the first floor for visiting relatives - something that’s becoming quite common in renovations. These clients were very involved in the interiors for the project, and much of the artwork in the home was made by the client and her mother, who uses the guest suite when she visits for long intervals.
 LeichtUSA
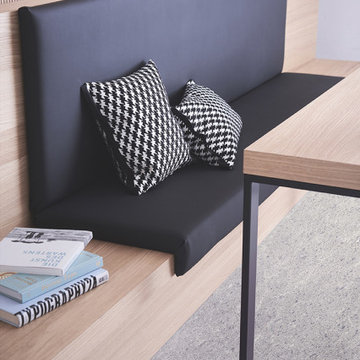
BOSSA in light oak is used for surfaces here from the entrance through the hall to the kitchen area. In the passage through to the living and kitchen area, this wooden front, structured right to the top and perfectly cut to 5 mm intervals, offers the possibility of styling walls and elegantly hiding cupboards.
 Quarry Mill
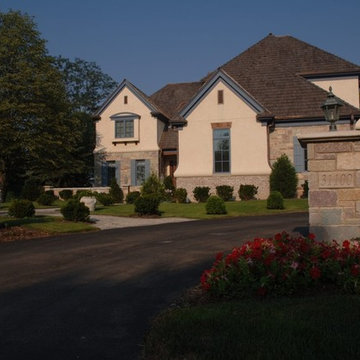
Ravenna natural thin stone veneer from the Quarry Mill adds depth and color to the exterior of this beautiful home. Ravenna is a colorful and bold natural thin limestone veneer. The pieces have been sawed to specified heights creating dimensional cut veneer. The process to create dimensional cut stone is very neat. The natural stone is peeled up in sheets that range in size but are on average 8’x8’ and four inches thick. The large sheets are moved to the sawing table where a computer guided saw goes back and forth over individual sheets with a diamond blade to cut them into strips. The blade makes a complete cut through the slab and then moves over exactly 2.25” to make another cut. The blade continues to cut at intervals of 5” and 7.75” before repeating. This sawing process is how Ravenna gets its set heights. The strips are fed into the tumbler before being sawn into thin veneer.
 Unique Deck Builders
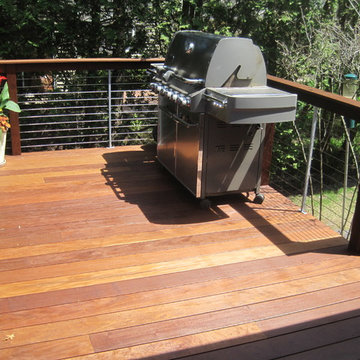
Ipe, Pau-Lope Hardwood Deck designed to fit the owners space, design elements include Cable Rails with Ipe posts and Ipe Drink ledge.
The space to be used for entertaining by adults and children we incorporated a vertical cable support at 3 foot intervals.


 Unique Deck Builders
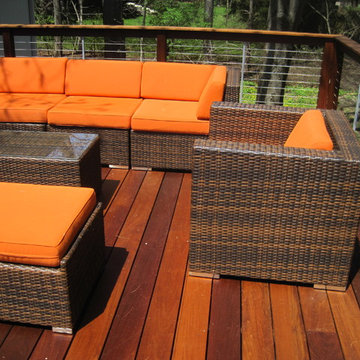
Ipe, Pau-Lope Hardwood Deck designed to fit the owners space, design elements include Cable Rails with Ipe posts and Ipe Drink ledge.
The space to be used for entertaining by adults and children we incorporated a vertical cable support at 3 foot intervals.
 Unique Deck Builders
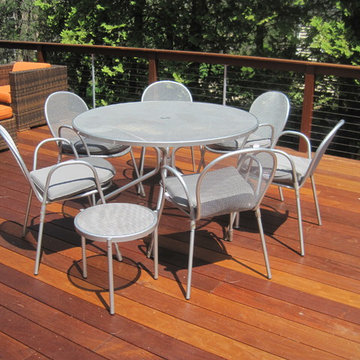
Ipe, Pau-Lope Hardwood Deck designed to fit the owners space, design elements include Cable Rails with Ipe posts and Ipe Drink ledge.
The space to be used for entertaining by adults and children we incorporated a vertical cable support at 3 foot intervals.


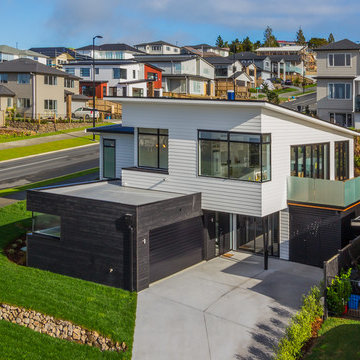
 Accoya Wood
Distributed by Timspec, Accoya was used chosen as the ideal material to clad a show home in Auckland.
Accoya was selected for the black coated weatherboards on the front section of the house, due to its durability and stability benefits. Because of Accoya’s modification technique it is the ideal wood for external cladding such as this.
Generally, problems can occur with darker coatings on cladding, due to shrink and swell being exasperated by the solar gain. But, Accoya wood’s superior dimensional stability negates this problem and maintenance intervals are dramatically extended.
The cladding needed to be aesthetically pleasing as well as highly durable in order to withstand the extreme climates in New Zealand. Accoya was also chosen due to its rot resistant benefits and its ability to deter insects in these types of environments.
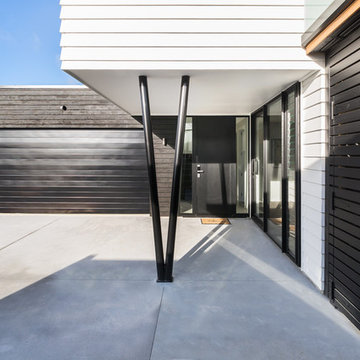 Accoya Wood
Distributed by Timspec, Accoya was used chosen as the ideal material to clad a show home in Auckland.
Accoya was selected for the black coated weatherboards on the front section of the house, due to its durability and stability benefits. Because of Accoya’s modification technique it is the ideal wood for external cladding such as this.
Generally, problems can occur with darker coatings on cladding, due to shrink and swell being exasperated by the solar gain. But, Accoya wood’s superior dimensional stability negates this problem and maintenance intervals are dramatically extended.
The cladding needed to be aesthetically pleasing as well as highly durable in order to withstand the extreme climates in New Zealand. Accoya was also chosen due to its rot resistant benefits and its ability to deter insects in these types of environments.
 Accoya Wood
Distributed by Timspec, Accoya was used chosen as the ideal material to clad a show home in Auckland.
Accoya was selected for the black coated weatherboards on the front section of the house, due to its durability and stability benefits. Because of Accoya’s modification technique it is the ideal wood for external cladding such as this.
Generally, problems can occur with darker coatings on cladding, due to shrink and swell being exasperated by the solar gain. But, Accoya wood’s superior dimensional stability negates this problem and maintenance intervals are dramatically extended.
The cladding needed to be aesthetically pleasing as well as highly durable in order to withstand the extreme climates in New Zealand. Accoya was also chosen due to its rot resistant benefits and its ability to deter insects in these types of environments.
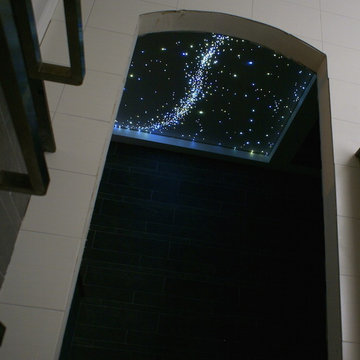
 Star Ceiling fiber optic LED light panels
Fiber Optic Star Ceiling with 1500 star that vary in brightness as a realistic twinkling. With 4 shooting star set to appear every 30 to 60 seconds interval. Backup system installed that guarantees a 20 to 30 years life span. Everything is custom made to the customer wishes.
 Accoya Wood
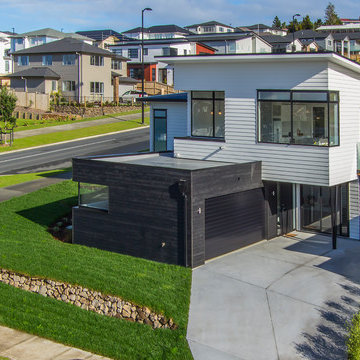
Distributed by Timspec, Accoya was used chosen as the ideal material to clad a show home in Auckland.
Accoya was selected for the black coated weatherboards on the front section of the house, due to its durability and stability benefits. Because of Accoya’s modification technique it is the ideal wood for external cladding such as this.
Generally, problems can occur with darker coatings on cladding, due to shrink and swell being exasperated by the solar gain. But, Accoya wood’s superior dimensional stability negates this problem and maintenance intervals are dramatically extended.
The cladding needed to be aesthetically pleasing as well as highly durable in order to withstand the extreme climates in New Zealand. Accoya was also chosen due to its rot resistant benefits and its ability to deter insects in these types of environments.
 Claude Clemaron Luxury Bespoke Furniture
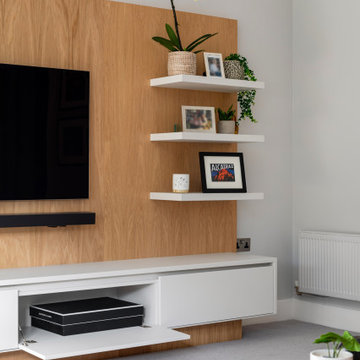
This luxury fully fitted sitting room interior with bookcases and media wall brings an impressive integrated aesthetic to our clients’ residence in Surrey. Beautifully crafted, the made to measure shelving units and storage cabinets are stunning to look at and have completely transformed the room’s atmosphere. The beauty is in the detail, with cleanly configured lines and lighted display spaces. Th warm tones of the natural oak complement the pale neutral spray-painted satin finish in Farrow & Ball’s Dimpse No 277. This cool, delicate grey works well in a contemporary scheme like this. Fully customised the built-in furniture creates a luxurious atmosphere with a visually cohesive and uninterrupted flow throughout the space.
Contemporary TV media wall system
This bespoke contemporary TV media wall has a book matched oak veneer back panel with matching plinth. Book matching arranges the veneer in a way that creates a mirror image effect like the pages of an open book. The oak panelling frames the screen creating a focal point in the room, while also providing a practical solution for concealing unsightly cables and wires. The attractive composition of this feature wall also includes floating display shelves to add decoration, and a lower suspended base cabinet with drop-down doors. The sleek, minimalist look is further enhanced by ambient underside LED lighting. The tall cabinet with a glass-fronted top section provides useful extra storage, again with handle-free flush fitting doors.
Bespoke built-in library bookcase
This bespoke floor-to-ceiling and wall-to-wall library bookcase and display cabinet acts as a stunning backdrop to our clients’ sitting room. Fully fitted, it has a seamless look that feels part of the architecture of the room. All the shelves are integrated into the build of the cabinets, with feature shelves at intervals lined in natural oak and illuminated to showcase artefacts and keepsakes. The layout also accommodates the room’s existing radiator, which is neatly concealed behind solid wooden slats. This construction provides a practical radiator cover while allowing for good airflow. seamless look that feels part of the architecture of the room.
6