
Search results for "Intervention" in Home Design Ideas
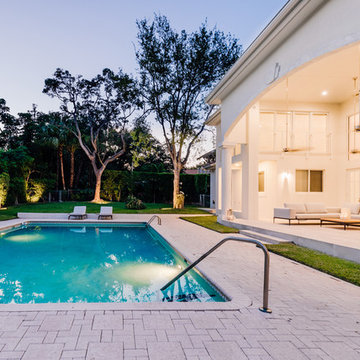
 Sanandres Construction
A breathtaking, luxury residence in South Florida’s exclusive Cocoplum neighborhood blends clean, contemporary craftsmanship with warmth and comfort. Sanandres completed extensive structural intervention to improve the flow and function of the award-winning residence’s interior spaces.
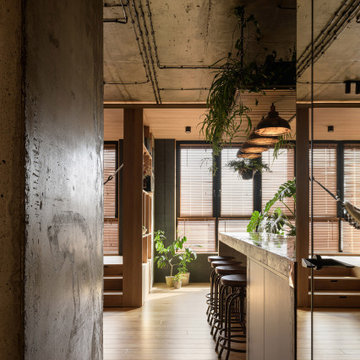
 Genesis
This micro-apartment is more than a dwelling — it's a curated emotional experience. Designed by Genesis Design, the 43 m² loft offers an introspective environment that merges raw, masculine elements with gentle interventions.
The ceiling is raw concrete, anchoring the space in an industrial identity. Below it, soft light spills over textured materials: green tiles, wood cabinetry, botanical structures, and matte black fixtures. A steel-framed canopy above the kitchen holds plants that gently cascade, forming an organic chandelier. The bed, hidden beneath a raised platform, disappears by day. A hammock loft invites idle thought.
“Urban Stillness” is a space that honors time — not just function. Designed for unwinding, pausing, and reconnecting inside the chaos of the city.
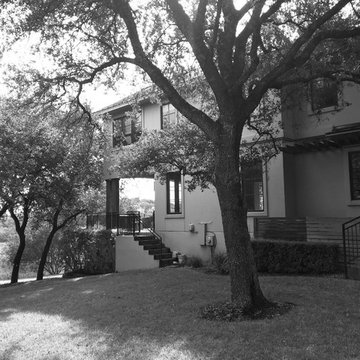
 Clark Richardson Architects
Before View to the Main House Prior to the Intervention
Minimalist home design photo in Austin
Minimalist home design photo in Austin
Find the right local pro for your project
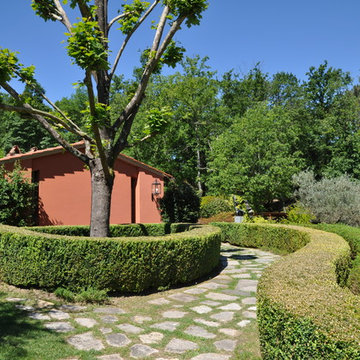
 Giuseppe Lunardini Architetto del Paesaggio
A dependance can be inserted inside the garden with a landscape intervention.
Giuseppe Lunardini
Inspiration for a huge timeless home design remodel in Florence
Inspiration for a huge timeless home design remodel in Florence
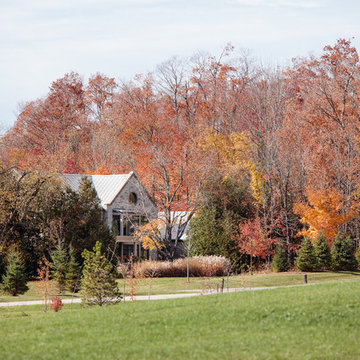
 Malcolm Wildeboer - VWArchitects
Although a new build this home designed by Malcolm was inspired by old stone grist mills with a contemporary linked board and batten addition. The living spaces feels like a contemporary intervention into an old world stone structure.
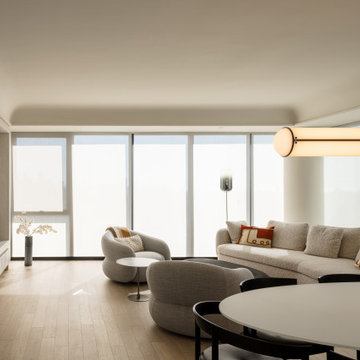
 Nonument Architects
Foxbar Residence is an interior renovation of a 1,500 sq ft home in Toronto, reconfiguring the existing layout to improve spatial flow, natural light, and overall functionality. The project focuses on creating a cohesive and efficient plan that supports contemporary family living within a compact footprint.
A restrained material palette and carefully detailed interventions bring clarity and continuity to the interior, balancing openness with defined zones for daily use. Custom millwork and refined spatial adjustments enhance storage, circulation, and usability, resulting in a calm, functional home that feels both tailored and enduring.
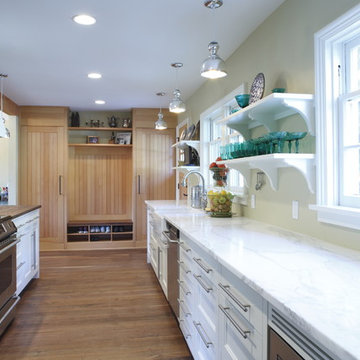
 Hammer & Hand
This remodel of an historic cottage in Portland’s Southwest Hills transformed a cramped space into a light-filled, inviting home that melds historically-accurate details with modern design elements. The project’s kitchen remodel served as the hub for a series of design interventions that renewed the whole house.
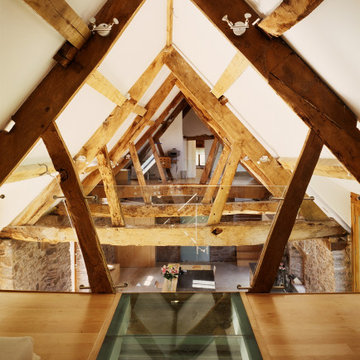
 RRA Architects
Located in Monmouthshire, this project consisted of careful conservation and conversion of traditional long barn to provide a family home. Harmoniously using contemporary materials and interventions alongside traditional conservation repair; the end result is a project of national success.
Wales continues to promote this project through CADW, as a fine example of good conservation design, as an exemplar welsh project of note.
 Errez Design Inc.
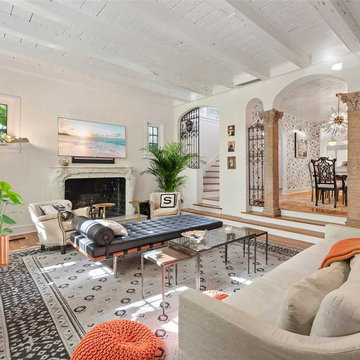
Living room - large mediterranean formal and enclosed carpeted, multicolored floor and exposed beam living room idea in Miami with white walls, a standard fireplace, a stone fireplace and a wall-mounted tv
 Granit Architects + Interiors
We are delighted to have completed the radical transformation of a tired detached property in South Croydon.
When they appointed Granit, our clients were living in the property which had previously been divided into a number of flats.
The historic sub-division had resulted in an extremely poor use of space with redundant staircases, kitchens and bathrooms throughout.
Our clients sought to reconfigure the property back into a single dwelling for his growing family.
Our client had an eye for design and was keen to balance contemporary design whilst maintaining as much of the character of the original house.
Maximising natural light, space and establishing a visual and physical connection were also key drivers for the design. Owing to the size of the property, it became apparent that reconfiguration rather than extension provided the solution to meet the brief.
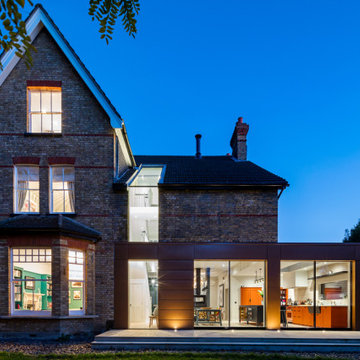
A metal clad ‘intervention’ was introduced to the rear facade. This created a strong horizontal element creating a visual balance with the vertical nature of the three storey gable.
The metal cladding specified echoed the colour of the red brick string courses tying old with new. Slender frame sliding doors provide access and views of the large garden.
The central circulation space was transformed by the introduction of a double height glazed slot wrapping up the rear facade and onto the roof. This allows daylight to permeate into the heart of the otherwise dark deep floor plan. The staircase was reconfigured into a series of landings looking down over the main void space below and out towards the tree canopies at the rear of the garden.
The introduction of double pocket doors throughout the ground floor creates a series of interconnected spaces and the whitewashed Larch flooring flows seamlessly from room to room. A bold palette of colours and materials lends character and texture throughout the property.
The end result is a spacious yet cosy environment for the family to inhabit for years to come.
 Habanero Architecture, PLLC
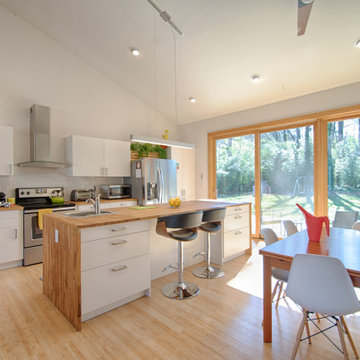
The project’s goal is to introduce more affordable contemporary homes for Triangle Area housing. This 1,800 SF modern ranch-style residence takes its shape from the archetypal gable form and helps to integrate itself into the neighborhood. Although the house presents a modern intervention, the project’s scale and proportional parameters integrate into its context.
Natural light and ventilation are passive goals for the project. A strong indoor-outdoor connection was sought by establishing views toward the wooded landscape and having a deck structure weave into the public area. North Carolina’s natural textures are represented in the simple black and tan palette of the facade.
 All Aqua Pools
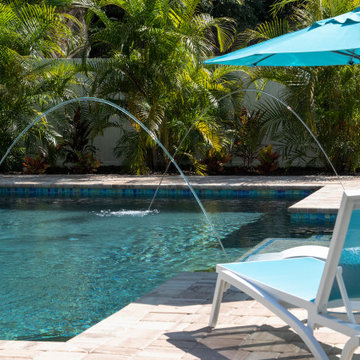
This modern pool was constructed by All Aqua Pools in 2019. It features an advanced LED lighting system controlled by Pentair Intelliconnect technology, with magic stream LED lighted crystal rod fountains. All of the lighting in the pool syncs with the deck jet streams, so the color changing effect happens simultaneously. The interior finish of the pool is North Shore Tahoe by Wet Edge and the trim is Blue Lagoon Lightweights glass tile.
Like all of our pools, this pool features our PCC2000 self-cleaning pool system which circulates the water from the floor, keeping it sparkling clean with very little owner intervention.
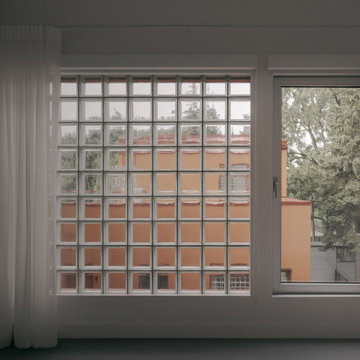
 Modulor
Located in the heart of Montreal, Binôme is an architectural urban densification project built by Modulor. Composed of two distinct buildings connected by an inner courtyard, this new five-unit development stands out through its unique layout, architecture, and exceptional attention to detail. The construction required rigorous planning and precise technical execution, particularly due to major excavation work and underpinning of adjacent buildings. Such interventions in a dense urban environment demand specialized expertise and tight project management at every phase of the build.
Conceived as an income-generating property, the clients benefited from our strategic support to ensure the profitability, efficiency, and optimization of their investment. Modulor worked closely with the team at Appareil Architecture to bring to life a project of high architectural integrity.
Binôme’s architecture draws inspiration from the area's industrial past: clean volumes, red brick, generous openings reminiscent of former workshops, and elegant brick colonnades form a refined and cohesive ensemble. The central courtyard, designed as a luminous and welcoming shared space, becomes the vibrant heart of the project. A colorful metal staircase, crafted by Atomic Soudure, connects both buildings and adds a distinctive, curated touch.
As a finalist for the 2025 Ordre des architectes du Québec Awards of Excellence, Binôme stands as a model of successful urban revitalization. It illustrates how thoughtful, well-executed construction can elevate Montreal’s built environment while addressing today’s densification challenges.
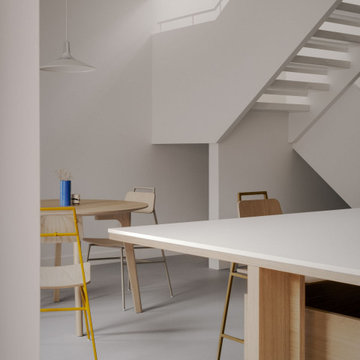 Modulor
Located in the heart of Montreal, Binôme is an architectural urban densification project built by Modulor. Composed of two distinct buildings connected by an inner courtyard, this new five-unit development stands out through its unique layout, architecture, and exceptional attention to detail. The construction required rigorous planning and precise technical execution, particularly due to major excavation work and underpinning of adjacent buildings. Such interventions in a dense urban environment demand specialized expertise and tight project management at every phase of the build.
Conceived as an income-generating property, the clients benefited from our strategic support to ensure the profitability, efficiency, and optimization of their investment. Modulor worked closely with the team at Appareil Architecture to bring to life a project of high architectural integrity.
Binôme’s architecture draws inspiration from the area's industrial past: clean volumes, red brick, generous openings reminiscent of former workshops, and elegant brick colonnades form a refined and cohesive ensemble. The central courtyard, designed as a luminous and welcoming shared space, becomes the vibrant heart of the project. A colorful metal staircase, crafted by Atomic Soudure, connects both buildings and adds a distinctive, curated touch.
As a finalist for the 2025 Ordre des architectes du Québec Awards of Excellence, Binôme stands as a model of successful urban revitalization. It illustrates how thoughtful, well-executed construction can elevate Montreal’s built environment while addressing today’s densification challenges.
 Smithouse Design + Build
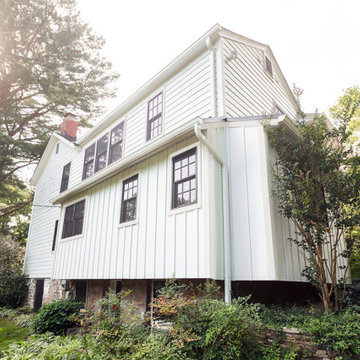
Built in the mid-1700s, this historic home reflects centuries of evolution, with additions made over time to meet changing needs. While each expansion added to the story of the house, the overall layout had become somewhat haphazard. Our challenge was to bring harmony and cohesion to the home while preserving the character and charm that only a centuries-old property can offer. With deep respect for the home’s architectural roots, we approached the renovation with a focus on thoughtful reconfiguration rather than dramatic intervention—creating spaces that feel intentional, balanced, and true to the original spirit of the house.
 Sanandres Construction
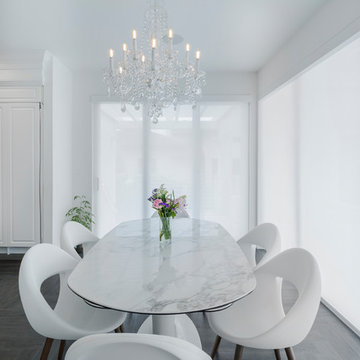
A breathtaking, luxury residence in South Florida’s exclusive Cocoplum neighborhood blends clean, contemporary craftsmanship with warmth and comfort. Sanandres completed extensive structural intervention to improve the flow and function of the award-winning residence’s interior spaces.

 Luxury Antonovich Design AE
Contemporary luxury villa design has reached new heights of sophistication, and Antonovich Group stands at the forefront of this architectural evolution. Their modern approach to villa exterior and landscape design creates harmonious living environments that seamlessly blend indoor comfort with outdoor elegance, establishing new benchmarks for luxury residential architecture.
Architectural Excellence Through Modern Design
Antonovich Group's modern villa exteriors showcase a masterful understanding of contemporary aesthetics while maintaining timeless appeal. Their designs feature bold, clean lines and expansive glazing that create striking visual statements against carefully curated landscapes. Each project demonstrates how modern architecture can enhance rather than compete with its natural surroundings.
The key to their success lies in the thoughtful balance between dramatic architectural elements and refined details. Expansive terraces, geometric pools, and sculptural outdoor features create outdoor rooms that feel as luxurious and well-appointed as any interior space, establishing a new standard for modern luxury living.
Innovative Exterior Cladding Solutions
The sophistication of Antonovich Group's villa designs is particularly evident in their exterior cladding solutions, which combine premium materials with cutting-edge installation techniques. Their material palette includes natural stone, contemporary metals, and high-performance composites that not only create stunning visual impact but also ensure long-term durability in challenging climates.
These exterior cladding solutions go beyond mere aesthetics, incorporating thermal performance, weather resistance, and maintenance considerations into every selection. The result is facades that maintain their beauty while providing superior protection and energy efficiency. From sleek metal panels that create dramatic shadow play to warm natural stone that grounds the structure in its environment, each material choice serves both form and function.
Garden Landscape Design: Creating Outdoor Sanctuaries
The garden landscape design component of Antonovich Group's projects transforms outdoor spaces into sophisticated extensions of the villa's interior. Their approach to landscaping embraces both the architectural language of the building and the natural characteristics of the site, creating gardens that feel both designed and organic.
Strategic plantings create privacy screens and focal points while maintaining sight lines to key architectural features. Water elements, from reflecting pools to dynamic fountains, add movement and sound that enhance the sensory experience of the outdoor spaces. The garden landscape design incorporates both formal and naturalistic elements, creating varied experiences throughout the property while maintaining visual cohesion.
Sustainable Modern Luxury
Modern luxury doesn't mean abandoning environmental responsibility. Antonovich Group's designs incorporate sustainable practices throughout their exterior and landscape elements, from water-efficient irrigation systems to locally sourced materials that reduce environmental impact while supporting regional craftspeople and suppliers.
Their plant selections prioritize native and adaptive species that thrive with minimal intervention, while hardscape materials are chosen for longevity and low maintenance requirements. This approach ensures that these stunning properties remain beautiful and functional for decades while minimizing their environmental footprint.
The Complete Modern Lifestyle
What distinguishes Antonovich Group's work is their understanding that modern luxury villa design must address the complete lifestyle of their clients. Their exteriors and landscapes aren't just beautiful backdrops—they're functional spaces designed for entertaining, relaxation, and daily living.
From outdoor kitchens that rival their indoor counterparts to wellness areas that promote health and relaxation, every element is designed to enhance the quality of life for residents. The integration of technology, sustainable systems, and artistic elements creates properties that are as smart as they are beautiful, representing the pinnacle of modern luxury villa design.
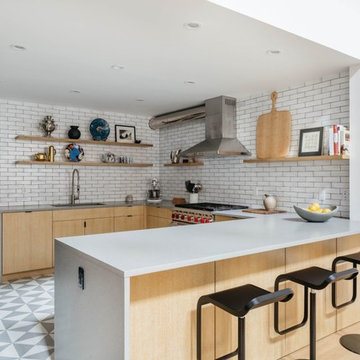
 Jane Kim Architect
Located in an 1890 Wells Fargo stable and warehouse in the Hamilton Park historic district, this intervention focused on creating a personal, comfortable home in an unusually tall loft space. The living room features 45’ high ceilings. The mezzanine level was conceived as a porous, space-making element that allowed pockets of closed storage, open display, and living space to emerge from pushing and pulling the floor plane.
The newly cantilevered mezzanine breaks up the immense height of the loft and creates a new TV nook and work space. An updated master suite and kitchen streamline the core functions of this loft while the addition of a new window adds much needed daylight to the space. Photo by Nick Glimenakis.
 Sanandres Construction
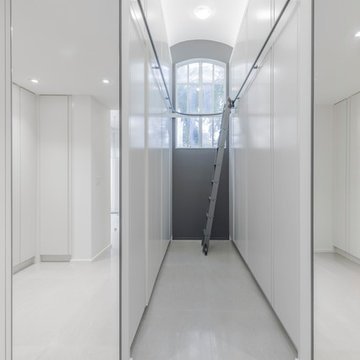
A breathtaking, luxury residence in South Florida’s exclusive Cocoplum neighborhood blends clean, contemporary craftsmanship with warmth and comfort. Sanandres completed extensive structural intervention to improve the flow and function of the award-winning residence’s interior spaces.
 Newick Architects

We made several interventions on this existing shoreline Cape but this is the entry porch and vestibule that we added to the outside. We "stretched" the existing geometry to make this volume and constructed the space with Ipe, stainless steel, Stony Creek granite and red cedar.
63