
Search results for "Intervention" in Home Design Ideas
 JUMA architects
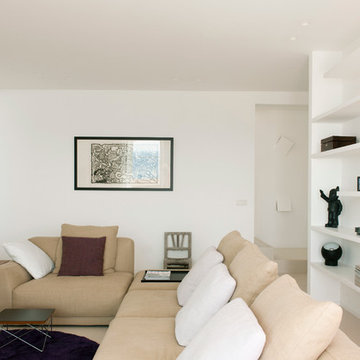
This commission involved the renovation and conversion of two duplex apartments into one single residence/retreat. The two existing external stairs were removed and replaced by a single internal staircase. This intervention made it possible to create one large outdoor area and maximise the existing view. The steel canopies and wooden sun terraces act as visual links between the two original living units. In collaboration with Minimum Arquitectura.
Foto's © Verne en Raül Candales Franch
 Granit Architects + Interiors
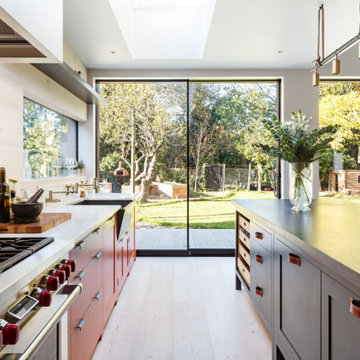
We are delighted to have completed the radical transformation of a tired detached property in South Croydon.
When they appointed Granit, our clients were living in the property which had previously been divided into a number of flats.
The historic sub-division had resulted in an extremely poor use of space with redundant staircases, kitchens and bathrooms throughout.
Our clients sought to reconfigure the property back into a single dwelling for his growing family.
Our client had an eye for design and was keen to balance contemporary design whilst maintaining as much of the character of the original house.
Maximising natural light, space and establishing a visual and physical connection were also key drivers for the design. Owing to the size of the property, it became apparent that reconfiguration rather than extension provided the solution to meet the brief.
A metal clad ‘intervention’ was introduced to the rear facade. This created a strong horizontal element creating a visual balance with the vertical nature of the three storey gable.
The metal cladding specified echoed the colour of the red brick string courses tying old with new. Slender frame sliding doors provide access and views of the large garden.
The central circulation space was transformed by the introduction of a double height glazed slot wrapping up the rear facade and onto the roof. This allows daylight to permeate into the heart of the otherwise dark deep floor plan. The staircase was reconfigured into a series of landings looking down over the main void space below and out towards the tree canopies at the rear of the garden.
The introduction of double pocket doors throughout the ground floor creates a series of interconnected spaces and the whitewashed Larch flooring flows seamlessly from room to room. A bold palette of colours and materials lends character and texture throughout the property.
The end result is a spacious yet cosy environment for the family to inhabit for years to come.

Find the right local pro for your project
 LCDG
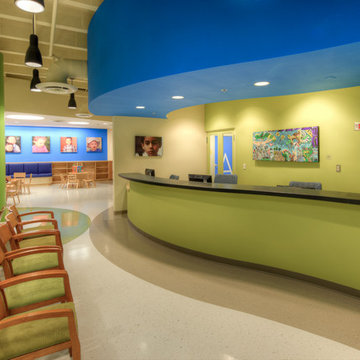
LCDGThe Violence Intervention Program sees more than 18,000 victims of physical and sexual abuse and neglect each year. To minimize the oppressive environment of aging medical clinics, LCDG incorporated friendly, playful waiting areas for children. Acoustical tile ceilings were removed, and curvilinear flooring patterns and ceiling soffits relating to seating areas and reception counters, were installed. Light fixtures accent circulation flow, leading the eye to reception areas. Spaces are enhanced with a rotating exhibit of colorful paintings.
 Nicholas Design Collaborative
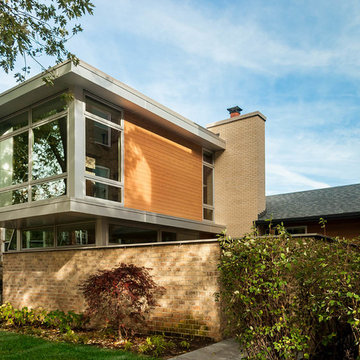
Aluminum and cedar clad master bedroom volume space cantilevers over top of existing brick wall
Photo: Van Inwegen Digital Arts
Example of a large minimalist gray one-story mixed siding flat roof design in Chicago
Example of a large minimalist gray one-story mixed siding flat roof design in Chicago
 GOAT
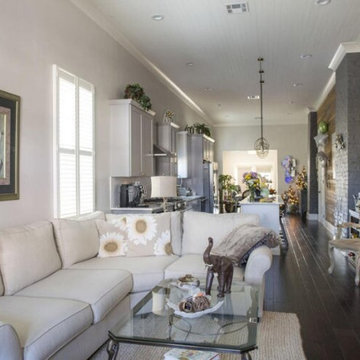
GOATGOAT believes wholeheartedly that good design is good business and that our ideas and services add tremendous economic value to a project. The Weyer Street project is the case study that verifies this belief. Purchased by a contractor with the intent of remodeling and then immediately selling, GOAT was brought in to produce the permit drawings and provide some input on finishes. Rather than stop there, we reimagined the house’s layout, developed a series of unique interior and exterior interventions like reclaimed wood feature walls and a semi-private indoor/outdoor space, selected distinct, contemporary fixtures and finishes, and a completely reinvented the existing, unflattering facades. The result is a truly one-of-a-kind home that sold within days of hitting the market.

 HandsOn Design
Interventions include new entry canopy & Master Closet bump out
Inspiration for a contemporary home design remodel in Other
Inspiration for a contemporary home design remodel in Other
 JUMA architects
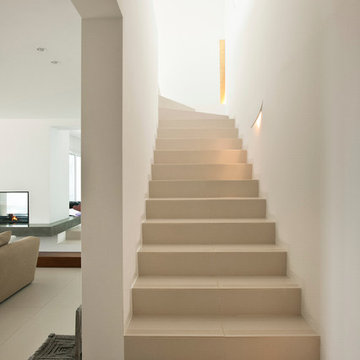
This commission involved the renovation and conversion of two duplex apartments into one single residence/retreat. The two existing external stairs were removed and replaced by a single internal staircase. This intervention made it possible to create one large outdoor area and maximise the existing view. The steel canopies and wooden sun terraces act as visual links between the two original living units. In collaboration with Minimum Arquitectura.
Foto's © Verne en Raül Candales Franch
 Sanandres Construction
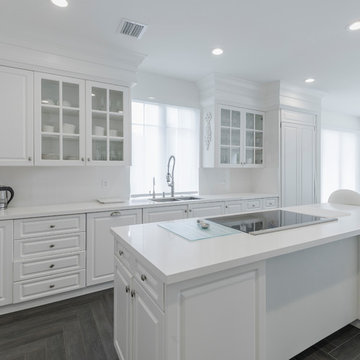
A breathtaking, luxury residence in South Florida’s exclusive Cocoplum neighborhood blends clean, contemporary craftsmanship with warmth and comfort. Sanandres completed extensive structural intervention to improve the flow and function of the award-winning residence’s interior spaces.
 Mathes Hulme Builders

Our team set out to design and build a primary residence that met the client's humble goals for their (5-person) family while also achieving Passive House certification. It wasn’t clear from the start whether or not going for certification would be viable given the budget restrictions and bank-loan financing limitations. We worked very closely as an integrated team (Architect, Builder, Project Management, Owner, CPHC (chris Miksic) , PHIUS rater (Karen Bushey), various subs, and vendors) throughout the design and planning process to incorporate cost-savings measures and provided numerous estimating “interventions” to stay on track. There was a significant effort to value engineer what we could, to ensure there were funds available for the desired energy goals. Each member of the team contributed towards getting the project over the finish line and ultimately Passive House +2018 & Source Zero certified! Winner of the 2021 Best of the Best, Healthy Home Award for Residential New Construction from Efficiency Vermont.
 Space Craft, LLC
The owners wished to renovate their small and inefficient kitchen, add more space to their garage, add a roof deck and make material changes throughout the house.
To make a larger, more functional kitchen work, the first floor entry, kitchen, and dining rooms were rearranged to maximize light and space. The result is an open, spacious layout with plenty of storage, counter space, and seating.
Stainless steel countertops complement the dark wood cabinets creating a look that is both modern and durable.
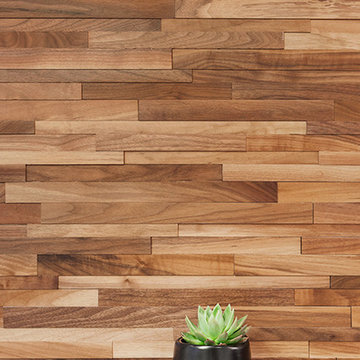
Additional design interventions throughout the rest of the house include cork and wood walls in the basement that soften the feel of the concrete floor.
Chris Nyce, Nyceone Photography
 Steven Allen Designs, LLC
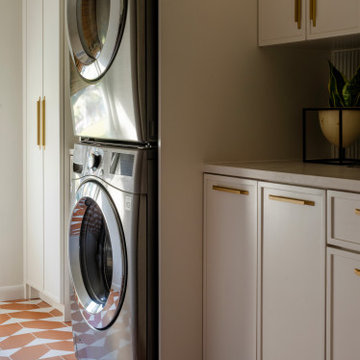
Originally built in 1958, the home became an opportunity to explore what midcentury modernism looks like when filtered through place and blending the optimism and color language of the late ’50s with influences from Santa Fe, the Texas Gulf Coast, and the relaxed, sun-washed rhythms of vacation architecture.
Rather than pursuing a strict restoration, the project embraces evolution over replication. Soft pinks, deep greens, terrazzo flooring, breeze-block screening, and warm wood tones nod to the home’s original era while allowing contemporary interventions to feel both intentional and playful. The new addition was designed to read as a natural continuation of the original structure, respecting scale, rooflines, and materiality, while opening the home to light, texture, and a stronger indoor-outdoor connection.
Throughout the interior, color and form work together to create rooms that feel collected rather than styled. A green-draped sitting area grounded in texture, a kitchen anchored by warm cabinetry and terrazzo, and a powder bath that leans fully into pattern and mood. The home reflects how we live today, but with an unmistakable sense of time and place.

 Habanero Architecture, PLLC
The project’s goal is to introduce more affordable contemporary homes for Triangle Area housing. This 1,800 SF modern ranch-style residence takes its shape from the archetypal gable form and helps to integrate itself into the neighborhood. Although the house presents a modern intervention, the project’s scale and proportional parameters integrate into its context.
Natural light and ventilation are passive goals for the project. A strong indoor-outdoor connection was sought by establishing views toward the wooded landscape and having a deck structure weave into the public area. North Carolina’s natural textures are represented in the simple black and tan palette of the facade.
 PHANTASMAGORICS

The fixtures, finishes and furnishings were selected to softly illuminate, easefully modernize, and optimize the apartment’s square footage.
Interventions included installation of smoked, 5” oak character grade flooring. Soft gray walls, with pure white 19th century joists and brick walls where exposed.
A mix of right sized furnishings add measured, rich materiality: Black leather. Brushed steel. Honed navy and gold veined marble. Saturated beige, cut-pile wool. Classic lacquered oak.
A casual off-white sofa and ripple fold drapery in linen, undyed flag halyard, and minimal ceiling tensioned floor lamps add eased rhythm and intrigue.
 All Aqua Pools
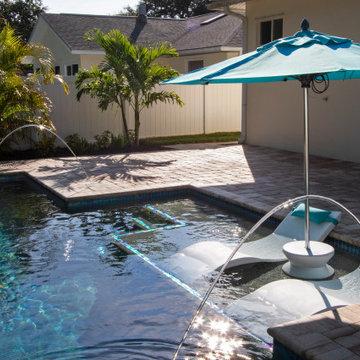
This modern pool was constructed by All Aqua Pools in 2019. It features an advanced LED lighting system controlled by Pentair Intelliconnect technology, with magic stream LED lighted crystal rod fountains. All of the lighting in the pool syncs with the deck jet streams, so the color changing effect happens simultaneously. The interior finish of the pool is North Shore Tahoe by Wet Edge and the trim is Blue Lagoon Lightweights glass tile.
Like all of our pools, this pool features our PCC2000 self-cleaning pool system which circulates the water from the floor, keeping it sparkling clean with very little owner intervention.
 Modulor
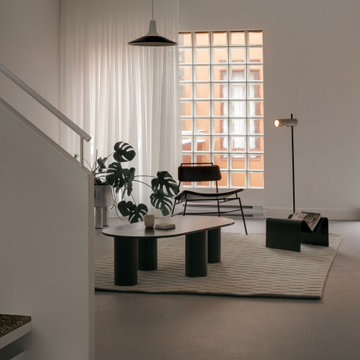
Located in the heart of Montreal, Binôme is an architectural urban densification project built by Modulor. Composed of two distinct buildings connected by an inner courtyard, this new five-unit development stands out through its unique layout, architecture, and exceptional attention to detail. The construction required rigorous planning and precise technical execution, particularly due to major excavation work and underpinning of adjacent buildings. Such interventions in a dense urban environment demand specialized expertise and tight project management at every phase of the build.
Conceived as an income-generating property, the clients benefited from our strategic support to ensure the profitability, efficiency, and optimization of their investment. Modulor worked closely with the team at Appareil Architecture to bring to life a project of high architectural integrity.
Binôme’s architecture draws inspiration from the area's industrial past: clean volumes, red brick, generous openings reminiscent of former workshops, and elegant brick colonnades form a refined and cohesive ensemble. The central courtyard, designed as a luminous and welcoming shared space, becomes the vibrant heart of the project. A colorful metal staircase, crafted by Atomic Soudure, connects both buildings and adds a distinctive, curated touch.
As a finalist for the 2025 Ordre des architectes du Québec Awards of Excellence, Binôme stands as a model of successful urban revitalization. It illustrates how thoughtful, well-executed construction can elevate Montreal’s built environment while addressing today’s densification challenges.
 All Aqua Pools
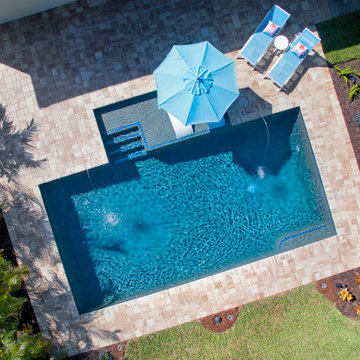
This modern pool was constructed by All Aqua Pools in 2019. It features an advanced LED lighting system controlled by Pentair Intelliconnect technology, with magic stream LED lighted crystal rod fountains. All of the lighting in the pool syncs with the deck jet streams, so the color changing effect happens simultaneously. The interior finish of the pool is North Shore Tahoe by Wet Edge and the trim is Blue Lagoon Lightweights glass tile.
Like all of our pools, this pool features our PCC2000 self-cleaning pool system which circulates the water from the floor, keeping it sparkling clean with very little owner intervention.
 S'ESTEPA DESIGN
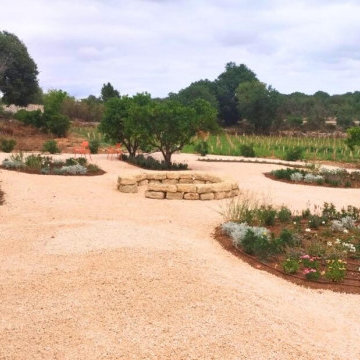
In the Llubí garden, our landscape design focuses on creating an aesthetic, functional, and sustainable space. We have prioritized water conservation by avoiding lawns and meadows in favor of a large gravel area. Next to the house wall, we have installed gravel stabilizers to create an ideal space for placing tables for breakfast or snacks. This area features an umbrella situated at the highest point of the garden, offering a panoramic view and allowing for full enjoyment of the surroundings.
To break the monotony of the gravel, we have introduced islands of rosemary and lavender, alternating these plants in five long and narrow islands, approximately 7 meters by 2 meters each. These plants will grow, partially covering the gravel and providing a contrasting color with the sea gravel.
Additionally, we have created five islands of various wildflowers that will grow and cover the ground, serving as points of flowering. In the center of the garden, we have incorporated a fireplace, creating a perfect space for extraordinary moments with family and friends. Around this central area, we have planted three jacarandas, providing points of shade in the garden.
The garden’s design aims to be low maintenance, highlighting wildflowers and creating areas with a high density of these plants, which gives the space a wild and natural character. This approach allows for the enjoyment of a garden that reflects natural beauty with minimal intervention.
 Penza Bailey Architects
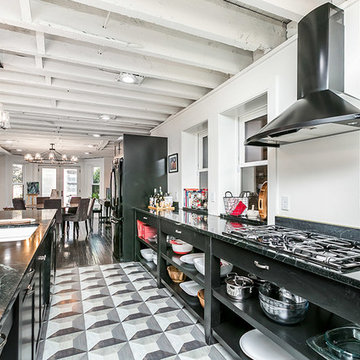
This 6-bedroom Baltimore row home's grand exterior overlooks a tree lined street in the historic Bolton Hill neighborhood. The original large pocket doors in the first floor allows for uninterrupted views from the front parlor through the sitting room and into the rear dining room bay window.
Penza Bailey Architects provided a complete transformation of the walk out garden level. The entire level was renovated to include a new kitchen, family room, mudroom, playroom, full bathroom and a gracious new stair leading to the upper level. The painted brick and exposed structure expresses the original "bones" of the home, while clearly modern interventions stand in contrast to suit the homeowner’s lifestyle. An alcove on the 1st floor was also renovated to provide a serving pantry and bar.
The exterior received restored front and vestibule doors, select window replacements, and new rear french doors, all receiving historical approval.
 Open Envelope Studio
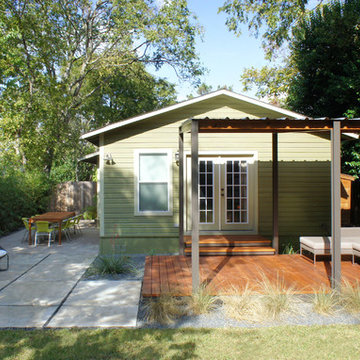
OES | concrete pavers and Texas basalt with native plants, cedar decking and galvalume roofed pergola
Design ideas for a mid-sized partial sun backyard landscaping in Austin with decking.
Design ideas for a mid-sized partial sun backyard landscaping in Austin with decking.
70