
Search results for "Interviews" in Home Design Ideas
 Revival House

The kitchen exudes ample storage, natural light and room to cook and share the space with loved ones.
Scott Amundson Photography, LLC
Inspiration for a mid-sized transitional u-shaped eat-in kitchen remodel in Minneapolis with a farmhouse sink, flat-panel cabinets, white cabinets, quartz countertops, beige backsplash, subway tile backsplash, stainless steel appliances, an island and white countertops
Inspiration for a mid-sized transitional u-shaped eat-in kitchen remodel in Minneapolis with a farmhouse sink, flat-panel cabinets, white cabinets, quartz countertops, beige backsplash, subway tile backsplash, stainless steel appliances, an island and white countertops
 Carey's Custom Woodworking, Inc
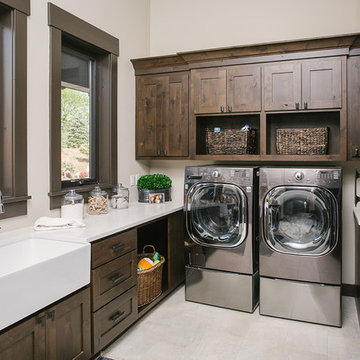
Custom laundry room cabinetry.
Mid-sized transitional galley beige floor and ceramic tile dedicated laundry room photo in Portland with a farmhouse sink, shaker cabinets, dark wood cabinets, beige walls, a side-by-side washer/dryer and white countertops
Mid-sized transitional galley beige floor and ceramic tile dedicated laundry room photo in Portland with a farmhouse sink, shaker cabinets, dark wood cabinets, beige walls, a side-by-side washer/dryer and white countertops
 American Tin Ceilings
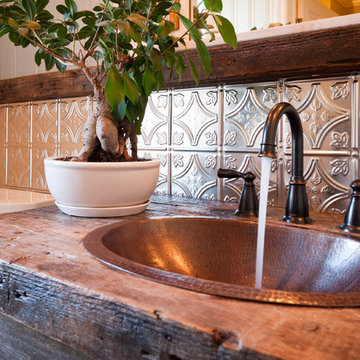
A wood sink paired with bonsai tree and tin backsplash make this bathroom simple with a refined elegance. Shown is Pattern #3 in Brushed Satin Nickel.
Find the right local pro for your project
 Tracy A. Stone Architect

The exterior features black metal fascias wrapping exposed wood at the upper soffits. Select structural beams are exposed at key points to add warmth to the design.

 Design Connection, Inc.
Our client found Design Connection, Inc. through reading featured articles in local magazines for many years. Her home was 25 years old and never been updated. Their furniture and accessories were well past their prime. The brick fireplace, the focal point of the room, looked dark and dingy. Upon completion of our first interview with the client I realized her style was transitional and the facade of the fireplace would not work with her new furnishings as well as the golden oak paneling.
We brought in our very talented faux painter to access the paneling about changing the color to a soft neutral glow and we completed the transformation in one a very short time.

 Jane Beiles Photography
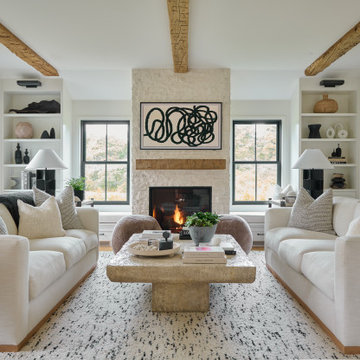
Example of a beach style living room design in Boston with white walls, a standard fireplace and a stacked stone fireplace
 Hemphill's Rugs & Carpets

Anyone notice the cool indoor / outdoor rug featured on the Oprah interview of Harry and Meghan interview? We did. And guess what? We are going to have it available in made-to-order sizes.

 Crystal Kitchen + Bath
Example of a transitional gray floor and double-sink bathroom design in Minneapolis with shaker cabinets, dark wood cabinets, gray walls, an undermount sink, white countertops and a built-in vanity
 k+co LIVING - Interiors by Karen B Wolf

Roomy farmhouse dining room with plush chairs surrounding a large gray-wood table.
Example of a large transitional medium tone wood floor, brown floor and wallpaper dining room design in New York
Example of a large transitional medium tone wood floor, brown floor and wallpaper dining room design in New York
 Lisa Michael Interiors
Photography By Jessica Klewicki Glynn

Beach style white floor family room photo in Miami with multicolored walls and a tv stand
Beach style white floor family room photo in Miami with multicolored walls and a tv stand


 European Home
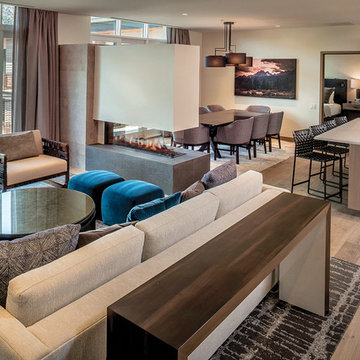
The Moment: The moment you walk into the door of the one of these Limelight condos (designed by Sarah and her team) you are greeted with a warm palette and clean, modern lines. This theme is sewn into every design detail, from the peninsula fireplace to the inviting furniture. It’s as if the space is asking you to sit down, stay a while. Photography by Tory Taglio
 Mjr Builders Inc
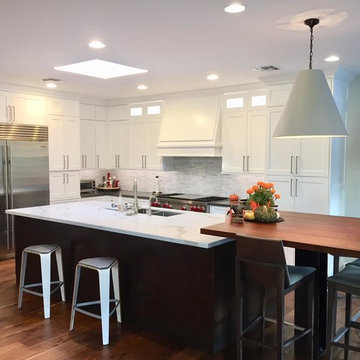
Client review for this project copied from our review page:
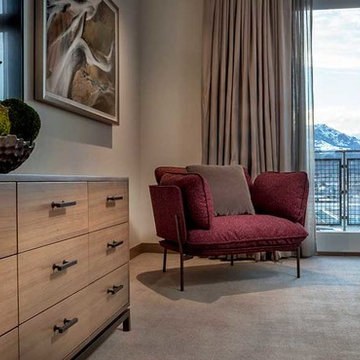
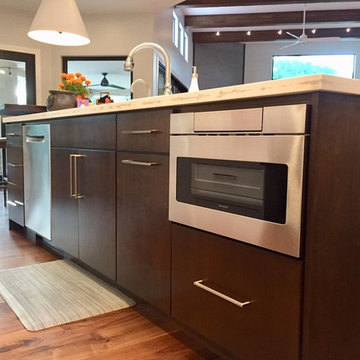
After interviewing 6 other general contractors I could not be happier to have had the opportunity to interview and work with Mike Smith of MJR Builders. From the minute he showed up at my house through the entire construction period I had 100% confidence in what Mike was doing. Even as change orders occurred throughout the process I was always given a great value for my money. I would go as far as to say not only did Mike meet expectations, he exceeded them. I would not hesitate to use Mike for any job in the future or refer him to any of my family or friends.
 Mjr Builders Inc
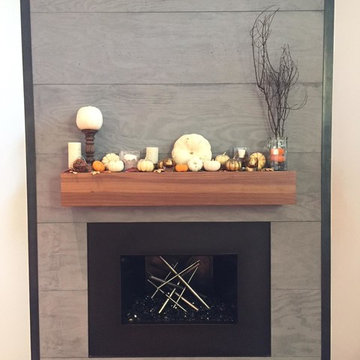
Client review for this project copied from our review page:
After interviewing 6 other general contractors I could not be happier to have had the opportunity to interview and work with Mike Smith of MJR Builders. From the minute he showed up at my house through the entire construction period I had 100% confidence in what Mike was doing. Even as change orders occurred throughout the process I was always given a great value for my money. I would go as far as to say not only did Mike meet expectations, he exceeded them. I would not hesitate to use Mike for any job in the future or refer him to any of my family or friends.

 Julia Mack Design, LLC
This entry leads directly to the living room, dining room and adjacent staircase. Warm and inviting, the tonal color concept receives a pop of color from the accessories, lighting and artwork. A textural cream color shag rug defines the space. Contemporary updates include a modern drop 'ping-pong' light fixture and floating glass shelving plus tomato soup-y red lacquer nesting table which is a set of three from the 19670's.
Photo: Ward Roberts
 Mjr Builders Inc
Client review for this project copied from our review page:
After interviewing 6 other general contractors I could not be happier to have had the opportunity to interview and work with Mike Smith of MJR Builders. From the minute he showed up at my house through the entire construction period I had 100% confidence in what Mike was doing. Even as change orders occurred throughout the process I was always given a great value for my money. I would go as far as to say not only did Mike meet expectations, he exceeded them. I would not hesitate to use Mike for any job in the future or refer him to any of my family or friends.
 Fournier Custom Designs Inc.
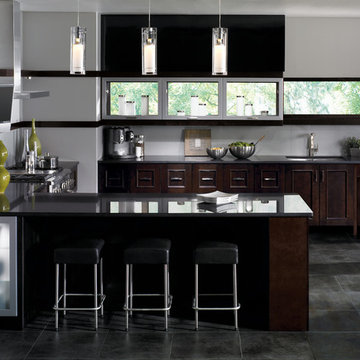
Kitchen design by Astrid Newton Rush Interiors
FCD: How does your design process work?
Astrid: My design process begins with getting to know my clients and observing the space in which they live. I ask questions, I listen and I take notes. I trust in my instincts. I am very open and honest with my clients. I tell them if I think they are on the wrong track or making poor decisions. As for the process itself, I believe in inspiration and doing the right thing. This applies to both people and place. I like to involve my clients in the choices I make for them. I aim to create a home environment that they will appreciate and enjoy when my work is finished.
FCD: Our last job together was the modern kitchen and I saw how closely you worked with our kitchen design and the owners wishes. It was truly a collaboration and the end result showed all the hard work that went into the design.
 Mjr Builders Inc
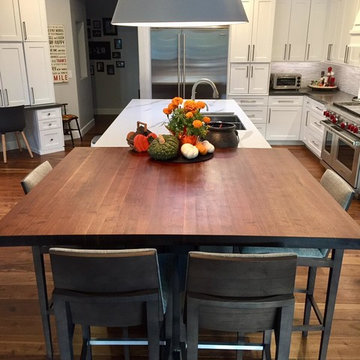
Client review for this project copied from our review page:
After interviewing 6 other general contractors I could not be happier to have had the opportunity to interview and work with Mike Smith of MJR Builders. From the minute he showed up at my house through the entire construction period I had 100% confidence in what Mike was doing. Even as change orders occurred throughout the process I was always given a great value for my money. I would go as far as to say not only did Mike meet expectations, he exceeded them. I would not hesitate to use Mike for any job in the future or refer him to any of my family or friends.
7