
Search results for "Interviews" in Home Design Ideas
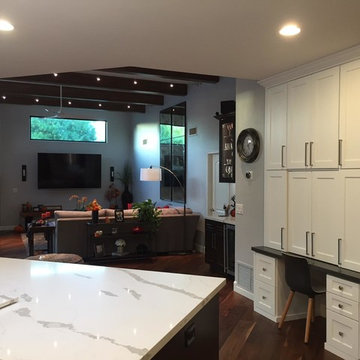
 Mjr Builders Inc
Client review for this project copied from our review page:
After interviewing 6 other general contractors I could not be happier to have had the opportunity to interview and work with Mike Smith of MJR Builders. From the minute he showed up at my house through the entire construction period I had 100% confidence in what Mike was doing. Even as change orders occurred throughout the process I was always given a great value for my money. I would go as far as to say not only did Mike meet expectations, he exceeded them. I would not hesitate to use Mike for any job in the future or refer him to any of my family or friends.
 Atlanta Curb Appeal

Mudroom with Cabinets and Natural Sunlight. Light Blue cabinets.
Example of a small trendy medium tone wood floor entryway design in Atlanta with blue walls
Example of a small trendy medium tone wood floor entryway design in Atlanta with blue walls
 Fournier Custom Designs Inc.
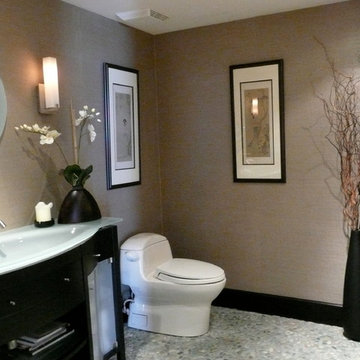
 Before and after photos of projects by Astrid Newton Rush Interior Designs.
FCD: What makes you different from a designer you can find at a Home Depot or Lowes?
Astrid: I can't attest to the education, experience or qualifications required to work as a designer at those stores. However, I can tell you something about myself. I am a Florida registered interior designer with over 30 years of experience in my field. I am not simply an interior decorator. I am an interior designer with professional credentials. I am NCIDQ certified. This means I have attained the highest level of profession certification in my field through my education, work experience and a lengthy examination process. Also, my skill set is not limited to one area, such as a kitchen or window treatment design. I am well versed in all areas of interior design. In addition, in order to keep my license/registration active, I must take continuing education classes every two years that cover building codes and HSW certification which pertains to issues related to health, safety and welfare.
Find the right local pro for your project
 Stéphanie Fortier Design
Bodoum Photographie

Bathroom - coastal 3/4 white tile and subway tile gray floor and ceramic tile bathroom idea in Montreal with flat-panel cabinets, light wood cabinets, a one-piece toilet, green walls, a console sink, quartzite countertops and white countertops
Bathroom - coastal 3/4 white tile and subway tile gray floor and ceramic tile bathroom idea in Montreal with flat-panel cabinets, light wood cabinets, a one-piece toilet, green walls, a console sink, quartzite countertops and white countertops



 European Home
Living Among Natural Splendor: In Sarah’s own words, “I think one of the best things you can do for sustainability is build something that will last.”
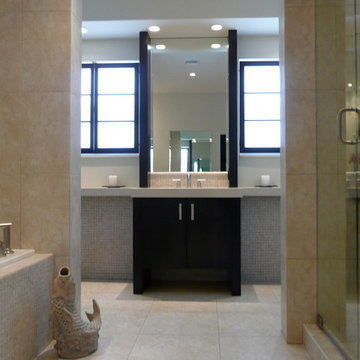 Fournier Custom Designs Inc.
All images are provided by Astrid Newton Rush Interiors and are representations of her work.
You can see more of Astrid's work on her website. She has worked with the following companies on the designs featured in the photos.
Fournier Custom Designs Inc. Lake Worth
Ciara Cabinet Designs Inc. Boca Raton.
Kitchen Strand Inc. Hobe Sound
Brubaker Kitchen Cabinets



 Strachan Group Architects
Patrick Reynolds
Example of a trendy black two-story wood gable roof design in Auckland
Example of a trendy black two-story wood gable roof design in Auckland
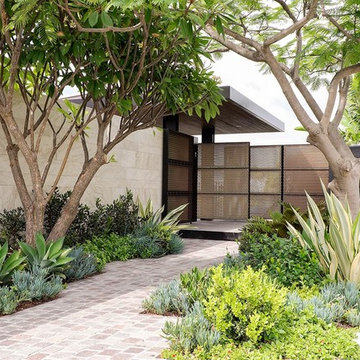
 Tim Davies Landscaping | Perth
This is an example of a large partial sun front yard stone landscaping in Perth.
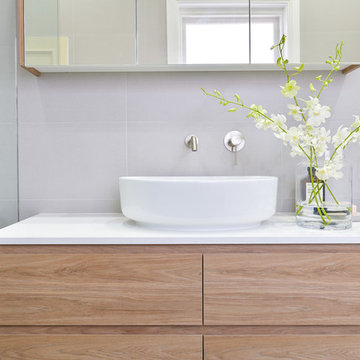


 Haven & Co.
D&M Images
Example of an urban gender-neutral laminate floor and brown floor walk-in closet design in Other with flat-panel cabinets and medium tone wood cabinets
Example of an urban gender-neutral laminate floor and brown floor walk-in closet design in Other with flat-panel cabinets and medium tone wood cabinets
 PlaidFox Studio

Inspiration for a mid-sized eclectic master white tile, gray tile and cement tile black floor and porcelain tile alcove shower remodel in Other with flat-panel cabinets, an undermount sink, white countertops, medium tone wood cabinets, a one-piece toilet, multicolored walls and quartz countertops

![C7- Interview 訪問 [TVB 更上一層樓]](https://st.hzcdn.com/fimgs/c861565b076a0d1f_0376-w360-h360-b1-p10--.jpg)

![C- Interview 訪問 [TVB 更上一層樓]](https://st.hzcdn.com/fimgs/5cf11fef076a085b_0393-w360-h360-b1-p10--.jpg)
 Atlanta Curb Appeal
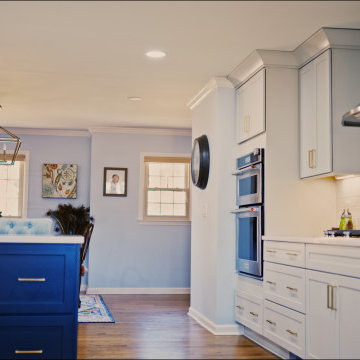
Kitchen demolition began when ACA removed the walls and doorways, expanded the walkways, and moved out one exterior wall to expand and open up the kitchen. Next, we moved the laundry room upstairs to create a proper mudroom. Finally, we relocated the garage entry door and stairs door to free up wall space in the kitchen
 Atlanta Curb Appeal
Kitchen demolition began when ACA removed the walls and doorways, expanded the walkways, and moved out one exterior wall to expand and open up the kitchen. Next, we moved the laundry room upstairs to create a proper mudroom. Finally, we relocated the garage entry door and stairs door to free up wall space in the kitchen
 Atlanta Curb Appeal
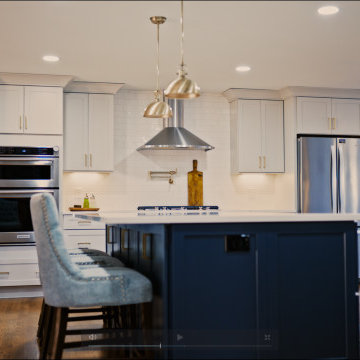
Kitchen demolition began when ACA removed the walls and doorways, expanded the walkways, and moved out one exterior wall to expand and open up the kitchen. Next, we moved the laundry room upstairs to create a proper mudroom. Finally, we relocated the garage entry door and stairs door to free up wall space in the kitchen
 Atlanta Curb Appeal
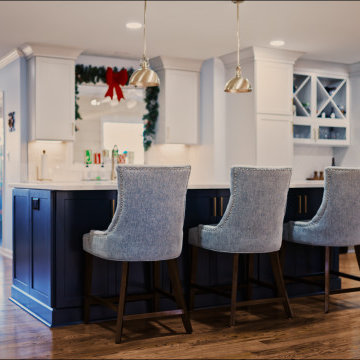
Kitchen demolition began when ACA removed the walls and doorways, expanded the walkways, and moved out one exterior wall to expand and open up the kitchen. Next, we moved the laundry room upstairs to create a proper mudroom. Finally, we relocated the garage entry door and stairs door to free up wall space in the kitchen
8