
Search results for "Intimate gathering" in Home Design Ideas

 Arterra Landscape Architects
Photo by Michele Lee Willson
Example of a country patio design in San Francisco
Example of a country patio design in San Francisco

 Rosmarin Landscape Design
A variety of drought tolerant, native Californian plants as well as other Mediterranean plants create vibrant colour and textural interest throughout the seasons.
 Viotti Architects
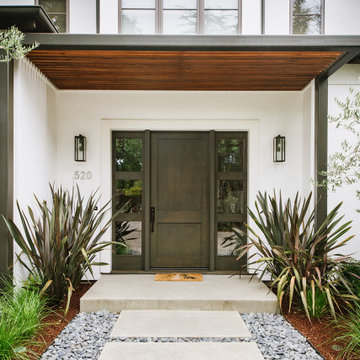
Designed to capture the natural setting, this clean-lined backyard retreat complete with pool and cabana is set up for entertaining and intimate family gatherings.
Featured materials include Custom Metalwork panels integrated with IPE Hardwood detailing.
Find the right local pro for your project

 Angela Thee
This Sun Room is a great place to entertain guest and cozy up to read a good book. Using 4 swivel club chairs created a cozy space for intimate gathering.
 Laksmi Interiors
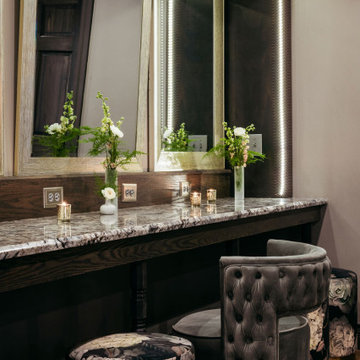
I love this intimate area for the bride and bridesmaids. Of course the bride gets the tufted stool!

 JCG Interiors
This room had some amazing pieces already and we added even more drama and comfort to create an intimate space for family and friends to gather.
Enclosed dining room - large transitional dark wood floor enclosed dining room idea in Boston with white walls and no fireplace
Enclosed dining room - large transitional dark wood floor enclosed dining room idea in Boston with white walls and no fireplace
 DTM INTERIORS
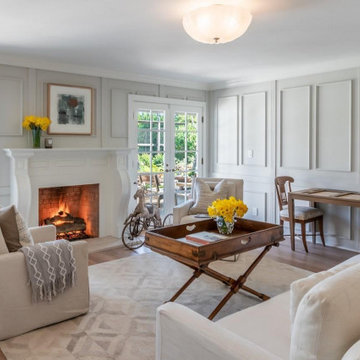
Center of the home, a small intimate game room to gather for drinks and games. Turn the tv off and connect.
Example of a farmhouse home design design in Santa Barbara
Example of a farmhouse home design design in Santa Barbara



 Experience Audio Video, Inc.
Basement turned Bar in Home Theater room, customized recessed wood cabinet for display of TV, classic theater carpeting and drapery, in-wall and in-ceiling hidden audio, recessed lighting and chandelier for intimate gatherings all controlled with a tabletop touchscreen remote

 Montgomery Robbins, Inc.
he essence of outdoor living is a place where we can share time with our friends and family. At the heart of outdoor entertaining lie good food and conversation; the outdoor kitchen that creates that alfresco meal, and the elegant yet functional dining space that invites intimate dinners or lively gatherings. Enjoy life - Go outside!
 Annette Jaffe Interiors
This Sag Harbor home is designed for year-round gatherings, offering a welcoming atmosphere for family and friends with stylish, cozy spaces perfect for entertaining and relaxation.
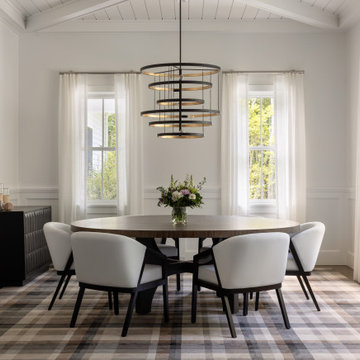
This dining room features a round table perfect for intimate holiday set-ups, complemented by a gorgeous rug, sleek furniture, and statement lighting for a stylish and inviting atmosphere.

 Heidi Hornaday, Architect, P.C.
An existing stone cottage was removed and recreated to maintain scale of spaces and maximize views of wetlands and woods, and but with modern efficiencies and comfort. The addition of a garage and guest house, pool, and screen porch offer the flexibility for intimate to large family gatherings.
 Heidi Hornaday, Architect, P.C.
An existing stone cottage was removed and recreated to maintain scale of spaces and maximize views of wetlands and woods, and but with modern efficiencies and comfort. The addition of a garage and guest house, pool, and screen porch offer the flexibility for intimate to large family gatherings.
 Experience Audio Video, Inc.
Basement turned Bar in Home Theater room, customized recessed wood cabinet for display of TV, classic theater carpeting and drapery, in-wall and in-ceiling hidden audio, recessed lighting and chandelier for intimate gatherings all controlled with a tabletop touchscreen remote

Sponsored
Plain City, OH

The Creative Kitchen Company
Columbus Area Kitchen Remodeling and Refacing Professional

 Thos. Baker
The Small Gathering Table is a fun counter-height option for casual dining. Perfect for small spaces or intimate gatherings for 2-4 people. Gathering Stools sold separately or sold in a 3-Piece Set for $1,095.00.
 Heidi Hornaday, Architect, P.C.
An existing stone cottage was removed and recreated to maintain scale of spaces and maximize views of wetlands and woods, and but with modern efficiencies and comfort. The addition of a garage and guest house, pool, and screen porch offer the flexibility for intimate to large family gatherings.

 Ward Jewell Architect AIA
San Marino based clients were interested in developing a property that had been in their family for generations. This was an exciting proposition as it was one of the last surviving bayside double lots on the scenic Coronado peninsula in San Diego. They desired a holiday home that would be a gathering place for their large, close- knit family.
San Marino based clients were interested in developing a property that had been in their family for generations. This was an exciting proposition as it was one of the last surviving bayside double lots on the scenic Coronado peninsula in San Diego. They desired a holiday home that would be a gathering place for their large, close-knit family. Facing the Back Bay, overlooking downtown and the Bay Bridge, this property presented us with a unique opportunity to design a vacation home with a dual personality. One side faces a bustling harbor with a constant parade of yachts, cargo vessels and military ships while the other opens onto a deep, quiet contemplative garden. The home’s shingle-style influence carries on the historical Coronado tradition of clapboard and Craftsman bungalows built in the shadow of the great Hotel Del Coronado which was erected at the turn of the last century. In order to create an informal feel to the residence, we devised a concept that eliminated the need for a “front door”. Instead, one walks through the garden and enters the “Great Hall” through either one of two French doors flanking a walk-in stone fireplace. Both two-story bedroom wings bookend this central wood beam vaulted room which serves as the “heart of the home”, and opens to both views. Three sets of stairs are discretely tucked away inside the bedroom wings.
In lieu of a formal dining room, the family convenes and dines around a beautiful table and banquette set into a circular window bay off the kitchen which overlooks the lights of the city beyond the harbor. Working with noted interior designer Betty Ann Marshall, we designed a unique kitchen that was inspired by the colors and textures of a fossil the couple found on a honeymoon trip to the quarries of Montana. We set that ancient fossil into a matte glass backsplash behind the professional cook’s stove. A warm library with walnut paneling and a bayed window seat affords a refuge for the family to read or play board games. The couple’s fine craft and folk art collection is on prominent display throughout the house and helps to set an intimate and whimsical tone.
Another architectural feature devoted to family is the play room lit by a dramatic cupola which beacons the older grandchildren and their friends. Below the play room is a four car garage that allows the patriarch space to refurbish an antique fire truck, a mahogany launch boat and several vintage cars. Their jet skis and kayaks are housed in another garage designed for that purpose. Lattice covered skylights that allow dappled sunlight to bathe the loggia affords a comfortable refuge to watch the kids swim and gaze out upon the rushing water, the Coronado Bay Bridge and the romantic downtown San Diego skyline.
Architect: Ward Jewell Architect, AIA
Interior Design: Betty Ann Marshall
Construction: Bill Lyons
Photographer: Laura Hull
Styling: Zale Design Studio

 Kittrell Interiors Inc
This cozy kitchen has intimate dining as well as a comfortable den for the family to gather.
Open concept kitchen - large cottage l-shaped medium tone wood floor open concept kitchen idea with raised-panel cabinets, beige cabinets, granite countertops, beige backsplash, porcelain backsplash, paneled appliances and an island
Open concept kitchen - large cottage l-shaped medium tone wood floor open concept kitchen idea with raised-panel cabinets, beige cabinets, granite countertops, beige backsplash, porcelain backsplash, paneled appliances and an island

Sponsored
Plain City, OH
The Creative Kitchen Company
Columbus Area Kitchen Remodeling and Refacing Professional

 LID Landscapes
This backyard is comprised of three different levels: a wooden deck with a freestanding pergola structure for a solar shade, a concrete patio for entertaining, and a gravel space with a central firepit for more intimate gatherings. Tying the spaces together is a centrally-located bubbling water feature. This project is located in Longmont, Colorado.
 Heidi Hornaday, Architect, P.C.
An existing stone cottage was removed and recreated to maintain scale of spaces and maximize views of wetlands and woods, and but with modern efficiencies and comfort. The addition of a garage and guest house, pool, and screen porch offer the flexibility for intimate to large family gatherings.

 Ricchetti Builders, Inc.
weekend retreat for two with the capacity to sleep up to sixteen for family gatherings. A modern-rustic cabin designed to have a minimal site impact, blend with its natural surroundings, and utilize locally-sourced, energy efficient, renewable and economical building methods and materials.
8