
Search results for "Intimate gathering" in Home Design Ideas

 Heidi Hornaday, Architect, P.C.
An existing stone cottage was removed and recreated to maintain scale of spaces and maximize views of wetlands and woods, and but with modern efficiencies and comfort. The addition of a garage and guest house, pool, and screen porch offer the flexibility for intimate to large family gatherings.
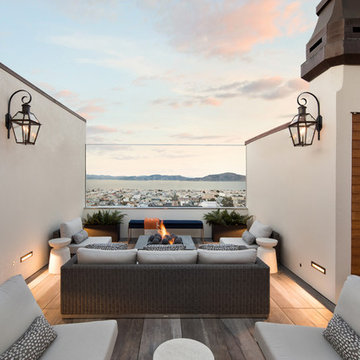
 Kalamazoo Outdoor Gourmet
This large outdoor living space features ample seating for large gatherings or intimate family evenings sitting by the fire.
Trendy home design photo in San Francisco
Trendy home design photo in San Francisco
 Heidi Hornaday, Architect, P.C.
An existing stone cottage was removed and recreated to maintain scale of spaces and maximize views of wetlands and woods, and but with modern efficiencies and comfort. The addition of a garage and guest house, pool, and screen porch offer the flexibility for intimate to large family gatherings.
Find the right local pro for your project

 LID Landscapes
This backyard is comprised of three different levels: a wooden deck with a freestanding pergola structure for a solar shade, a concrete patio for entertaining, and a gravel space with a central firepit for more intimate gatherings. Tying the spaces together is a centrally-located bubbling water feature. This project is located in Longmont, Colorado.
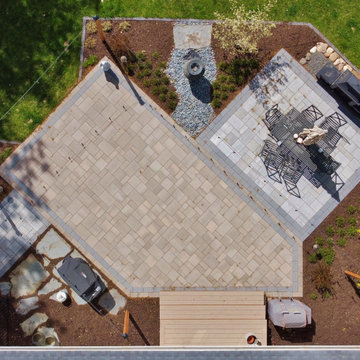
 Drawn by Nature Landscaping
The patio design was laid at a 45-degree angle to handle the long clean lines of the home's exterior. The gray patio is a more intimate space for fires and small gatherings while the brown blend is more expansive to handle a large table and plenty of circulation.
 Heidi Hornaday, Architect, P.C.
An existing stone cottage was removed and recreated to maintain scale of spaces and maximize views of wetlands and woods, and but with modern efficiencies and comfort. The addition of a garage and guest house, pool, and screen porch offer the flexibility for intimate to large family gatherings.
 LID Landscapes
This backyard is comprised of three different levels: a wooden deck with a freestanding pergola structure for a solar shade, a concrete patio for entertaining, and a gravel space with a central firepit for more intimate gatherings. Tying the spaces together is a centrally-located bubbling water feature. This project is located in Longmont, Colorado.

Sponsored
Plain City, OH

The Creative Kitchen Company
Columbus Area Kitchen Remodeling and Refacing Professional

 Waikahe Art & Design
Cozy oceanfront dining area perfect for intimate gatherings.
Example of a beach style patio design in Hawaii
Example of a beach style patio design in Hawaii
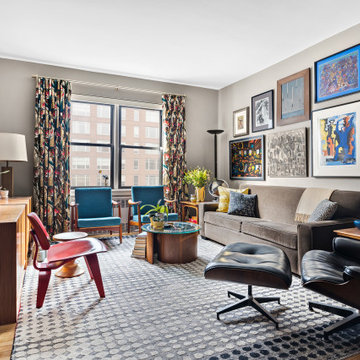
 ecc interiors
The layout of this living room allows for comfortable daily routines as well as pulling close for intimate gatherings.
Eclectic medium tone wood floor and brown floor living room photo in New York with gray walls and no fireplace
Eclectic medium tone wood floor and brown floor living room photo in New York with gray walls and no fireplace

 Intimate Living Interiors
Karyn Millet Photography
Example of a beach style u-shaped beige floor kitchen design in San Diego with raised-panel cabinets, white cabinets, white backsplash, stainless steel appliances, an island and beige countertops
Example of a beach style u-shaped beige floor kitchen design in San Diego with raised-panel cabinets, white cabinets, white backsplash, stainless steel appliances, an island and beige countertops

 Gerber Berend Design Build, Inc.
While interconnected with a great party flow, each space is uniquely defined for different size gatherings. There are spaces inside and out for four people to gather intimately or 8, 10, or 12 people to be comfortable. Inside there's a bar tucked away, the 'Cowgirl Bar', that feels very private but is part of a larger open space. In the main living area there is opportunity for larger seating to accommodate the main flow of the party but the kitchen occupies a more intimate volume under the traditional shed space.
Photo Credit: David Patterson Photography

 Ward Jewell Architect AIA
San Marino based clients were interested in developing a property that had been in their family for generations. This was an exciting proposition as it was one of the last surviving bayside double lots on the scenic Coronado peninsula in San Diego. They desired a holiday home that would be a gathering place for their large, close- knit family.
San Marino based clients were interested in developing a property that had been in their family for generations. This was an exciting proposition as it was one of the last surviving bayside double lots on the scenic Coronado peninsula in San Diego. They desired a holiday home that would be a gathering place for their large, close-knit family. Facing the Back Bay, overlooking downtown and the Bay Bridge, this property presented us with a unique opportunity to design a vacation home with a dual personality. One side faces a bustling harbor with a constant parade of yachts, cargo vessels and military ships while the other opens onto a deep, quiet contemplative garden. The home’s shingle-style influence carries on the historical Coronado tradition of clapboard and Craftsman bungalows built in the shadow of the great Hotel Del Coronado which was erected at the turn of the last century. In order to create an informal feel to the residence, we devised a concept that eliminated the need for a “front door”. Instead, one walks through the garden and enters the “Great Hall” through either one of two French doors flanking a walk-in stone fireplace. Both two-story bedroom wings bookend this central wood beam vaulted room which serves as the “heart of the home”, and opens to both views. Three sets of stairs are discretely tucked away inside the bedroom wings.
In lieu of a formal dining room, the family convenes and dines around a beautiful table and banquette set into a circular window bay off the kitchen which overlooks the lights of the city beyond the harbor. Working with noted interior designer Betty Ann Marshall, we designed a unique kitchen that was inspired by the colors and textures of a fossil the couple found on a honeymoon trip to the quarries of Montana. We set that ancient fossil into a matte glass backsplash behind the professional cook’s stove. A warm library with walnut paneling and a bayed window seat affords a refuge for the family to read or play board games. The couple’s fine craft and folk art collection is on prominent display throughout the house and helps to set an intimate and whimsical tone.
Another architectural feature devoted to family is the play room lit by a dramatic cupola which beacons the older grandchildren and their friends. Below the play room is a four car garage that allows the patriarch space to refurbish an antique fire truck, a mahogany launch boat and several vintage cars. Their jet skis and kayaks are housed in another garage designed for that purpose. Lattice covered skylights that allow dappled sunlight to bathe the loggia affords a comfortable refuge to watch the kids swim and gaze out upon the rushing water, the Coronado Bay Bridge and the romantic downtown San Diego skyline.
Architect: Ward Jewell Architect, AIA
Interior Design: Betty Ann Marshall
Construction: Bill Lyons
Photographer: Laura Hull
Styling: Zale Design Studio
 LID Landscapes
This backyard is comprised of three different levels: a wooden deck with a freestanding pergola structure for a solar shade, a concrete patio for entertaining, and a gravel space with a central firepit for more intimate gatherings. Tying the spaces together is a centrally-located bubbling water feature. This project is located in Longmont, Colorado.

Sponsored
Plain City, OH
The Creative Kitchen Company
Columbus Area Kitchen Remodeling and Refacing Professional

 Michael A. Gilkey, Inc.
Efficiency was paramount in the design of this backyard, which maximizes space and allows for private, intimate, and public gathering experiences. One of three grand live oaks that was saved on the property is uplit at night, working with the pool, spa and fire table to create a warm glow throughout the backyard.
 LID Landscapes
This backyard is comprised of three different levels: a wooden deck with a freestanding pergola structure for a solar shade, a concrete patio for entertaining, and a gravel space with a central firepit for more intimate gatherings. Tying the spaces together is a centrally-located bubbling water feature. This project is located in Longmont, Colorado.
 LID Landscapes
This backyard is comprised of three different levels: a wooden deck with a freestanding pergola structure for a solar shade, a concrete patio for entertaining, and a gravel space with a central firepit for more intimate gatherings. Tying the spaces together is a centrally-located bubbling water feature. This project is located in Longmont, Colorado.

 Glen Gate Company
A small table is the perfect size for a intimate gathering of friends for breakfast by the pool.
Photo of a mid-sized rustic full sun backyard stone formal garden in New York for summer.
Photo of a mid-sized rustic full sun backyard stone formal garden in New York for summer.

Sponsored
Plain City, OH
The Creative Kitchen Company
Columbus Area Kitchen Remodeling and Refacing Professional


 LID Landscapes
This backyard is comprised of three different levels: a wooden deck with a freestanding pergola structure for a solar shade, a concrete patio for entertaining, and a gravel space with a central firepit for more intimate gatherings. Tying the spaces together is a centrally-located bubbling water feature. This project is located in Longmont, Colorado.
 LID Landscapes
This backyard is comprised of three different levels: a wooden deck with a freestanding pergola structure for a solar shade, a concrete patio for entertaining, and a gravel space with a central firepit for more intimate gatherings. Tying the spaces together is a centrally-located bubbling water feature. This project is located in Longmont, Colorado.
9