
Search results for "Intimate settings" in Home Design Ideas


 DesignARC
The Tice Residences replace a run-down and aging duplex with two separate, modern, Santa Barbara homes. Although the unique creek-side site (which the client’s original home looked toward across a small ravine) proposed significant challenges, the clients were certain they wanted to live on the lush “Riviera” hillside.
The challenges presented were ultimately overcome through a thorough and careful study of site conditions. With an extremely efficient use of space and strategic placement of windows and decks, privacy is maintained while affording expansive views from each home to the creek, downtown Santa Barbara and Pacific Ocean beyond. Both homes appear to have far more openness than their compact lots afford.
The solution strikes a balance between enclosure and openness. Walls and landscape elements divide and protect two private domains, and are in turn, carefully penetrated to reveal views.
Both homes are variations on one consistent theme: elegant composition of contemporary, “warm” materials; strong roof planes punctuated by vertical masses; and floating decks. The project forms an intimate connection with its setting by using site-excavated stone, terracing landscape planters with native plantings, and utilizing the shade provided by its ancient Riviera Oak trees.
2012 AIA Santa Barbara Chapter Merit Award
Jim Bartsch Photography

Find the right local pro for your project

 Field Architecture
Set amongst a splendid display of forty-one oaks, the design for this family residence demanded an intimate knowledge and respectful acceptance of the trees as the indigenous inhabitants of the space. Crafted from this symbiotic relationship, the architecture found natural placement in the beautiful spaces between the forty-one, acknowledging their presence and pedagogy. Conceived as a series of interconnected pavilions, the home hovers slightly above the native grasslands as it settles down amongst the oaks. Broad overhanging flat plate roofs cantilever out, connecting indoor living space to the nature beyond. Large windows are strategically placed to capture views of particularly well-sculptured trees, and enhance the connection of the grove and the home to the valley surround.

 LJS Design Inc
This Cardiff Family Kitchen is designed to be a fun central meeting place for many of the days activities. The french doors give everyone direct access to the exterior patio and ocean breezes. while the large picture window overlooks a more intimate patio that holds the spa. The large chefs range serves to be flexible enough to prepare large dinners for entertaining many or everyday family dinners. The center prep island counter suits this floor plan well as it redirects traffic out of the cooking zone while keeping everyone close enough for conversation.

 Cindy McCarley Designs
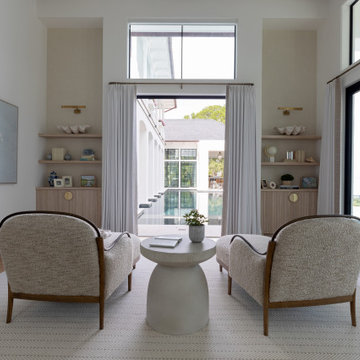
This elegant seating nook within the master bedroom creates a private retreat for relaxation and conversation. Two upholstered chairs with warm wood frames offer comfortable seating around a sculptural stone side table, perfect for morning coffee or evening reading. Custom built-in shelving flanks the window, providing both storage and display space for personal items and coastal accessories. The large window and French doors open directly to the pool area, seamlessly blending indoor comfort with outdoor recreation. Soft coastal artwork and brass sconce lighting complete this intimate corner, making it an ideal spot to enjoy the tranquil waterfront setting while maintaining the bedroom's serene atmosphere."
This captures the intimate seating arrangement, built-in storage, direct pool access, lighting, and how it functions as a private retreat within the larger bedroom space while connecting to the outdoor amenities.
This elegant seating nook within the master bedroom creates a private retreat for relaxation and conversation. Two upholstered chairs with warm wood frames offer comfortable seating around a sculptural stone side table, perfect for morning coffee or evening reading. Custom built-in shelving flanks the window, providing both storage and display space for personal items and coastal accessories. The large window and French doors open directly to the pool area, seamlessly blending indoor comfort with outdoor recreation. Soft coastal artwork and brass sconce lighting complete this intimate corner, making it an ideal spot to enjoy the tranquil waterfront setting while maintaining the bedroom's serene atmosphere."
This captures the intimate seating arrangement, built-in storage, direct pool access, lighting, and how it functions as a private retreat within the larger bedroom space while connecting to the outdoor amenities.

Sponsored
Columbus, OH

Hope Restoration & General Contracting
Columbus Design-Build, Kitchen & Bath Remodeling, Historic Renovations
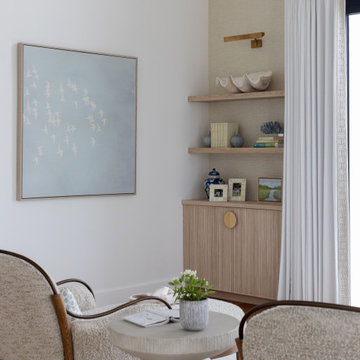 Cindy McCarley Designs
This elegant seating nook within the master bedroom creates a private retreat for relaxation and conversation. Two upholstered chairs with warm wood frames offer comfortable seating around a sculptural stone side table, perfect for morning coffee or evening reading. Custom built-in shelving flanks the window, providing both storage and display space for personal items and coastal accessories. The large window and French doors open directly to the pool area, seamlessly blending indoor comfort with outdoor recreation. Soft coastal artwork and brass sconce lighting complete this intimate corner, making it an ideal spot to enjoy the tranquil waterfront setting while maintaining the bedroom's serene atmosphere."
This captures the intimate seating arrangement, built-in storage, direct pool access, lighting, and how it functions as a private retreat within the larger bedroom space while connecting to the outdoor amenities.
This elegant seating nook within the master bedroom creates a private retreat for relaxation and conversation. Two upholstered chairs with warm wood frames offer comfortable seating around a sculptural stone side table, perfect for morning coffee or evening reading. Custom built-in shelving flanks the window, providing both storage and display space for personal items and coastal accessories. The large window and French doors open directly to the pool area, seamlessly blending indoor comfort with outdoor recreation. Soft coastal artwork and brass sconce lighting complete this intimate corner, making it an ideal spot to enjoy the tranquil waterfront setting while maintaining the bedroom's serene atmosphere."
This captures the intimate seating arrangement, built-in storage, direct pool access, lighting, and how it functions as a private retreat within the larger bedroom space while connecting to the outdoor amenities.
 Prachi Damle Photography

Bedroom - large contemporary marble floor bedroom idea in Mumbai with blue walls
 Conard Romano Architects
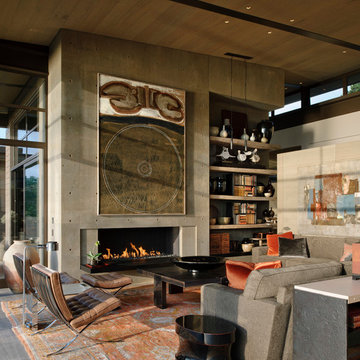
This Washington Park Residence sits on a bluff with easterly views of Lake Washington and the Cascades beyond. The house has a restrained presence on the street side and opens to the views with floor to ceiling windows looking east. A limited palette of concrete, steel, wood and stone create a serenity in the home and on its terraces. The house features a ground source heat pump system for cooling and a green roof to manage storm water runoff.
Photo by Aaron Leitz
 VanderHorn Architects

Inspiration for a french country travertine floor kitchen/dining room combo remodel in New York with blue walls

 Gryphon Builders

This wine room is decorated with fully stocked wine racks, cozy fireplace, comfy seating, and a central table so that the homeowners can not only enjoy their wine collection but also invite friends around for tasting sessions. The faux wood paint on the walls and antler sconce provide a rustic charm, while complementing the dark ornate custom chilled wine storage, mantle, and entertainment panel. All while providing a beautifully functional space to enjoy their collection of wine, unwind and converse.
For more information about this project please visit: www.gryphonbuilders.com. Or contact Allen Griffin, President of Gryphon Builders, at 713-939-8005 cell or email him at allen@gryphonbuilders.com

 kimberly peck architect
When the developer found this brownstone on the Upper Westside he immediately researched and found its potential for expansion. We were hired to maximize the existing brownstone and turn it from its current existence as 5 individual apartments into a large luxury single family home. The existing building was extended 16 feet into the rear yard and a new sixth story was added along with an occupied roof. The project was not a complete gut renovation, the character of the parlor floor was maintained, along with the original front facade, windows, shutters, and fireplaces throughout. A new solid oak stair was built from the garden floor to the roof in conjunction with a small supplemental passenger elevator directly adjacent to the staircase. The new brick rear facade features oversized windows; one special aspect of which is the folding window wall at the ground level that can be completely opened to the garden. The goal to keep the original character of the brownstone yet to update it with modern touches can be seen throughout the house. The large kitchen has Italian lacquer cabinetry with walnut and glass accents, white quartz counters and backsplash and a Calcutta gold arabesque mosaic accent wall. On the parlor floor a custom wetbar, large closet and powder room are housed in a new floor to ceiling wood paneled core. The master bathroom contains a large freestanding tub, a glass enclosed white marbled steam shower, and grey wood vanities accented by a white marble floral mosaic. The new forth floor front room is highlighted by a unique sloped skylight that offers wide skyline views. The house is topped off with a glass stair enclosure that contains an integrated window seat offering views of the roof and an intimate space to relax in the sun.

Sponsored
Columbus, OH
Free consultation for landscape design!

Peabody Landscape Group
Columbus' Reliable Landscape Design & Contracting
 Morgante Wilson Architects

MWA used two seating groups to help define this large Family Room. Ironies lounge chairs covered in leather and fabric offer a intimate conversation space. Bronze Ilex chandeliers bring in the metal accents which carry throughout

 By Design Interiors Inc
Almost every room in the house offers stunning views of the outdoor living space and golf course. The dining room is subtly elegant creating an intimate dining space but also a space to enjoy looking outdoors. The custom chairs have a curved back design to contrast with the linear dining table. The host and hostess chairs add texture and Texas chic with their velvet alligator skin fabric. Permanently set, the tableware sparkles under the crystal chandelier revitalized by a talented faux finisher.
Erika Barczak, By Design Interiors Inc.
Photo Credit: Daniel Angulo www.danielangulo.com
Builder: Kichi Creek Builders
 Garrison Collection
Installation by Century Custom Hardwood Floor in Los Angeles, CA
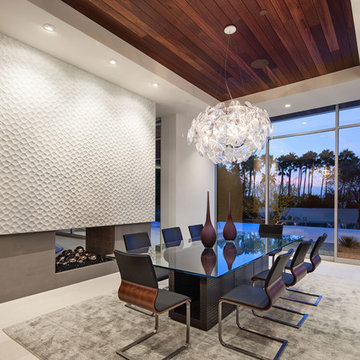
Inspiration for a huge contemporary great room remodel in Los Angeles with white walls and a two-sided fireplace
Inspiration for a huge contemporary great room remodel in Los Angeles with white walls and a two-sided fireplace
 Wesley Stout Associates
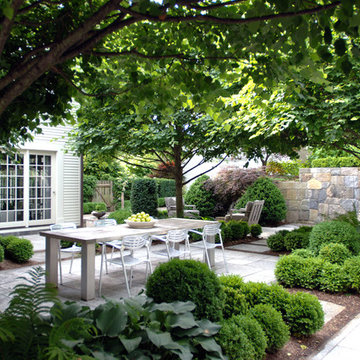
Inspired by the outdoor cafes of Europe, the dining court is the central space in the composition of outdoor rooms with a Massimo teak table from Henry Hall and Toledo chairs by Jorge Pensi. Four lindens frame the terrace and provide a continuous canopy overhead.

Sponsored
Columbus, OH
Hope Restoration & General Contracting
Columbus Design-Build, Kitchen & Bath Remodeling, Historic Renovations
 Axial Arts Architecture

Overlooking of the surrounding meadows of the historic C Lazy U Ranch, this single family residence was carefully sited on a sloping site to maximize spectacular views of Willow Creek Resevoir and the Indian Peaks mountain range. The project was designed to fulfill budgetary and time frame constraints while addressing the client’s goal of creating a home that would become the backdrop for a very active and growing family for generations to come. In terms of style, the owners were drawn to more traditional materials and intimate spaces of associated with a cabin scale structure.

 Storie Collective
Boho meets Portuguese design in a stunning transformation of this Van Ness tudor in the upper northwest neighborhood of Washington, DC. Our team’s primary objectives were to fill space with natural light, period architectural details, and cohesive selections throughout the main level and primary suite. At the entry, new archways are created to maximize light and flow throughout the main level while ensuring the space feels intimate. A new kitchen layout along with a peninsula grounds the chef’s kitchen while securing its part in the everyday living space. Well-appointed dining and living rooms infuse dimension and texture into the home, and a pop of personality in the powder room round out the main level. Strong raw wood elements, rich tones, hand-formed elements, and contemporary nods make an appearance throughout the newly renovated main level and primary suite of the home.
 Erica Jane Designs
Josh London; JLo Photo in Malden, MA

Inspiration for a transitional living room remodel in Boston
Inspiration for a transitional living room remodel in Boston
26