
Search results for "Intimate settings" in Home Design Ideas
 Lifescape Colorado.
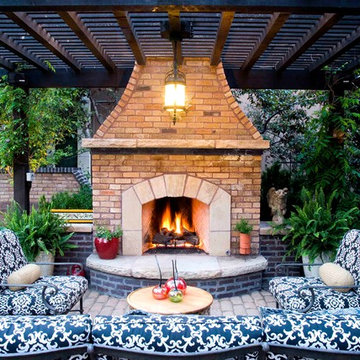
Inspiration for a mid-sized mediterranean backyard brick patio kitchen remodel in Denver with a pergola
 Texas Pools

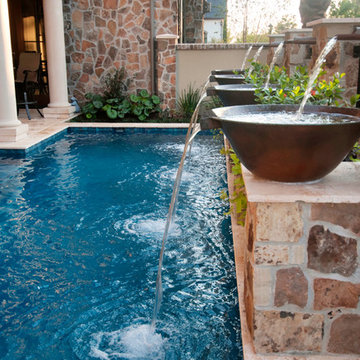
Inspiration for a mid-sized timeless courtyard rectangular and tile lap pool fountain remodel in Houston
 Dunagan Diverio Design Group
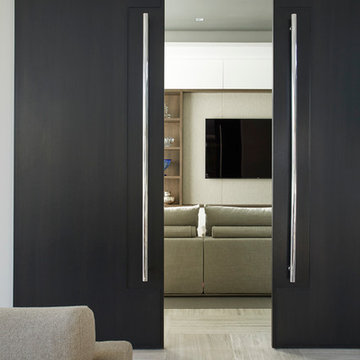
Large black modern wooden doors from ceiling to floor connect the rooms yet can provide a private intimate setting.
Minimalist hallway photo in Miami
Minimalist hallway photo in Miami
Find the right local pro for your project
 K.A. Atwood, Inc
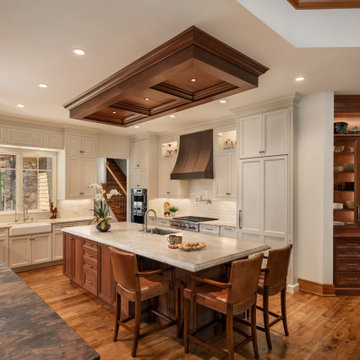
This walnut and vintage white custom kitchen boasts many custom features. The mirrored cabinetry image on the ceiling above the island creates a more intimate setting in a large space. The custom china cabinet around the corner was designed specifically to display treasured pieces and store dining linens. A retractable wine goblet rack is hidden in the bar between the existing columns and operates easily by the touch of a switch. Lit cabinets and drawers abound. Two paper towel dispensers are hidden inside drawers. Even the beloved puppies have their own special drawer for feeding times.
 Griggstown Construction Co.

Maximize your outdoor space with our compact Trex deck. Perfectly tailored for limited spaces, this design does not compromise on quality or aesthetics. Crafted with Trex's renowned durability and sleek finish, our deck promises both longevity and style in a size that fits just right.
 Cornerstone Homes
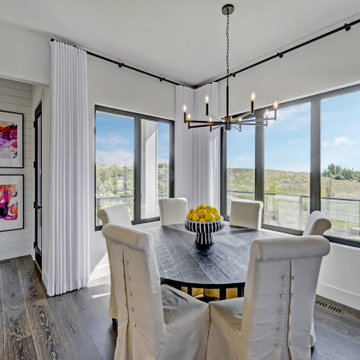
This inviting modern farmhouse dining room by Cornerstone Homes features a round dining table that creates an intimate setting for family meals and entertaining. Classic shiplap walls bring warmth, texture, and farmhouse character to the space, while the open layout and natural light give the dining area a bright, relaxed, and welcoming feel.
 Paine's Patio
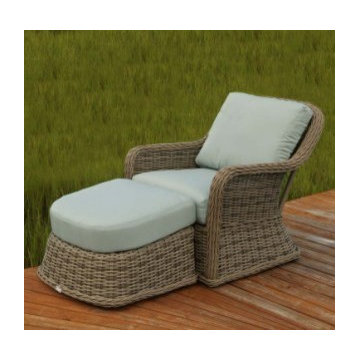
Ideal for a smaller, more intimate setting, Bellevue is an extremely versatile line. With a Driftwood finish, Bellevue pairs beautifully with the Laurent and Portofino collections. Offering a variety of seating,
lounging, tabletops, and a statement-making ottoman, Bellevue brings sophistication and comfort to your outdoor arrangement.

Sponsored
Columbus, OH

Hope Restoration & General Contracting
Columbus Design-Build, Kitchen & Bath Remodeling, Historic Renovations
 Eisler Landscapes
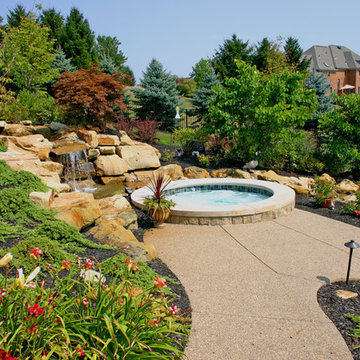
This custom spa blends into the waterfall feature on the steep hillside. Being above the pool creates a more intimate setting with a view.
Pool - large contemporary backyard concrete and custom-shaped pool idea in Other
Pool - large contemporary backyard concrete and custom-shaped pool idea in Other
 Dream Coast Builders
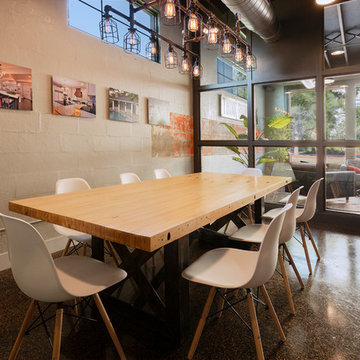
Welcome to our latest Houzz project, a blend of elegance and functionality tailored for your unique needs. Featuring a stunning chandelier that serves as a focal point, this space is designed to impress from the moment you enter. The conference table and conference TV are perfect for productive meetings, while console tables add both style and utility. The dark floor exudes sophistication, complemented by industrial lights that enhance the modern aesthetic.
This project, led by Jon Cancellino, transforms the office into a versatile workspace with an open ceiling that fosters a sense of openness and collaboration. The presentation room, equipped with a small chandelier, provides an intimate setting for impactful presentations. Located in Clearwater, FL., and serving the Tampa and 33756 areas, we specialize in comprehensive remodeling services. From innovative remodeling ideas and interior concepts to general contracting, custom homes, and home additions, we bring your vision to life with expertise and creativity.
 Griggstown Construction Co.
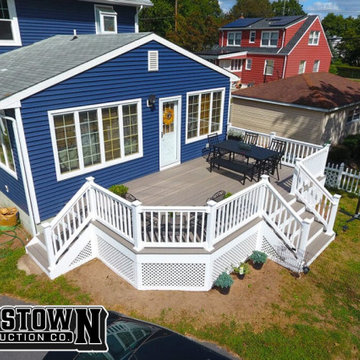
Step up your outdoor living with our expertly designed deck. Crafted for both durability and style, this space promises countless moments of relaxation and entertainment. Whether you're catching the sunrise with your morning coffee or hosting an evening soirée, our deck serves as the perfect backdrop for memories in the making.
 Griggstown Construction Co.
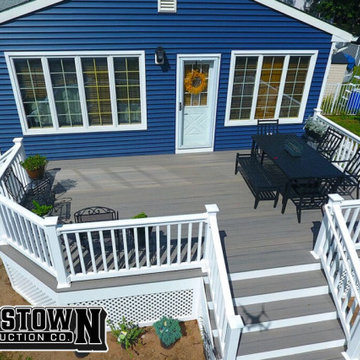
Step up your outdoor living with our expertly designed deck. Crafted for both durability and style, this space promises countless moments of relaxation and entertainment. Whether you're catching the sunrise with your morning coffee or hosting an evening soirée, our deck serves as the perfect backdrop for memories in the making.
 Griggstown Construction Co.
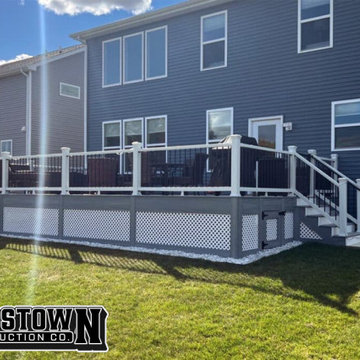
Bask in the sunlight with our sunlit haven deck. With its optimal positioning and open design, it's the perfect spot to soak up some rays, enjoy a book, or simply revel in the tranquility of the outdoors.
 Art Van Furniture
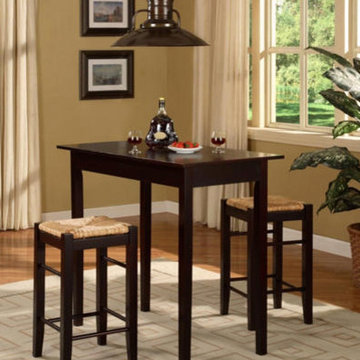
A counter-height table invites people to gather, and when it’s set for two, you’ve got a cozy evening in the works. This rich-looking nook features a three-piece counter set in a stylish espresso finish, with sea grass upholstered bar stools that can be tucked neatly under the table when not in use. An industrial-style pendant fixture adds even more interest and the geometric-print rug softens the feel.
Like this look? Grab it by clicking here.


 Lavish Interiors
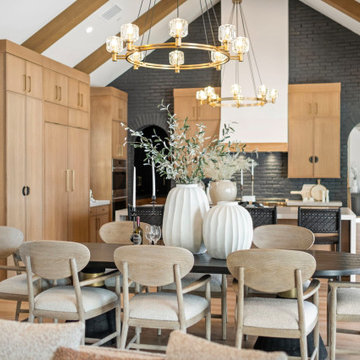
The dining area is anchored by a striking gold chandelier that serves as a sophisticated centerpiece beneath the home’s vaulted ceilings and exposed wood beams. We paired a substantial dark wood table with chairs featuring organic, curved silhouettes to create a balance of strength and softness. This furniture arrangement highlights the room’s expansive volume while providing an intimate setting for formal dinners. By mixing rich wood tones with the airy architectural details, we achieved a space that is both grand and deeply inviting.
 Griggstown Construction Co.

Maximize your outdoor space with our compact Trex deck. Perfectly tailored for limited spaces, this design does not compromise on quality or aesthetics. Crafted with Trex's renowned durability and sleek finish, our deck promises both longevity and style in a size that fits just right.
 K.A. Atwood, Inc
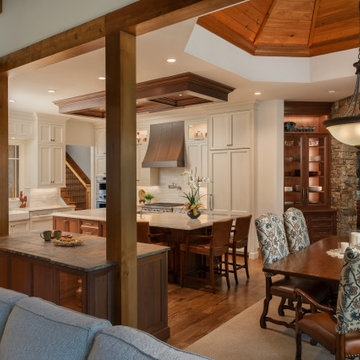
This walnut and vintage white custom kitchen boasts many custom features. The mirrored cabinetry image on the ceiling above the island creates a more intimate setting in a large space. The custom china cabinet around the corner was designed specifically to display treasured pieces and store dining linens. A retractable wine goblet rack is hidden in the bar between the existing columns and operates easily by the touch of a switch. Lit cabinets and drawers abound. Two paper towel dispensers are hidden inside drawers. Even the beloved puppies have their own special drawer for feeding times.
 Rosenberg Kolb Architects
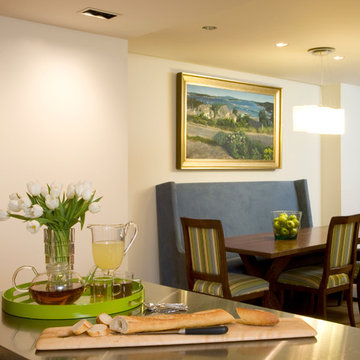
This 3300 sq. ft. Park Avenue apartment was gut renovated and re-designed for a young couple with three young children, originally a classic pre-war, the goal was to create an open, loft-like, elegant, modernist kid-friendly apartment. The work included custom millwork, interior furniture, finishes, lighting and artwork. The emphasis was on a sophisticated color palette with modern lighting, luxurious fabrics and elegant furniture while maintaining a feeling of “home”. To accommodate the needs for a common area for the family to gather the kitchen, breakfast room, and playroom are open to each other for a spacious casual-living area for the entire family. The Dining Room offers an intimate setting for entertaining formal dinner parties with soft lighting and sensuous materials and textiles while the custom French-polished macassar ebony millwork adds a touch of drama to the space. The Living Room/Den is connected by a partial dividing wall and can be separated by scaled full-height sliding glass doors.

 Rosenberg Kolb Architects
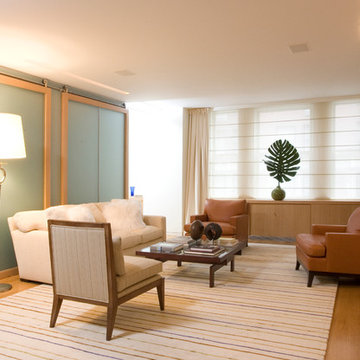
This 3300 sq. ft. Park Avenue apartment was gut renovated and re-designed for a young couple with three young children, originally a classic pre-war, the goal was to create an open, loft-like, elegant, modernist kid-friendly apartment. The work included custom millwork, interior furniture, finishes, lighting and artwork. The emphasis was on a sophisticated color palette with modern lighting, luxurious fabrics and elegant furniture while maintaining a feeling of “home”. To accommodate the needs for a common area for the family to gather the kitchen, breakfast room, and playroom are open to each other for a spacious casual-living area for the entire family. The Dining Room offers an intimate setting for entertaining formal dinner parties with soft lighting and sensuous materials and textiles while the custom French-polished macassar ebony millwork adds a touch of drama to the space. The Living Room/Den is connected by a partial dividing wall and can be separated by scaled full-height sliding glass doors.
 Jordan Design Build Group
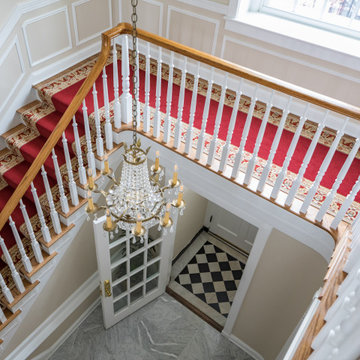
The owners engaged us to conduct a full house renovation to bring this historic stone mansion back to its former glory. One of the highest priorities was updating the main floor’s more public spaces which serve as the diplomat's primary representation areas where special events are hosted.
Worn wall-to-wall carpet was removed revealing original oak hardwood floors that were sanded and refinished with an Early American stain. Great attention to detail was given to the selection, customization and installation of new drapes, carpets and runners all of which had to complement the home’s existing antique furniture. The striking red runner gives new life to the grand hall and winding staircase and makes quite an impression upon entering the property. New ceilings, medallions, chandeliers and a fresh coat of paint elevate the spaces to their fullest potential. A customized bar was added to an adjoining sunroom that serves as spillover space for formal events and a more intimate setting for casual gatherings.
22