
Search results for "Intimate settings" in Home Design Ideas
 User

UserIt can be comforting to finish your day the same way you started it, especially when that means gathering around the table to catch up with loved ones over a nice meal. Featuring solid wood construction and a welcoming walnut finish, the Blake dining collection creates a warm, intimate environment, perfect for sharing your new beginnings and happy endings together.
 Shearon Design Collective
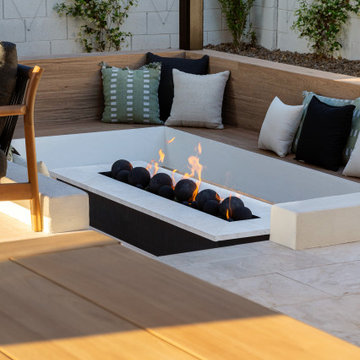
Set on a spacious lot in Gilbert, this thoughtfully layered landscape design balances clean, contemporary architecture with soft, welcoming outdoor spaces. Designed by Shearon Design Collective, the project features a linear pool with integrated spa, custom firepit, and a modern outdoor kitchen anchored by natural materials and minimalist geometry. Intimate lounge areas are framed by lush, desert-adapted plantings that soften the hardscape and create a sense of warmth and retreat. This backyard transformation captures the essence of luxury outdoor living—designed for both entertaining and everyday connection.
 Shearon Design Collective
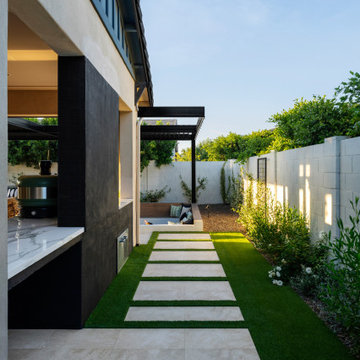
Set on a spacious lot in Gilbert, this thoughtfully layered landscape design balances clean, contemporary architecture with soft, welcoming outdoor spaces. Designed by Shearon Design Collective, the project features a linear pool with integrated spa, custom firepit, and a modern outdoor kitchen anchored by natural materials and minimalist geometry. Intimate lounge areas are framed by lush, desert-adapted plantings that soften the hardscape and create a sense of warmth and retreat. This backyard transformation captures the essence of luxury outdoor living—designed for both entertaining and everyday connection.
Find the right local pro for your project
 Dura Supreme Cabinetry
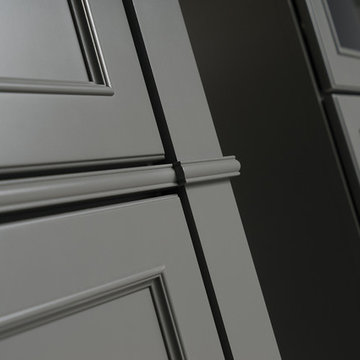
A Plumbing Drawer from Dura Supreme is the perfect way to gain extra storage under the sink but still have room for your sink's plumbing fixtures.
Submerse yourself in a serene bath environment and enjoy solitude as your reward. Select the most inviting and luxurious materials to create a relaxing space that rejuvenates as it soothes and calms. Coordinating bath furniture from Dura Supreme brings all the details together with your choice of beautiful styles and finishes. Mirrored doors in the linen cabinet make small spaces look expansive and add a convenient full length mirror into the bathroom.
A large linen cabinet in this bathroom adds vast amounts of storage to the small space, while adding beauty to the room. This sublime bathroom features Dura Supreme’s “Style Four” furniture series. Style Four offers 10 different configurations (for single sink vanities, double sink vanities, or offset sinks), and multiple decorative toe options to coordinate vanities and linen cabinets. A matching mirror complements the vanity design. On this example, the sculpted detail of the Cove Furniture Base creates a classic architectural detail for this bath cabinetry set.
The Storm Gray painted finish with the white subway tile, counter top and other white accents give this luxurious small space a bright yet cool feel. This look is destined to be a classic for years to come.
The bathroom has evolved from its purist utilitarian roots to a more intimate and reflective sanctuary in which to relax and reconnect. A refreshing spa-like environment offers a brisk welcome at the dawning of a new day or a soothing interlude as your day concludes.
Our busy and hectic lifestyles leave us yearning for a private place where we can truly relax and indulge. With amenities that pamper the senses and design elements inspired by luxury spas, bathroom environments are being transformed form the mundane and utilitarian to the extravagant and luxurious.
Bath cabinetry from Dura Supreme offers myriad design directions to create the personal harmony and beauty that are a hallmark of the bath sanctuary. Immerse yourself in our expansive palette of finishes and wood species to discover the look that calms your senses and soothes your soul. Your Dura Supreme designer will guide you through the selections and transform your bath into a beautiful retreat.
Request a FREE Dura Supreme Brochure Packet:
http://www.durasupreme.com/request-brochure
Find a Dura Supreme Showroom near you today:
http://www.durasupreme.com/dealer-locator
 Shearon Design Collective
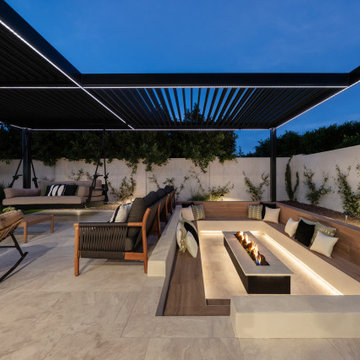
Set on a spacious lot in Gilbert, this thoughtfully layered landscape design balances clean, contemporary architecture with soft, welcoming outdoor spaces. Designed by Shearon Design Collective, the project features a linear pool with integrated spa, custom firepit, and a modern outdoor kitchen anchored by natural materials and minimalist geometry. Intimate lounge areas are framed by lush, desert-adapted plantings that soften the hardscape and create a sense of warmth and retreat. This backyard transformation captures the essence of luxury outdoor living—designed for both entertaining and everyday connection.
 Shearon Design Collective
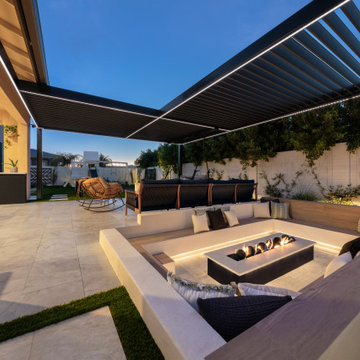
Set on a spacious lot in Gilbert, this thoughtfully layered landscape design balances clean, contemporary architecture with soft, welcoming outdoor spaces. Designed by Shearon Design Collective, the project features a linear pool with integrated spa, custom firepit, and a modern outdoor kitchen anchored by natural materials and minimalist geometry. Intimate lounge areas are framed by lush, desert-adapted plantings that soften the hardscape and create a sense of warmth and retreat. This backyard transformation captures the essence of luxury outdoor living—designed for both entertaining and everyday connection.
 Shearon Design Collective
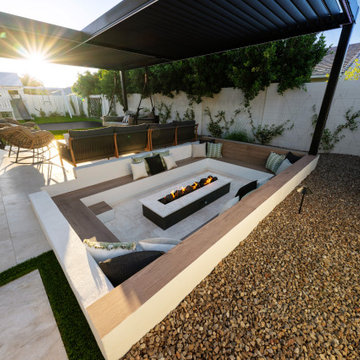
Set on a spacious lot in Gilbert, this thoughtfully layered landscape design balances clean, contemporary architecture with soft, welcoming outdoor spaces. Designed by Shearon Design Collective, the project features a linear pool with integrated spa, custom firepit, and a modern outdoor kitchen anchored by natural materials and minimalist geometry. Intimate lounge areas are framed by lush, desert-adapted plantings that soften the hardscape and create a sense of warmth and retreat. This backyard transformation captures the essence of luxury outdoor living—designed for both entertaining and everyday connection.


 Dura Supreme Cabinetry
A Plumbing Drawer from Dura Supreme is the perfect way to gain extra storage under the sink but still have room for your sink's plumbing fixtures.
Submerse yourself in a serene bath environment and enjoy solitude as your reward. Select the most inviting and luxurious materials to create a relaxing space that rejuvenates as it soothes and calms. Coordinating bath furniture from Dura Supreme brings all the details together with your choice of beautiful styles and finishes. Mirrored doors in the linen cabinet make small spaces look expansive and add a convenient full length mirror into the bathroom.
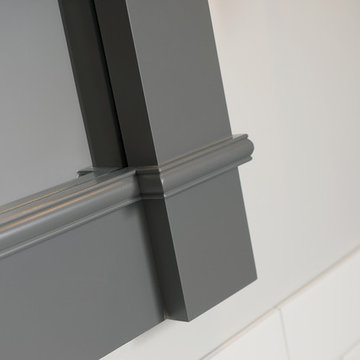
A large linen cabinet in this bathroom adds vast amounts of storage to the small space, while adding beauty to the room. This sublime bathroom features Dura Supreme’s “Style Four” furniture series. Style Four offers 10 different configurations (for single sink vanities, double sink vanities, or offset sinks), and multiple decorative toe options to coordinate vanities and linen cabinets. A matching mirror complements the vanity design. On this example, the sculpted detail of the Cove Furniture Base creates a classic architectural detail for this bath cabinetry set.
The Storm Gray painted finish with the white subway tile, counter top and other white accents give this luxurious small space a bright yet cool feel. This look is destined to be a classic for years to come.
The bathroom has evolved from its purist utilitarian roots to a more intimate and reflective sanctuary in which to relax and reconnect. A refreshing spa-like environment offers a brisk welcome at the dawning of a new day or a soothing interlude as your day concludes.
Our busy and hectic lifestyles leave us yearning for a private place where we can truly relax and indulge. With amenities that pamper the senses and design elements inspired by luxury spas, bathroom environments are being transformed form the mundane and utilitarian to the extravagant and luxurious.
Bath cabinetry from Dura Supreme offers myriad design directions to create the personal harmony and beauty that are a hallmark of the bath sanctuary. Immerse yourself in our expansive palette of finishes and wood species to discover the look that calms your senses and soothes your soul. Your Dura Supreme designer will guide you through the selections and transform your bath into a beautiful retreat.
Request a FREE Dura Supreme Brochure Packet:
http://www.durasupreme.com/request-brochure
Find a Dura Supreme Showroom near you today:
http://www.durasupreme.com/dealer-locator
 Shearon Design Collective
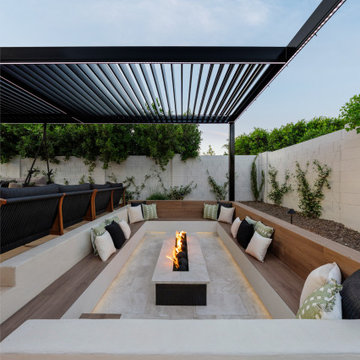
Set on a spacious lot in Gilbert, this thoughtfully layered landscape design balances clean, contemporary architecture with soft, welcoming outdoor spaces. Designed by Shearon Design Collective, the project features a linear pool with integrated spa, custom firepit, and a modern outdoor kitchen anchored by natural materials and minimalist geometry. Intimate lounge areas are framed by lush, desert-adapted plantings that soften the hardscape and create a sense of warmth and retreat. This backyard transformation captures the essence of luxury outdoor living—designed for both entertaining and everyday connection.
 Shearon Design Collective
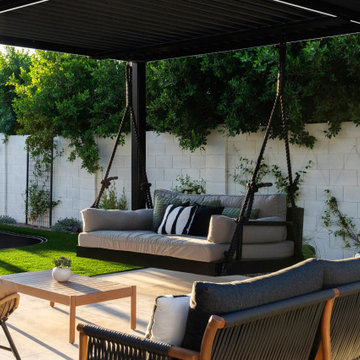
Set on a spacious lot in Gilbert, this thoughtfully layered landscape design balances clean, contemporary architecture with soft, welcoming outdoor spaces. Designed by Shearon Design Collective, the project features a linear pool with integrated spa, custom firepit, and a modern outdoor kitchen anchored by natural materials and minimalist geometry. Intimate lounge areas are framed by lush, desert-adapted plantings that soften the hardscape and create a sense of warmth and retreat. This backyard transformation captures the essence of luxury outdoor living—designed for both entertaining and everyday connection.
 Shearon Design Collective
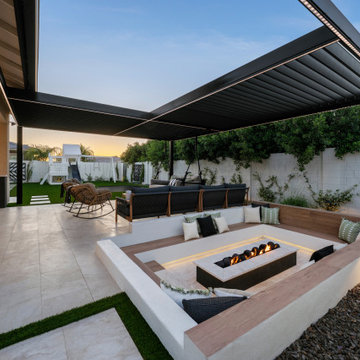
Set on a spacious lot in Gilbert, this thoughtfully layered landscape design balances clean, contemporary architecture with soft, welcoming outdoor spaces. Designed by Shearon Design Collective, the project features a linear pool with integrated spa, custom firepit, and a modern outdoor kitchen anchored by natural materials and minimalist geometry. Intimate lounge areas are framed by lush, desert-adapted plantings that soften the hardscape and create a sense of warmth and retreat. This backyard transformation captures the essence of luxury outdoor living—designed for both entertaining and everyday connection.
 authenTEAK Outdoor Living
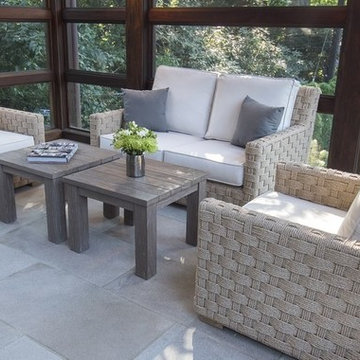
Using woven all-weather wicker in a basket weave pattern, Kingsley-Bate has created an intimate conversation grouping that references transitional style. The warmth of the wicker is complemented handsomely with teak accent feet on the two-seat sofa and the two lounge chairs. Each seat and back cushion features boxed edges and welting and gives the grouping a crisp profile. Two teak wood bunching tables complete the set and are available in three finishes, gray, natural and pewter.
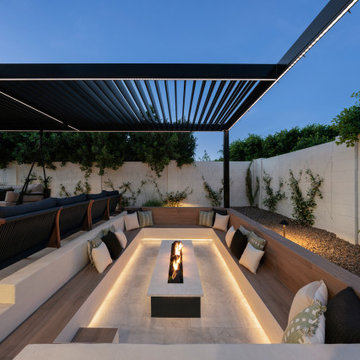 Shearon Design Collective
Set on a spacious lot in Gilbert, this thoughtfully layered landscape design balances clean, contemporary architecture with soft, welcoming outdoor spaces. Designed by Shearon Design Collective, the project features a linear pool with integrated spa, custom firepit, and a modern outdoor kitchen anchored by natural materials and minimalist geometry. Intimate lounge areas are framed by lush, desert-adapted plantings that soften the hardscape and create a sense of warmth and retreat. This backyard transformation captures the essence of luxury outdoor living—designed for both entertaining and everyday connection.


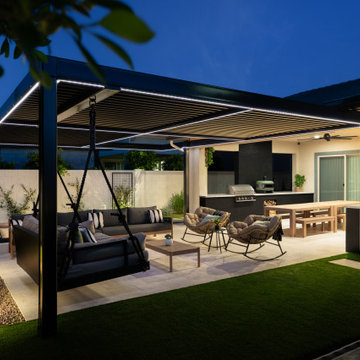 Shearon Design Collective
Set on a spacious lot in Gilbert, this thoughtfully layered landscape design balances clean, contemporary architecture with soft, welcoming outdoor spaces. Designed by Shearon Design Collective, the project features a linear pool with integrated spa, custom firepit, and a modern outdoor kitchen anchored by natural materials and minimalist geometry. Intimate lounge areas are framed by lush, desert-adapted plantings that soften the hardscape and create a sense of warmth and retreat. This backyard transformation captures the essence of luxury outdoor living—designed for both entertaining and everyday connection.
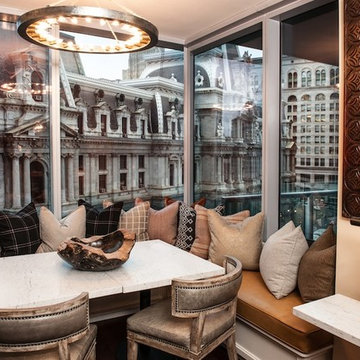

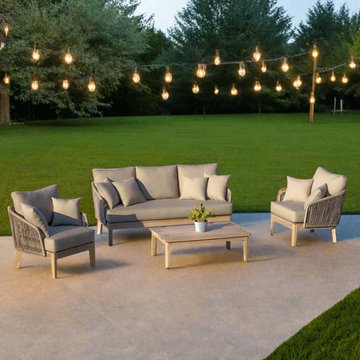
 Modern Wicker & Outdoor Furniture
Transform your backyard into a stylish oasis of relaxation and sophistication with the OUTSY Eve 4-Piece Outdoor and Backyard Furniture Set. Crafted to perfection, this ensemble effortlessly blends modern design with natural elements, creating an inviting atmosphere that's perfect for both intimate gatherings and serene moments of solitude.
 Jenna Bayer Garden Design, Inc.
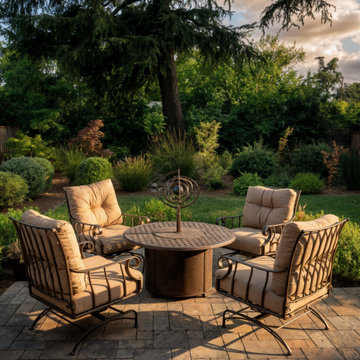
Intimate outdoor patio area with rattan seating around a round table, surrounded by lush drought-tolerant planting in a garden setting.
Inspiration for a patio remodel in San Francisco
Inspiration for a patio remodel in San Francisco

Sponsored
Columbus, OH

Trish Takacs Design
Award Winning & Highly Skilled Kitchen & Bath Designer in Columbus
 OMNIA Group Architects
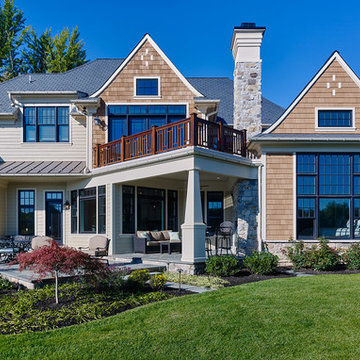
Perched above the beautiful Delaware River in the historic village of New Hope, Bucks County, Pennsylvania sits this magnificent custom home designed by OMNIA Group Architects. According to Partner, Brian Mann,"This riverside property required a nuanced approach so that it could at once be both a part of this eclectic village streetscape and take advantage of the spectacular waterfront setting." Further complicating the study, the lot was narrow, it resides in the floodplain and the program required the Master Suite to be on the main level. To meet these demands, OMNIA dispensed with conventional historicist styles and created an open plan blended with traditional forms punctuated by vast rows of glass windows and doors to bring in the panoramic views of Lambertville, the bridge, the wooded opposite bank and the river. Mann adds, "Because I too live along the river, I have a special respect for its ever changing beauty - and I appreciate that riverfront structures have a responsibility to enhance the views from those on the water." Hence the riverside facade is as beautiful as the street facade. A sweeping front porch integrates the entry with the vibrant pedestrian streetscape. Low garden walls enclose a beautifully landscaped courtyard defining private space without turning its back on the street. Once inside, the natural setting explodes into view across the back of each of the main living spaces. For a home with so few walls, spaces feel surprisingly intimate and well defined. The foyer is elegant and features a free flowing curved stair that rises in a turret like enclosure dotted with windows that follow the ascending stairs like a sculpture. "Using changes in ceiling height, finish materials and lighting, we were able to define spaces without boxing spaces in" says Mann adding, "the dynamic horizontality of the river is echoed along the axis of the living space; the natural movement from kitchen to dining to living rooms following the current of the river." Service elements are concentrated along the front to create a visual and noise barrier from the street and buttress a calm hall that leads to the Master Suite. The master bedroom shares the views of the river, while the bath and closet program are set up for pure luxuriating. The second floor features a common loft area with a large balcony overlooking the water. Two children's suites flank the loft - each with their own exquisitely crafted baths and closets. Continuing the balance between street and river, an open air bell-tower sits above the entry porch to bring life and light to the street. Outdoor living was part of the program from the start. A covered porch with outdoor kitchen and dining and lounge area and a fireplace brings 3-season living to the river. And a lovely curved patio lounge surrounded by grand landscaping by LDG finishes the experience. OMNIA was able to bring their design talents to the finish materials too including cabinetry, lighting, fixtures, colors and furniture.
 Vetter Architects
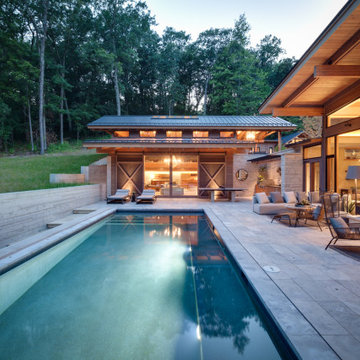
The owners requested a Private Resort that catered to their love for entertaining friends and family, a place where 2 people would feel just as comfortable as 42. Located on the western edge of a Wisconsin lake, the site provides a range of natural ecosystems from forest to prairie to water, allowing the building to have a more complex relationship with the lake - not merely creating large unencumbered views in that direction. The gently sloping site to the lake is atypical in many ways to most lakeside lots - as its main trajectory is not directly to the lake views - allowing for focus to be pushed in other directions such as a courtyard and into a nearby forest.
The biggest challenge was accommodating the large scale gathering spaces, while not overwhelming the natural setting with a single massive structure. Our solution was found in breaking down the scale of the project into digestible pieces and organizing them in a Camp-like collection of elements:
- Main Lodge: Providing the proper entry to the Camp and a Mess Hall
- Bunk House: A communal sleeping area and social space.
- Party Barn: An entertainment facility that opens directly on to a swimming pool & outdoor room.
- Guest Cottages: A series of smaller guest quarters.
- Private Quarters: The owners private space that directly links to the Main Lodge.
These elements are joined by a series green roof connectors, that merge with the landscape and allow the out buildings to retain their own identity. This Camp feel was further magnified through the materiality - specifically the use of Doug Fir, creating a modern Northwoods setting that is warm and inviting. The use of local limestone and poured concrete walls ground the buildings to the sloping site and serve as a cradle for the wood volumes that rest gently on them. The connections between these materials provided an opportunity to add a delicate reading to the spaces and re-enforce the camp aesthetic.
The oscillation between large communal spaces and private, intimate zones is explored on the interior and in the outdoor rooms. From the large courtyard to the private balcony - accommodating a variety of opportunities to engage the landscape was at the heart of the concept.
Overview
Chenequa, WI
Size
Total Finished Area: 9,543 sf
Completion Date
May 2013
Services
Architecture, Landscape Architecture, Interior Design
 MMW Architects

Perched on a forested hillside above Missoula, the Pattee Canyon Residence provides a series of bright, light filled spaces for a young family of six. Set into the hillside, the home appears humble from the street while opening up to panoramic views towards the valley. The family frequently puts on large gatherings for friends of all ages; thus, multiple “eddy out” spaces were created throughout the home for more intimate chats.
Exposed steel structural ribs and generous glazing in the great room create a rhythm and draw one’s gaze to the folding horizon. Smaller windows on the lower level frame intimate portraits of nature. Cedar siding and dark shingle roofing help the home blend in with its piney surroundings. Inside, rough sawn cabinetry and nature inspired tile provide a textural balance with the bright white spaces and contemporary fixtures.
43