
Search results for "Intimate settings" in Home Design Ideas
 Fine Earth Landscapes, Inc.

The contrast of the warm wood and the patterned stone surfaces adds rich detailing to a small space that feels private and expansive. This charming dining table is set into a nook offering a pretty garden feel.
 Crespo Design Group
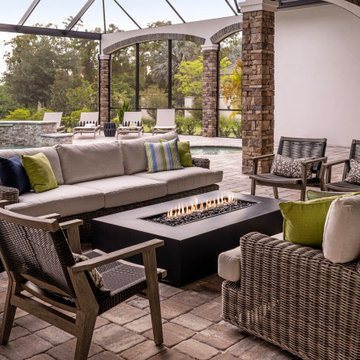
This luxurious outdoor living space perfectly captures the elegance of Florida resort-style living, seamlessly blending sophisticated design with exceptional comfort. Designed by Crespo Design Group, the covered lanai features custom outdoor furnishings, a contemporary linear fire table, and thoughtfully layered seating that creates an inviting setting for entertaining or relaxing year-round. The warm neutral palette, accented with fresh green and navy textiles, complements the surrounding landscape while adding a timeless sense of style.
The expansive screened enclosure frames a stunning custom swimming pool and spa, allowing uninterrupted views of the lush surroundings while providing comfort and protection from the elements. Natural stone columns, architectural arches, and richly textured paver flooring create a refined outdoor environment that feels like an extension of the home's interior. Every detail has been carefully curated to deliver a seamless transition between indoor and outdoor living.
Designed for both intimate gatherings and large-scale entertaining, this luxury outdoor space embodies the Florida lifestyle with comfortable lounge seating, elegant finishes, and a cozy fire feature that can be enjoyed throughout the seasons. The thoughtful integration of the lanai, pool, and adjacent living spaces creates a cohesive environment where family and guests can relax, dine, and entertain in style.
As a premier luxury interior design firm in Tampa, Florida, Crespo Design Group specializes in designing custom outdoor living spaces, covered lanais, luxury pool areas, and complete custom residences throughout Florida, the United States, and the Bahamas. Every project is tailored to reflect each client's lifestyle while combining timeless design, exceptional craftsmanship, and effortless indoor-outdoor living
 Lithos Design
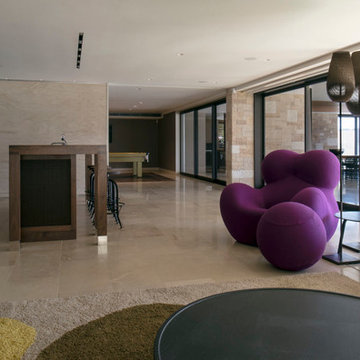
A project where additions and alterations have turned a very exposed waterfront double block facing west into an intimate oasis, enclosing the tranquillity and peace of its setting.
Here, our "Fondo" wall texture from the "Pietre Incise" collection: https://bit.ly/LD_Fondo_pjhz
Project Details:
Project: Corben Architects - Mohit Keni http://www.corben.com.au/
Interior Design: Tim Allison Associates
Photographs: Richard Glover http://www.richardglover.com/
Pictures courtesy of Corben Architects.
All rights reserved.
Find the right local pro for your project
 Stag Homes
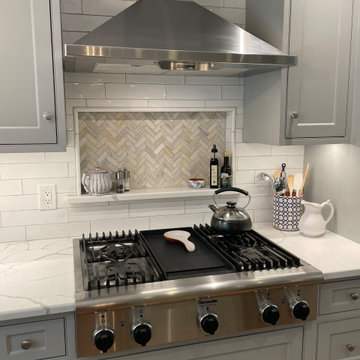
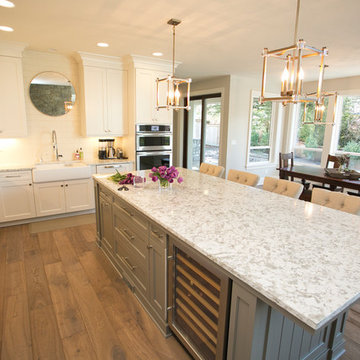
This exquisite kitchen exudes refined elegance, seamlessly blending timeless charm with modern sophistication—a hallmark of luxury residences in Kansas City's most prestigious enclaves.
The palette is a study in understated opulence: dove-gray cabinetry harmonizes with pristine white surfaces, creating an ambiance of serene grandeur. Bathed in natural light, the space radiates an ethereal luminosity.
Bespoke details elevate the design:
Meticulously crafted cabinetry with delicate glass inlays
A sweeping island, crowned with sumptuous stone, invites intimate gatherings
Professional-grade appliances gleam with culinary promise
An artisanal chandelier, adorned with porcelain flourishes, casts a gentle glow
Herringbone tilework adds a whisper of pattern above the chef's haven
Rich hardwoods underfoot provide warmth, while plush seating beckons one to linger. Every element—from the crisp table settings to the carefully curated accents—speaks to a life of refined tastes and gracious entertaining.
This kitchen is not merely a functional space, but a sanctuary where culinary artistry and social grace intertwine, embodying the essence of sophisticated living in Kansas City's most coveted neighborhoods.
 Amy Troute Inspired Interior Design
The quartz countertop and tile backsplash set the color story for this gourmet kitchen. Mixed metals were again incorporated for a warm, casual feel. The expansive island accommodates the casual cook or gourmet chef for intimate dinners or large social gatherings.
Photography by Cody Wheeler
 Advice Homes
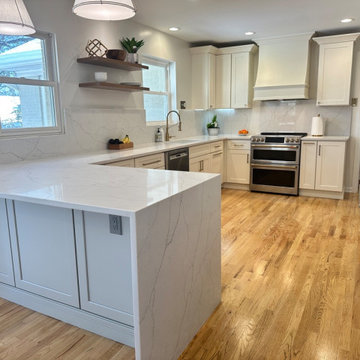
Immerse yourself in the epitome of modern elegance with the latest kitchen remodel by Advice Homes, a testament to the seamless blend of sophistication and practicality. This transformative design introduces an open-plan layout, highlighted by a striking peninsula bar, creating an ideal setting for both intimate family meals and grand entertaining. At the heart of this kitchen lies the luxurious peninsula bar, offering ample seating and becoming a central hub for interaction and enjoyment. The beauty and durability of quartz are showcased in both the countertops and the chic half quartz wall splash, elevating the culinary space with their pristine appearance and maintenance ease.
The remodel shines with an integrated lighting scheme that includes ceiling fixtures, under-mount LED lights, and large windows, ensuring the space is bathed in both artificial and natural light. This illumination accentuates the kitchen's elegant features and creates a warm, welcoming atmosphere. Adding a touch of warmth against the kitchen's white backdrop, the brushed brass moulding, knobs, and handles introduce an element of timeless elegance, providing a striking contrast that is both sophisticated and inviting. Furthermore, the addition of a gray cabinet bar area offers extra storage and display space, perfectly complementing the overall color scheme and enhancing the kitchen's functionality.
This kitchen remodel by Advice Homes stands as a beacon of luxury and functionality, embodying the company's dedication to excellence and meticulous attention to detail. It promises not only to inspire culinary creativity but also to serve as the heart of the home, where memories are made and shared. Let Advice Homes unlock the potential of your space, transforming your kitchen into a perfect blend of beauty, functionality, and timeless elegance.
 Oak & Iron Construction Group
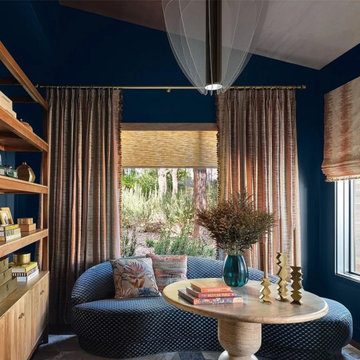
This Midnight Manor reading nook embraces rich color and layered comfort. Deep indigo walls set a dramatic tone, while warm wood shelving and soft drapery balance the intensity with natural warmth. A curved textured sofa invites quiet moments, framed by artful details and sculptural accents. The mix of brass tones, patterned textiles, and modern art adds depth and sophistication without sacrificing comfort. Designed for inspiration and retreat, this space blends contemporary elegance with soulful, lived-in charm.

Sponsored
Delaware, OH

Buckeye Basements, Inc.
Central Ohio's Basement Finishing ExpertsBest Of Houzz '13-'21
 Lithos Design
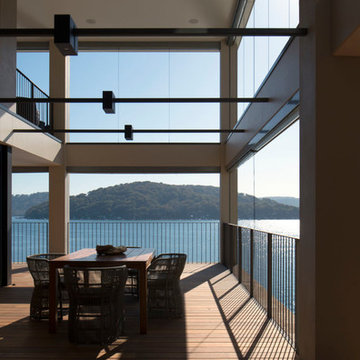
A project where additions and alterations have turned a very exposed waterfront double block facing west into an intimate oasis, enclosing the tranquillity and peace of its setting.
Here, our "Fondo" wall texture from the "Pietre Incise" collection: https://bit.ly/LD_Fondo_pjhz
Project Details:
Project: Corben Architects - Mohit Keni http://www.corben.com.au/
Interior Design: Tim Allison Associates
Photographs: Richard Glover http://www.richardglover.com/
Pictures courtesy of Corben Architects.
All rights reserved.
 Infinite Home

Elevate your outdoor culinary experience with this expertly designed and constructed home renovation tailored for the modern grilling enthusiast. Anchored by a stunning and spacious stone countertop, the space boasts a state-of-the-art stainless-steel grill, ensuring impeccable cookouts each time. Adjacent to the grill, the bespoke ceramic kamado-style cooker offers versatility for smoking, baking, and roasting. The built-in sleek cabinetry not only enhances the overall aesthetic but provides ample storage, seamlessly integrating functionality with design. A stainless-steel refrigerator is smartly incorporated, keeping ingredients and beverages within arm's reach. Laid upon a foundation of rich wooden planks, the renovation perfectly complements the surrounding brick architecture, creating an inviting ambiance. Set against a backdrop of mature trees and neighboring homes, this outdoor haven is a testament to craftsmanship, blending modern amenities with timeless design. Whether it's a family BBQ or an intimate dinner under the stars, this renovated space promises unforgettable moments and culinary delights.
 DEANE Inc | Distinctive Design & Cabinetry

The clients were looking to use this second home for entertaining friends and family, so it was critical to be able to comfortably host groups while still feeling intimate and maintaining privacy. DEANE designed an outdoor kitchen using exceptionally engineered and crafted polished and brushed stainless-steel outdoor cabinetry with a waterproof, weathertight case that was also insect/vermin-proof, ensuring performance in all conditions. The 16 linear feet of functional cooking and entertaining space houses a set of refrigeration drawers and icemaker, a built-in grill, full sink, trash & recycling receptacles, topped with Taj Mahal Quartzite countertops. DEANE collaborated with the general contractor, architect, and landscape architect to cohesively work with other crucial outdoor elements, which included an outdoor tv, spa, as well as separate seating and dining areas to create memorable times together.
 The Outdoor Kitchen Design Store
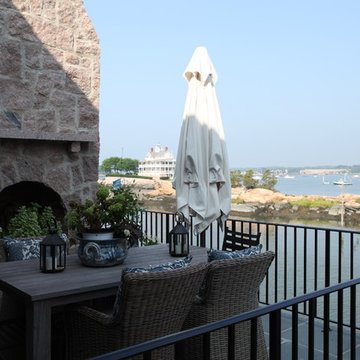
This charming french cottage by the sea was the theme when designing and building this two story outdoor fireplace coupled by an intimate outdoor dining space. Perched up high off the living room and kitchen with patio doors enabling a fabulous outdoor setting. Outdoor living design and build by Michael Gotowala founder of THE OUTDOOR KITCHEN DESIGN STORE making it conclusive that there is a difference between outdoor living and living outdoors fabulously and thats by DESIGN.
www.OutdoorKitchenDesigner.com
 Kimberley Kay Interiors
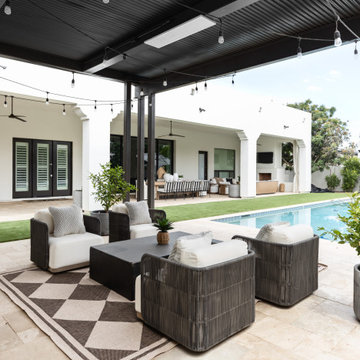
This outdoor living space was designed to bring people together, seamlessly blending relaxed Arizona living with elevated design. Anchored by an expansive dining table for effortless entertaining, the patio also features a cozy conversation area centered around a fireplace, creating the perfect setting for gathering year-round. Soft, neutral furnishings, warm wood tones, and timeless architectural details establish a resort-like atmosphere that feels both refined and inviting. Surrounded by lush landscaping and views of the backyard, this outdoor retreat serves as a natural extension of the home—perfect for intimate evenings, family dinners, and entertaining under the Arizona sky.
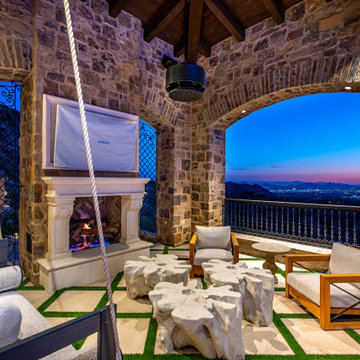
 Fratantoni Design / Residential Architects
This covered patio pairs a carved fireplace, open archways, and comfortable lounge seating with sweeping mountain and city views beyond. Stone walls, a wood ceiling, and custom detailing give the space a warm, intimate feel while creating a striking setting for evening entertaining and quiet outdoor living.

Sponsored
Columbus, OH
Free consultation for landscape design!

Peabody Landscape Group
Columbus' Reliable Landscape Design & Contracting
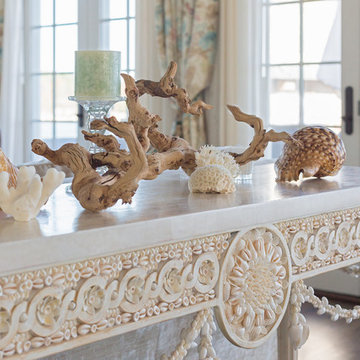
 Sally Scott Interior Designer
The intimate dining room is open to the kitchen and living room. A perfect setting, overlooking Long Island Sound, for a special weekend gathering.
Mid-sized elegant dark wood floor and brown floor great room photo in Other with beige walls and no fireplace
Mid-sized elegant dark wood floor and brown floor great room photo in Other with beige walls and no fireplace
 TELFORD+BROWN STUDIO ARCHITECTURE
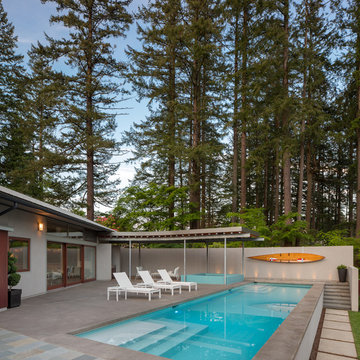
An addition to a home designed by RBA several years ago, the added elements include a large family room with a swimming pool, spa, terrace and a sunken landscaped play area. Taking aesthetic cues from the original structure, which was laid out as a series of linked gable roof pavilions, the new 1,200 sf building addition invites natural light from multiple sides. The family room features a Doug Fir wood slat ceiling and radiantly heated slate floors, lending warmth to a space complete with an entertainment center and billiards table. A meticulous attention to detail is displayed in the rich custom cabinetry throughout, crafted from exotic ribbon mahogany.
On one side of the room, an expansive multi-panel sliding door leads to a sun-drenched pool deck complete with a turquoise-blue tiled spa nestled under a wood framed canopy. Opposite the pool, and also accessible from the family room, is an intimate private courtyard - perfect for outdoor entertainment gathered around the communal dining table. The clients' displayed collection of vintage surf boards, heirlooms celebrating the family's Australian heritage, infuse these casual spaces with timeless appeal. The exterior materials of stucco-covered Rastra wall blocks and standing seam metal roofs, seamlessly blend the addition with the existing home - creating an inviting family-friendly compound within a lush park-like setting.
Josh Partee AIAP, ASMP, LEED AP / Architectural Photographer
 Stag Homes
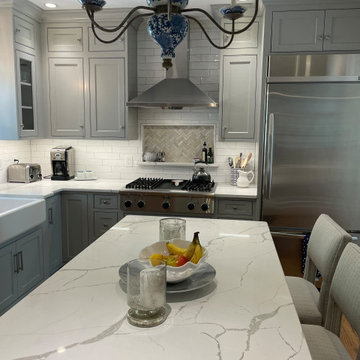
This exquisite kitchen exudes refined elegance, seamlessly blending timeless charm with modern sophistication—a hallmark of luxury residences in on of Kansas City's most prestigious enclaves.
The palette is a study in understated opulence: dove-gray cabinetry harmonizes with pristine white surfaces, creating an ambiance of serene grandeur. Bathed in natural light, the space radiates an ethereal luminosity.
Bespoke details elevate the design:
Meticulously crafted cabinetry with delicate glass inlays
A sweeping island, crowned with sumptuous stone, invites intimate gatherings
Professional-grade appliances gleam with culinary promise
An artisanal chandelier, adorned with porcelain flourishes, casts a gentle glow
Herringbone tilework adds a whisper of pattern above the chef's haven
Rich hardwoods underfoot provide warmth, while plush seating beckons one to linger. Every element—from the crisp table settings to the carefully curated accents—speaks to a life of refined tastes and gracious entertaining.
This kitchen is not merely a functional space, but a sanctuary where culinary artistry and social grace intertwine, embodying the essence of sophisticated living in Kansas City's most coveted neighborhoods.
 Archadeck of Austin

The slope of this back yard means the deck is pretty far away from ground level. The homeowners wanted an additional outdoor space they could enjoy at the lower level, too. We designed a curvilinear patio with a curved stone seating wall that hugs the intimate seating area. The patio surface is a durable, textured concrete overlay. The stone seating wall features a smooth Lueders stone top.


 Barley|Pfeiffer Architecture
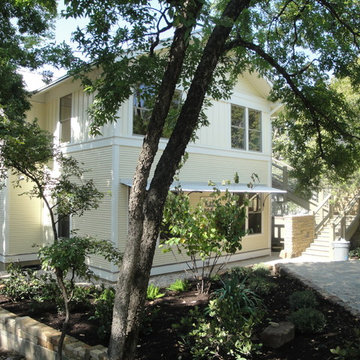
Complete "gut & renovation" of a beautiful circa 1910 Clarksville craftsman-style duplex. Exceptional attention to detail, both in terms of "unseen" construction quality and in thoughtful design elements - inside and out. Restored hardwood floors, fireplaces, and breezy screened-in porches. "High end" with all new windows & doors, "designer" SS appliances, plumbing fixtures, lighting & ceiling fans. New & quiet A/C & filtering system provides exceptional comfort, humidity control, Indoor Air Quality and LOW energy bills. Wonderful exterior masonry "hardscaping" and landscaping creates a tree-covered private outdoor Oasis. Unique parking pavillion for four cars doubles as intimate outdoor entertainment setting. This project is receiving the highest Green Building rating available.
screened in porch, Austin luxury home, Austin custom home, BarleyPfeiffer Architecture, BarleyPfeiffer, wood floors, sustainable design, sleek design, pro work, modern, low voc paint, interiors and consulting, house ideas, home planning, 5 star energy, high performance, green building, fun design, 5 star appliance, find a pro, family home, elegance, efficient, custom-made, comprehensive sustainable architects, barley & Pfeiffer architects, natural lighting, Austin TX, Barley & Pfeiffer Architects, professional services, green design, curb appeal,
 Hudson Place Realty
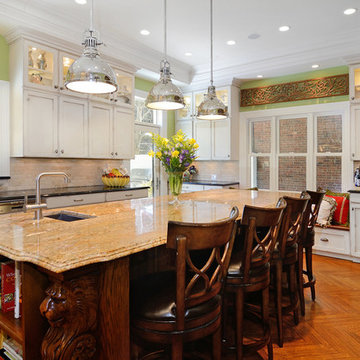
Property Marketed by Hudson Place Realty - Seldom seen, this unique property offers the highest level of original period detail and old world craftsmanship. With its 19th century provenance, 6000+ square feet and outstanding architectural elements, 913 Hudson Street captures the essence of its prominent address and rich history. An extensive and thoughtful renovation has revived this exceptional home to its original elegance while being mindful of the modern-day urban family.
Perched on eastern Hudson Street, 913 impresses with its 33’ wide lot, terraced front yard, original iron doors and gates, a turreted limestone facade and distinctive mansard roof. The private walled-in rear yard features a fabulous outdoor kitchen complete with gas grill, refrigeration and storage drawers. The generous side yard allows for 3 sides of windows, infusing the home with natural light.
The 21st century design conveniently features the kitchen, living & dining rooms on the parlor floor, that suits both elaborate entertaining and a more private, intimate lifestyle. Dramatic double doors lead you to the formal living room replete with a stately gas fireplace with original tile surround, an adjoining center sitting room with bay window and grand formal dining room.
A made-to-order kitchen showcases classic cream cabinetry, 48” Wolf range with pot filler, SubZero refrigerator and Miele dishwasher. A large center island houses a Decor warming drawer, additional under-counter refrigerator and freezer and secondary prep sink. Additional walk-in pantry and powder room complete the parlor floor.
The 3rd floor Master retreat features a sitting room, dressing hall with 5 double closets and laundry center, en suite fitness room and calming master bath; magnificently appointed with steam shower, BainUltra tub and marble tile with inset mosaics.
Truly a one-of-a-kind home with custom milled doors, restored ceiling medallions, original inlaid flooring, regal moldings, central vacuum, touch screen home automation and sound system, 4 zone central air conditioning & 10 zone radiant heat.
 Showcase Builders
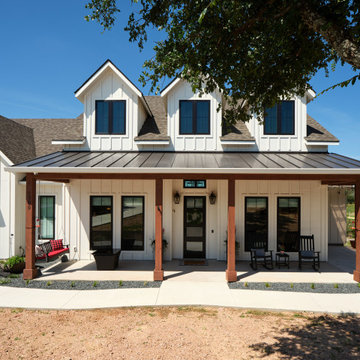
Welcome to a modern oasis by the tranquil shores of Lake Buchanan—a bespoke farmhouse that seamlessly merges the timeless allure of rural living with the sleek elegance of contemporary design. Set against the picturesque backdrop of the lake, this custom-built residence transcends the ordinary and redefines lakeside living.
With 2,816 square feet of carefully crafted conditioned living space, this three-bedroom, three-bathroom sanctuary offers an open floor plan that invites natural light to dance gracefully throughout. The heart of the home, a spacious living area, is adorned with clean lines and modern finishes, offering a warm and inviting space for family gatherings and intimate soirées alike.
78