
Search results for "Intimately" in Home Design Ideas
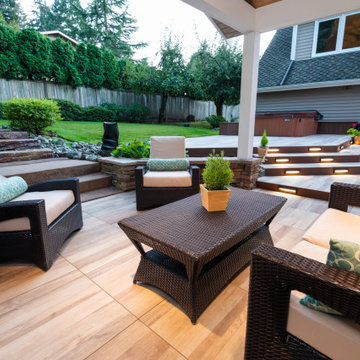


 Tomecek Studio Architecture
Photography by John Gibbons
Project by Studio H:T principal in charge Brad Tomecek (now with Tomecek Studio Architecture). This contemporary custom home forms itself based on specific view vectors to Long's Peak and the mountains of the front range combined with the influence of a morning and evening court to facilitate exterior living. Roof forms undulate to allow clerestory light into the space, while providing intimate scale for the exterior areas. A long stone wall provides a reference datum that links public and private and inside and outside into a cohesive whole.

 Advance Design Studio, Ltd.
Located on a partially wooded lot in Elburn, Illinois, this home needed an eye-catching interior redo to match the unique period exterior. The residence was originally designed by Bow House, a company that reproduces the look of 300-year old bow roof Cape-Cod style homes. Since typical kitchens in old Cape Cod-style homes tend to run a bit small- or as some would like to say, cozy – this kitchen was in need of plenty of efficient storage to house a modern day family of three.
Advance Design Studio, Ltd. was able to evaluate the kitchen’s adjacent spaces and determine that there were several walls that could be relocated to allow for more usable space in the kitchen. The refrigerator was moved to the newly excavated space and incorporated into a handsome dinette, an intimate banquette, and a new coffee bar area. This allowed for more countertop and prep space in the primary area of the kitchen. It now became possible to incorporate a ball and claw foot tub and a larger vanity in the elegant new full bath that was once just an adjacent guest powder room.
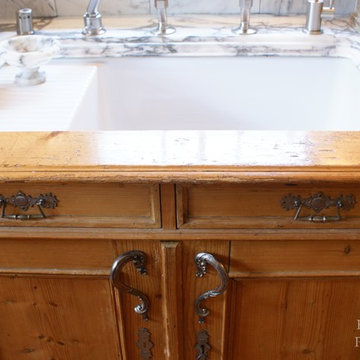
Reclaimed vintage Chicago brick paver flooring was carefully installed in a herringbone pattern to give the space a truly unique touch and feel. And to top off this revamped redo, a handsome custom green-toned island with a distressed black walnut counter top graces the center of the room, the perfect final touch in this charming little kitchen.
Find the right local pro for your project




 Art Van Furniture
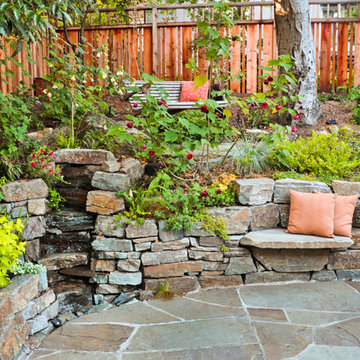
A counter-height table invites people to gather, and when it’s set for two, you’ve got a cozy evening in the works. This rich-looking nook features a three-piece counter set in a stylish espresso finish, with sea grass upholstered bar stools that can be tucked neatly under the table when not in use. An industrial-style pendant fixture adds even more interest and the geometric-print rug softens the feel.
Like this look? Grab it by clicking here.


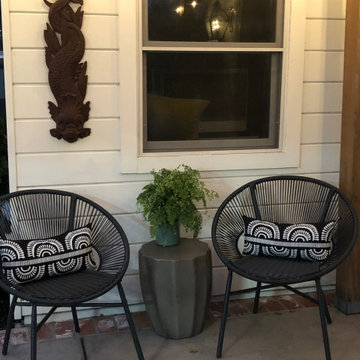
 Dawn Engel Landscape Design
A little bit of contemporary style was added in the form of these woven chairs.
Inspiration for a transitional home design remodel in San Francisco
Inspiration for a transitional home design remodel in San Francisco
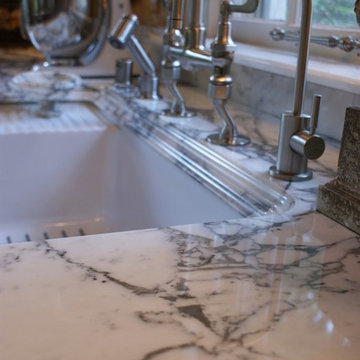
 French Country Pine & Design
Kirsten Termuehlen
Example of a mountain style home design design in Milwaukee
Example of a mountain style home design design in Milwaukee

 Tapestry Landscape Architecture
Tapestry Landscape Architecture
Inspiration for a traditional landscaping in New York.
Inspiration for a traditional landscaping in New York.

 Greenvision Garden Design
Our RHS Show Gardens can be seen here. At the 2008 Tatton Park Show we received a Bronze Medal for “Suspended Thoughts”. A year later we received a coverted RHS Gold Medal for our garden “A Place For Waste”. The garden used waste products and recycled materials to create a unique sustainable garden that received much interest from the television and media. We returned to the show in 2011 creating a minimalist garden built using sustainable materials sourced locally, adding a Silver Gilt Medal to our growing list of awards.
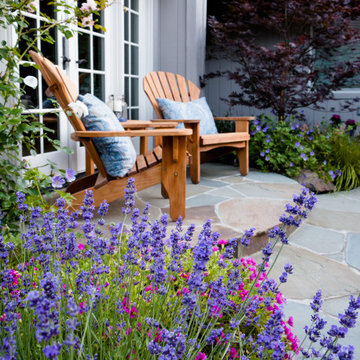
 Kathleen's Garden Landscape Design
Copyright Jude Parkinson-Morgan
Example of a classic home design design in San Francisco
Example of a classic home design design in San Francisco
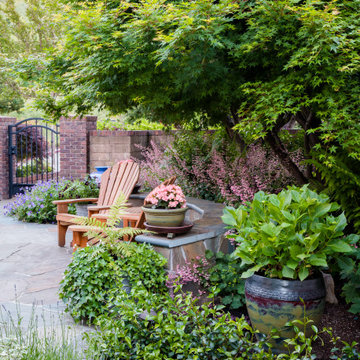 Kathleen's Garden Landscape Design
Copyright Jude Parkinson-Morgan
Elegant home design photo in San Francisco
Elegant home design photo in San Francisco
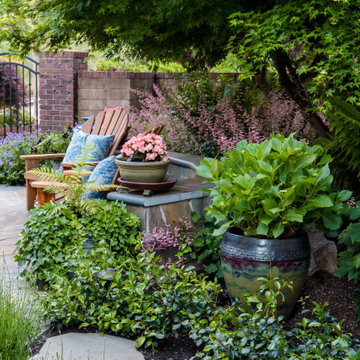 Kathleen's Garden Landscape Design
Copyright Jude Parkinson-Morgan
Home design - traditional home design idea in San Francisco
Home design - traditional home design idea in San Francisco


 LMK INTERIOR DESIGN
Scott Zimmerman
Inspiration for a mid-sized contemporary living room remodel in Salt Lake City
Inspiration for a mid-sized contemporary living room remodel in Salt Lake City

 Stark Carpet
Small elegant freestanding desk carpeted study room photo in New York with multicolored walls
55