
Search results for "Intricate" in Home Design Ideas

Example of a small eclectic gray tile and subway tile marble floor alcove bathtub design in San Francisco with an undermount sink, flat-panel cabinets, marble countertops and gray walls

 Giffin & Crane General Contractors, Inc.
Master bathroom.
Example of a tuscan freestanding bathtub design in Santa Barbara with an undermount sink, glass-front cabinets and marble countertops
Example of a tuscan freestanding bathtub design in Santa Barbara with an undermount sink, glass-front cabinets and marble countertops
Find the right local pro for your project

 IAN ROBERTSON DESIGN
Eat-in kitchen - victorian l-shaped white floor eat-in kitchen idea in Toronto with raised-panel cabinets, white cabinets, stainless steel appliances and an island

 Ulrich Inc
Example of a classic l-shaped dark wood floor and brown floor home bar design in New York with an undermount sink, recessed-panel cabinets, blue cabinets, green backsplash and white countertops

 Thompson Custom Homes
Photographer: Steve Chenn, Interior Designer: Miles Redd
Mid-sized eclectic enclosed and formal carpeted and beige floor living room photo in Houston with a brick fireplace, a standard fireplace, multicolored walls and no tv
Mid-sized eclectic enclosed and formal carpeted and beige floor living room photo in Houston with a brick fireplace, a standard fireplace, multicolored walls and no tv

 OLSON LEWIS + Architects
Shingle-style guest cottage addition with garage below and interior connector from the main dining room of an early 1900 existing house.
Sited so that garage entrance and drive works within the existing landscape elevation and orientation, the guest cottage connects directly to the first floor of the main house. This results in an interesting structural dynamic where the walls of the second floor addition are square to the main house, and the lower garage walls corkscrew at a forty-five degree angle to the walls above.
Inspired by their fond memories of travels to the island of Malta, the client requested warm neutral finishes and chose honed cream marble flooring with tight fitting grout lines and an intricate pattern of a Walker Zanger marble tile for the fireplace surround. "Dove White" walls with "Antique White" trim were selected in traditional simplicity to replicate the standard of the existing house and create a seamless transition to the addition. Locally handcrafted copper sconces gently illuminate the space and maintain the period-style of the home.

 Jeanne Campana Design
Sophisticated Neutral Living Room - Long Island, New York
Interior Design: Jeanne Campana Design - www.jeannecampanadesign.com
Inspiration for a mid-sized timeless formal and open concept dark wood floor living room remodel in New York with beige walls
Inspiration for a mid-sized timeless formal and open concept dark wood floor living room remodel in New York with beige walls

 Esmaili Rugs and Antiques, Inc.
Refresh an interior without dominating the look. Our Oushak Rug Collection is a good way to add a subtle pop of color to your space. Interior Design by Madre Dallas. Oushak Rug by: Esmaili Rugs.
 Kristine Sprague Architect LEED AP

Gothic Revival folly addition to Federal style home. High design. photo Kevin Sprague
Mid-sized ornate brown one-story wood house exterior photo in Boston with a hip roof and a shingle roof
Mid-sized ornate brown one-story wood house exterior photo in Boston with a hip roof and a shingle roof
 MARCUSSE CONSTRUCTION

Bedroom - large cottage master carpeted and beige floor bedroom idea in Grand Rapids with gray walls and no fireplace
 Medford Design-Build

One of the most exciting times for our clients during a kitchen remodel is selecting their countertop material at the stone yard and then seeing the fabricated pieces installed in their home. It’s one thing to fall in love with the material by itself, but seeing it in place with the rest of your remodeled kitchen is truly a thrilling experience! For this project, our clients chose a beautiful 3cm Viscount white granite with intricate, unique veining. The portion they really loved featured a large dark wave swirled across the white. Our talented fabricator was able to template the granite so that this beautiful design was on display across the peninsula. The end result is a stunning, one-of-a-kind look that really accentuates the new kitchen.
Final photos by Impressia Photography.
 Atelier Interior Design

This space just feels hip and cool. A place that we all wish we could hang out in and listen to some music. The cute dog also adds a little something.
 Eileen Gordon Design
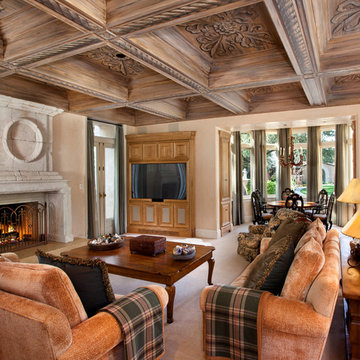
An imposing heritage oak and fountain frame a strong central axis leading from the motor court to the front door, through a grand stair hall into the public spaces of this Italianate home designed for entertaining, out to the gardens and finally terminating at the pool and semi-circular columned cabana. Gracious terraces and formal interiors characterize this stately home.
 Morningside Architects LLP
Morningside Architects, LLP
Photographer: Rick Gardner Photography
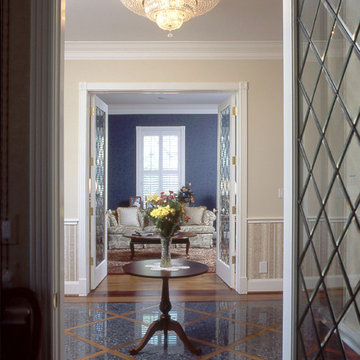
Inspiration for a mid-sized timeless medium tone wood floor foyer remodel in Houston with beige walls and a medium wood front door
Inspiration for a mid-sized timeless medium tone wood floor foyer remodel in Houston with beige walls and a medium wood front door

 Heller & Associates
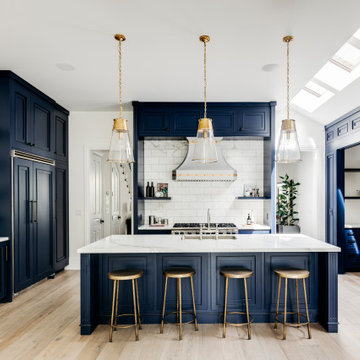
A striking island occupies the center of a spacious kitchen in Bloomfield Hills. The HPL backed real wood veneer in Ebony Sabbiata from Tree Frog bridges the tonal distance between the walnut floors and all white cabinets and walls, creating harmony and visual balance. Full height backsplashes in shiny white are laid out in a windmill pattern, punctuated every so often with intricately designed accent squares. A combination of bold veining and delicate blooming on the Calacatta quartzite countertops contributes its subtle energy to the mix. The kitchen is separated into several independent vignettes, each one laid out symmetrically. The vast island with built in sink offers all the prep space a chef could need. The built in cooktop is centered directly behind to facilitate easy cooking, while an additional sink in the clean up area expedites after dinner chores. A walk-pantry and small home office are tucked in behind the refrigerator freezer wall. Multiple lighting details, including lighted cabinet interiors and a lighted display niche above the refrigerator, complete this stunning 2015 lake home.


 Matarozzi Pelsinger Builders
Originally built in 1929 and designed by famed architect Albert Farr who was responsible for the Wolf House that was built for Jack London in Glen Ellen, this building has always had tremendous historical significance. In keeping with tradition, the new design incorporates intricate plaster crown moulding details throughout with a splash of contemporary finishes lining the corridors. From venetian plaster finishes to German engineered wood flooring this house exhibits a delightful mix of traditional and contemporary styles. Many of the rooms contain reclaimed wood paneling, discretely faux-finished Trufig outlets and a completely integrated Savant Home Automation system. Equipped with radiant flooring and forced air-conditioning on the upper floors as well as a full fitness, sauna and spa recreation center at the basement level, this home truly contains all the amenities of modern-day living. The primary suite area is outfitted with floor to ceiling Calacatta stone with an uninterrupted view of the Golden Gate bridge from the bathtub. This building is a truly iconic and revitalized space.
 WSM Craft

 Perfectly settled in the shade of three majestic oak trees, this timeless homestead evokes a deep sense of belonging to the land. The Wilson Architects farmhouse design riffs on the agrarian history of the region while employing contemporary green technologies and methods. Honoring centuries-old artisan traditions and the rich local talent carrying those traditions today, the home is adorned with intricate handmade details including custom site-harvested millwork, forged iron hardware, and inventive stone masonry. Welcome family and guests comfortably in the detached garage apartment. Enjoy long range views of these ancient mountains with ample space, inside and out.
 Douglah Designs

Step inside this stunning refined traditional home designed by our Lafayette studio. The luxurious interior seamlessly blends French country and classic design elements with contemporary touches, resulting in a timeless and sophisticated aesthetic. From the soft beige walls to the intricate detailing, every aspect of this home exudes elegance and warmth. The sophisticated living spaces feature inviting colors, high-end finishes, and impeccable attention to detail, making this home the perfect haven for relaxation and entertainment. Explore the photos to see how we transformed this stunning property into a true forever home.
39