
Search results for "Intricate" in Home Design Ideas
 R-NET Custom Homes

Intricate walk-in snail shower with magnificent tile surrounds.
Inspiration for a mid-sized craftsman master blue tile, brown tile and stone tile beige floor doorless shower remodel in Phoenix with beige walls, raised-panel cabinets, dark wood cabinets, a one-piece toilet and an undermount sink
Inspiration for a mid-sized craftsman master blue tile, brown tile and stone tile beige floor doorless shower remodel in Phoenix with beige walls, raised-panel cabinets, dark wood cabinets, a one-piece toilet and an undermount sink
 Dubinett Architects, llc.
contractor: Etai Har-El
photographer: Christian Garibaldi

Enclosed kitchen - traditional u-shaped dark wood floor enclosed kitchen idea in New York with beaded inset cabinets, white cabinets, granite countertops, white backsplash, paneled appliances and gray walls
Enclosed kitchen - traditional u-shaped dark wood floor enclosed kitchen idea in New York with beaded inset cabinets, white cabinets, granite countertops, white backsplash, paneled appliances and gray walls
 Ryan Hughes Design
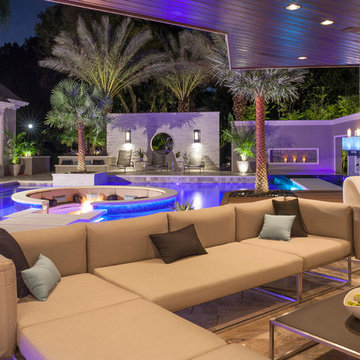
Areas for enjoyment and entertainment abound throughout this intricately designed and meticulously planned outdoor living space. Whether entertaining a movie night crowd or diving into an afternoon family swim, this design delivers from every angle. A contemporary sectional, loveseat and coffee table from Patio Rennaisance create the perfect relaxation spot to take in the dramatic television wall.
Photography by Joe Traina
Find the right local pro for your project
 Dubbe Moulder Architects
Lane G. Valiante
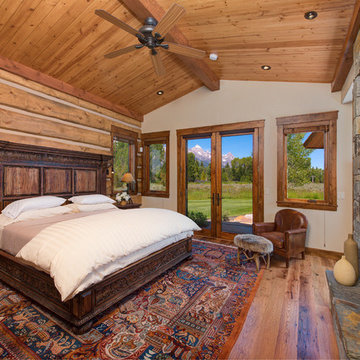
Inspiration for a rustic master medium tone wood floor bedroom remodel with beige walls, a standard fireplace and a stone fireplace
Inspiration for a rustic master medium tone wood floor bedroom remodel with beige walls, a standard fireplace and a stone fireplace

 Taylor Jacobson Interior Design
Bathroom - transitional blue floor bathroom idea in Los Angeles with flat-panel cabinets, black cabinets, white walls, an undermount sink and white countertops

 AOME Architects
The bright interior bathes her tub in daylight while the intricately patterned radiant floors and tile walls of the shower warm the body. // Image : Benjamin Benschneider Photography
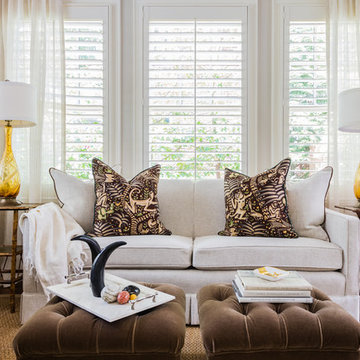
 la maison home boutique & interiors - raleigh
cat nguyen photography
Inspiration for a timeless formal and enclosed dark wood floor living room remodel in Raleigh with white walls
Inspiration for a timeless formal and enclosed dark wood floor living room remodel in Raleigh with white walls
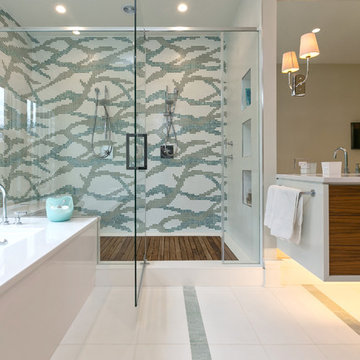
 Charleston Home + Design Mag
Bathroom by Domain Interiors & Design; Built by Alka Construction Inc; Lighting from Design on Tap
Double shower - contemporary master multicolored tile and mosaic tile double shower idea in Charleston with flat-panel cabinets, medium tone wood cabinets and an undermount tub
Double shower - contemporary master multicolored tile and mosaic tile double shower idea in Charleston with flat-panel cabinets, medium tone wood cabinets and an undermount tub
 Douglah Designs

Step inside this stunning refined traditional home designed by our Lafayette studio. The luxurious interior seamlessly blends French country and classic design elements with contemporary touches, resulting in a timeless and sophisticated aesthetic. From the soft beige walls to the intricate detailing, every aspect of this home exudes elegance and warmth. The sophisticated living spaces feature inviting colors, high-end finishes, and impeccable attention to detail, making this home the perfect haven for relaxation and entertainment. Explore the photos to see how we transformed this stunning property into a true forever home.
 Planning Pretty
Camille Simmons

Small tuscan master carpeted bedroom photo in Los Angeles with white walls
Small tuscan master carpeted bedroom photo in Los Angeles with white walls
 Charles Martin Custom Homes
Wade Blissard

Example of a tuscan brick floor wine cellar design in Houston with storage racks
Example of a tuscan brick floor wine cellar design in Houston with storage racks
 Jamie House Design
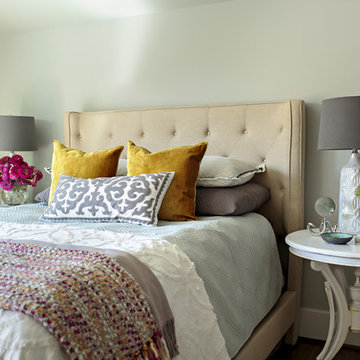
Jamie House Design brings timeless charm to new construction with this award-winning home in the heart of the Houston Heights. Designed to blend seamlessly with the neighborhood’s historic architecture, this stunning Craftsman home features reclaimed hardwood floors, intricate millwork, and high ceilings, embodying the warmth and character of a true historic interior. The thoughtfully designed floor plan includes a spacious kitchen with a butler’s pantry, a flexible first-floor room, and attached guest quarters, all tailored for modern living while honoring classic design principles. Recognized with a Community Improvement Award from the Houston Heights Association, this home exemplifies Jamie House Design’s expertise in creating new historic homes that celebrate architectural heritage.
 Cynthia Porche Interiors
Fred Gerlich
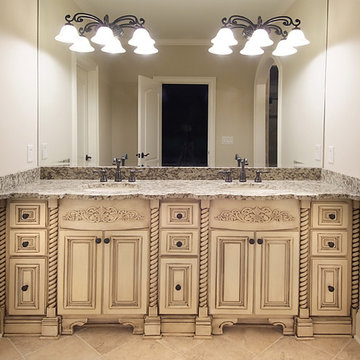
Mid-sized elegant master bathroom photo in Atlanta with a drop-in sink, distressed cabinets, granite countertops and beige walls
Mid-sized elegant master bathroom photo in Atlanta with a drop-in sink, distressed cabinets, granite countertops and beige walls

 User

UserLight drenches a pass-through that serves as this South Carolina mountain home’s office, making it an ideal spot to work, daydream or take in the idyllic views. Dark taupe moldings add contrast and depth and are balanced by ivory walls. Charcoal grey and white draperies in a graphic pattern frame windows painted Sherwin Williams Black Fox. Woven blinds hang in the windows providing both privacy and light control.
Traditional cabinets in a two-tone coloration are customized with gothic arches. The exteriors are painted the same taupe as the moldings and the interiors are stained to coordinate with the blinds, adding moments of rich brown at every glance. Filling the shelves are vintage books, family mementos and a lifetime of accolades. A Persian rug in aqua, gray and vanilla anchors the space while solidifying the color palette. A tufted leather desk chair with black nickel nails stands next to an ebony stained desk who’s intricately turned legs complement the home’s stately style. A taupe limed-oak side table holds a charming vintage telephone and ecru vase filled with local blooms. An architectural print framed in black hangs on a wall awash in mountain light. A glimpse of the guest room can be seen just beyond, its tufted chair beckoning visitors to make themselves at home.
 Misiaszek Turpin pllc
Resting upon a 120-acre rural hillside, this 17,500 square-foot residence has unencumbered mountain views to the east, south and west. The exterior design palette for the public side is a more formal Tudor style of architecture, including intricate brick detailing; while the materials for the private side tend toward a more casual mountain-home style of architecture with a natural stone base and hand-cut wood siding.
Primary living spaces and the master bedroom suite, are located on the main level, with guest accommodations on the upper floor of the main house and upper floor of the garage. The interior material palette was carefully chosen to match the stunning collection of antique furniture and artifacts, gathered from around the country. From the elegant kitchen to the cozy screened porch, this residence captures the beauty of the White Mountains and embodies classic New Hampshire living.
Photographer: Joseph St. Pierre
 Sub-Zero, Wolf, and Cove
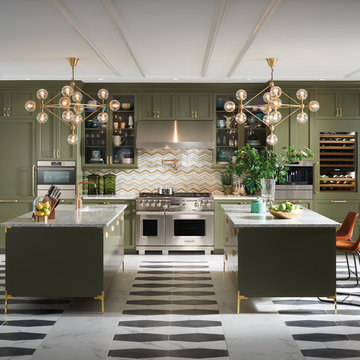
Savor every moment in a kitchen equipped with Sub-Zero, Wolf, and Cove. Like the perfect marriage of traditional and contemporary design, performance meets flexibility in a suite of customizable specialist appliances crafted to complement any transitional space.
 User
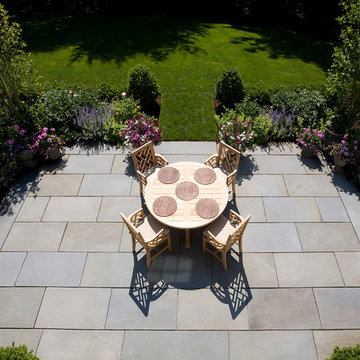
UserA sunny outdoor dining terrace is surrounded by perennials and small flowering trees.
Photo by Peter Vanderwarker
Photo of a traditional backyard stone landscaping in Boston.
Photo by Peter Vanderwarker
Photo of a traditional backyard stone landscaping in Boston.

 Maraya Interior Design
White, gold and almost black are used in this very large, traditional remodel of an original Landry Group Home, filled with contemporary furniture, modern art and decor. White painted moldings on walls and ceilings, combined with black stained wide plank wood flooring. Very grand spaces, including living room, family room, dining room and music room feature hand knotted rugs in modern light grey, gold and black free form styles. All large rooms, including the master suite, feature white painted fireplace surrounds in carved moldings. Music room is stunning in black venetian plaster and carved white details on the ceiling with burgandy velvet upholstered chairs and a burgandy accented Baccarat Crystal chandelier. All lighting throughout the home, including the stairwell and extra large dining room hold Baccarat lighting fixtures. Master suite is composed of his and her baths, a sitting room divided from the master bedroom by beautiful carved white doors. Guest house shows arched white french doors, ornate gold mirror, and carved crown moldings. All the spaces are comfortable and cozy with warm, soft textures throughout. Project Location: Lake Sherwood, Westlake, California. Project designed by Maraya Interior Design. From their beautiful resort town of Ojai, they serve clients in Montecito, Hope Ranch, Malibu and Calabasas, across the tri-county area of Santa Barbara, Ventura and Los Angeles, south to Hidden Hills.
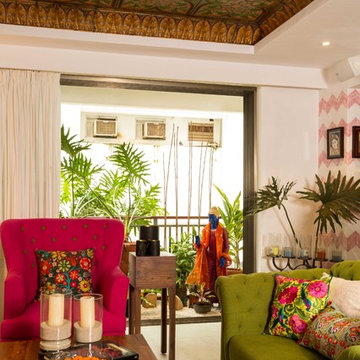
 Shabnam Gupta
A home where tradition, art and innovation reside; and the design reflected just that.
Living room - living room idea in Mumbai
Living room - living room idea in Mumbai
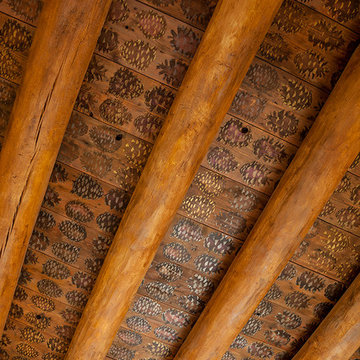
 GAYLA BECHTOL ARCHITECT
This close-up captures one of the most distinctive elements of Santa Fe Style Architecture — hand-hewn vigas paired with intricately painted decking. The vigas, crafted from natural logs, bring structural honesty and warmth, while the painted patterns on the latillas add artistry rooted in regional tradition. This ceiling treatment highlights the marriage of craftsmanship and cultural storytelling, an approach central to Historic Adobe Rehabilitation and Custom Residential Design Santa Fe. Such detailing ensures that every surface, even above, becomes part of the home’s narrative, reflecting the timeless beauty of Adobe Architecture.
47