
Search results for "Intrigued" in Home Design Ideas

 A Joyce Design, Inc.
This mid-century custom home had always intrigued me, so I was thrilled when asked by the homeowners to help to renovate their kitchen, master bath as well as three other bathrooms. Having a true sense of the home's essence and history, they were not afraid to use exotic and precious finishes to highlight its uniqueness. All doorknob sets and faucet sets are by Sherle Wagner and carefully selected by the homeowners to be unique to each space.
 A Joyce Design, Inc.
This mid-century custom home had always intrigued me, so I was thrilled when asked by the homeowners to help to renovate their kitchen, master bath as well as three other bathrooms. Having a true sense of the home's essence and history, they were not afraid to use exotic and precious finishes to highlight its uniqueness. All doorknob sets and faucet sets are by Sherle Wagner and carefully selected by the homeowners to be unique to each space.
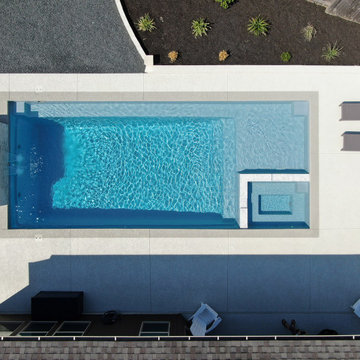
 Aquamarine Pools of Beaumont
This is the 15'5” x 35' Intrigue 35 pool & spa combo in Exuma Silver finish.
Find the right local pro for your project

 Patrick Ahearn Architect
Large elegant l-shaped light wood floor open concept kitchen photo in Boston with a farmhouse sink, beaded inset cabinets, white cabinets, granite countertops, white backsplash, subway tile backsplash, stainless steel appliances and an island

 Universal Appliance and Kitchen Center
2- 8 3/4" INDUCTION ELEMENTS
6 3/4" & 5 1/2" INDUCTION ELEMENTS
ILLUMINATED TOUCH CONTROLS
TRUE SIMMER & MELT SETTINGS
CHILD SAFETY LOCK KEY
ADDITIONAL FEATURES:
Optional-Filler Strip For Multiple Installations
APPEARANCE:
Black Ceramic Cooktop
Classic Stainless Steel Trim
CONTROLS:
Illuminated Touch Controls w/ Graduated Lighting
CONVENIENCE FEATURES:
Child Safety Lock Key
Countdown Timer
Temperature Safety Limiter
Universal Off
COOKTOP FEATURES:
1- 6 3/4" 1200W Radiant Element
2- 8 3/4" 1800W Radiant Elements w/ 3000W Boost
4 Induction Elements
True Simmer Setting on Two Elements
Melt Setting on Two Elements
1- 5 1/2" 1200W Radiant Element
1- 6 3/4" 1200W Induction Element
2- 8 3/4" 1800W Induction Elements w/ 3000W Boost
1- 5 1/2" 1200W Induction Element
MANUFACTURERS WARRANTY:
2 Year Parts and Labor
5 Year Parts-Electric Elements
PRODUCT DIMENSIONS:
Depth: 21 Inches
Height: 3 1/2 Inches
Width: 30 Inches

 Crespo Design Group
Upon walking into this home one is greeted with intricate and artistic detail from floor to ceiling. Detailed murals create a sense of whim and historical regency which the clients were looking for. Intriguing layers, vivid colors, and detailed imagery are presented at jaw-dropping scale, complementing the high ceilings and resulting in an elegant albeit grand entrance.
Home located in Tampa, Florida. Designed by Florida-based interior design firm Crespo Design Group, who also serves Malibu, Tampa, New York City, the Caribbean, and other areas throughout the United States.
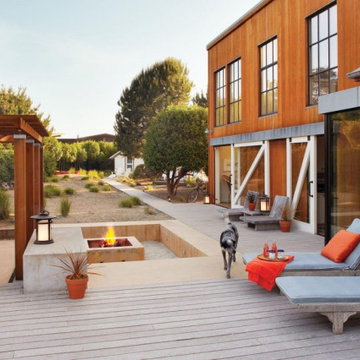


 ORIJIN STONE, LLC
ORIJIN STONE premium Full Color Natural Cleft Bluestone Random Patterned Paving & Custom Bluestone Planking is woven with contrasting materials to create this intriguing space. Providing cleverly designed areas for entertaining and lounging, this is crafted to make the very most out of this backyard.


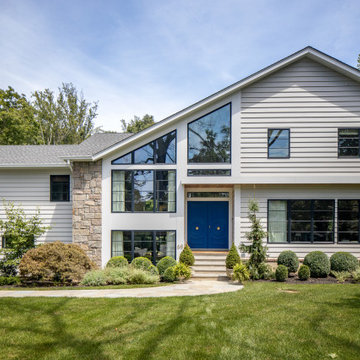
 Hierarchy Architecture + Design, PLLC
This gorgeous Mid-Century Modern makeover included a second story addition, exterior and full gut renovation. Plenty of large glass windows provide natural light into the home and an eye-catching blue front door provides some intrigue to the fron t entry. The backyard was also fully renovated with a two story patio area, walk-out basement and custom pool.

 Request Tours
Chuck Danas
Freestanding bathtub - contemporary master beige tile beige floor freestanding bathtub idea in New York with flat-panel cabinets, light wood cabinets, beige walls, an undermount sink, a hinged shower door and white countertops
Freestanding bathtub - contemporary master beige tile beige floor freestanding bathtub idea in New York with flat-panel cabinets, light wood cabinets, beige walls, an undermount sink, a hinged shower door and white countertops

 Baeumler Quality Construction
Builder - Baeumler Quality Construction
Transitional single-wall laundry room photo in Toronto with a single-bowl sink and a stacked washer/dryer
Transitional single-wall laundry room photo in Toronto with a single-bowl sink and a stacked washer/dryer
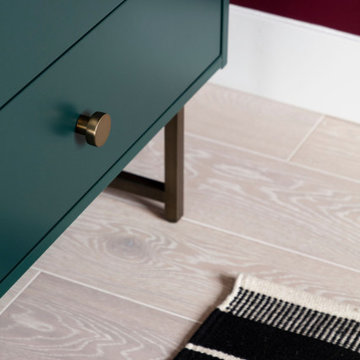
 TVL Creative Ltd.
Let the color shine! We love that through the open bedroom door you get a glimpse into a world of color that contrasts beautifully against the neutral wall tones in the social areas of the home. We wanted this room to have all the vibes of a handsome retreat and relied on the rich jewel tones to give this space the intrigue it deserves.

 Rove Concepts
Breathtaking and intriguing, the Gia draws you in with its elegant and architectural silhouette. Like a waterfall, the smooth walnut top cascades down the side while the marble anchors the other side. The Gia Desk combines functionality and luxury into any space.

 Birchwood Construction Company
This rustic custom home is the epitome of the Northern Michigan lifestyle, nestled in the hills near Boyne Mountain ski resort. The exterior features intricate detailing from the heavy corbels and metal roofing to the board and batten beams and cedar siding.
From the moment you enter the craftsman style home, you're greeted with a taste of the outdoors. The home's cabinetry, flooring, and paneling boast intriguing textures and multiple wood flavors. The home is a clear reflection of the homeowners' warm and inviting personalities.

 AR Bath and Kitchen
This was the fourth project we performed for this particular client. For this one, we were commissioned to install the island, put in a double oven (48" wide), created visual intrigue with the tile and cabinet detail.
Some of the design details include providing focal point interest is the chimney style hood contrasted with the column of red marble stone splashed behind it and installing a wine cooler on the back-side of the island for easy access.
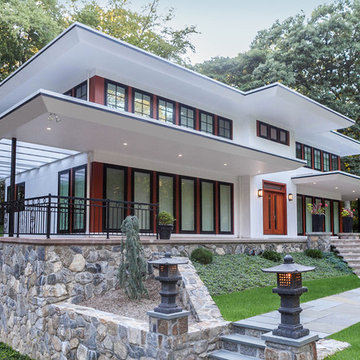
 John R Mastera + Associates Architects
Olivier Kpognon
Home design - craftsman home design idea in New York
Home design - craftsman home design idea in New York
 ORIJIN STONE, LLC
ORIJIN STONE premium Full Color Natural Cleft Bluestone Random Patterned Paving & Custom Bluestone Planking is woven with contrasting materials to create this intriguing space. Providing cleverly designed areas for entertaining and lounging, this is crafted to make the very most out of this backyard.

 Lumar Interiors
A combination of gray and beige, the master bedrooms features a textured silver leaf wallpaper, striped end-bench and chaise lounge, and subtle floral printed bedding. The bedroom is light and refreshing yet sophisticated and timeless. The small touches of gold (through the chandelier lighting) add an extra ounce of intrigue and color.
Project by Richmond Hill interior design firm Lumar Interiors. Also serving Aurora, Newmarket, King City, Markham, Thornhill, Vaughan, York Region, and the Greater Toronto Area.
For more about Lumar Interiors, click here: https://www.lumarinteriors.com/
To learn more about this project, click here: https://www.lumarinteriors.com/portfolio/stouffville-project/
128