
Search results for "Intrigued" in Home Design Ideas

 Zieba Builders, Inc.
Bathroom in the same house. Intriguing herringbone pattern on the floor, long vanity with two sinks!
Small country master white tile and subway tile multicolored floor and double-sink alcove shower photo in Los Angeles with flat-panel cabinets, brown cabinets, white walls, an undermount sink, quartz countertops, a hinged shower door, multicolored countertops and a built-in vanity
Small country master white tile and subway tile multicolored floor and double-sink alcove shower photo in Los Angeles with flat-panel cabinets, brown cabinets, white walls, an undermount sink, quartz countertops, a hinged shower door, multicolored countertops and a built-in vanity

 NATIVin Interior Design Studio
Arches dynamically reflected in the "entryway" add intrigue and draw the eye further into the space. Light filters into the space from both ends enlivening the atmosphere.

 Elms Interior Design
Photography by Michael J. Lee
Large trendy formal and open concept dark wood floor living room photo in Boston with white walls, a ribbon fireplace, a wood fireplace surround and a concealed tv
Large trendy formal and open concept dark wood floor living room photo in Boston with white walls, a ribbon fireplace, a wood fireplace surround and a concealed tv
Find the right local pro for your project

 Pike Properties
Inspiration for a huge timeless l-shaped medium tone wood floor and brown floor eat-in kitchen remodel in Charlotte with a farmhouse sink, marble countertops, white backsplash, stone slab backsplash, stainless steel appliances, an island and white countertops
 Lori Manning Designs
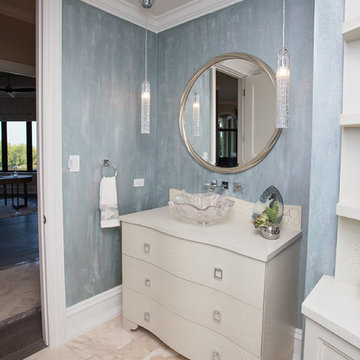
Beautifully faux finished walls in this eye catching guest bathroom! The metal wall art, marbled floors and built in cabinetry allow every aspect of this space to be intriguing and interesting!

 Blanc & Noir Interiors
Beautifully designed home office with sturdy yet light furnishing. Potted plants are the amongst the valued accessories along with a intriguing cow rug.

 A Joyce Design, Inc.
This mid-century custom home had always intrigued me, so I was thrilled when asked by the homeowners to help to renovate their kitchen, master bath as well as three other bathrooms. Having a true sense of the home's essence and history, they were not afraid to use exotic and precious finishes to highlight its uniqueness. All doorknob sets and faucet sets are by Sherle Wagner and carefully selected by the homeowners to be unique to each space.
 A Joyce Design, Inc.
This mid-century custom home had always intrigued me, so I was thrilled when asked by the homeowners to help to renovate their kitchen, master bath as well as three other bathrooms. Having a true sense of the home's essence and history, they were not afraid to use exotic and precious finishes to highlight its uniqueness. All doorknob sets and faucet sets are by Sherle Wagner and carefully selected by the homeowners to be unique to each space.

 Backyard Fun Factory
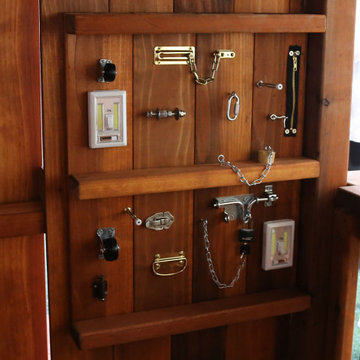
Gadget Wall -Enhance your young child’s sensory play with our Gadget Accessory Wall. With clicking, rolling, latching, locking, twisting, and zipping options your child will be intrigued with all the activities on this busy board sensory panel.


 M. Grace Interior Design, Inc.
Dining room - transitional dining room idea in Chicago with white walls

 R.P. Morrison Builders, Inc.
Jeff Roberts Photography
Mountain style open concept living room photo in Portland Maine with a music area
Mountain style open concept living room photo in Portland Maine with a music area

 Colega Architects
Photo by Bogdan Tomalvski
Large minimalist open concept and formal ceramic tile living room photo in Los Angeles with white walls
Large minimalist open concept and formal ceramic tile living room photo in Los Angeles with white walls
 Rhodes Architecture + Light
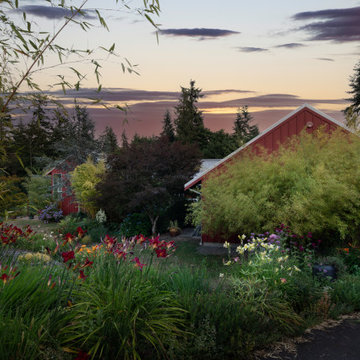
Approaching the home from the road, all that is visible is an intriguing peek of a rooftop through the trees and garden understory. Lush, terraced gardens lead the way to the entrance with the sounds of birds, rabbits and other wildlife rustling in the thick foliage. As the owners later commented, it feels rural even though you’re in the center of a well-populated residential area.

 Mitchell Channon Design
Winner, 2014 ASID Design Excellence Award in Residential Design.
A curved black lacquered shelf provides the perfect place for a pair of scultural candlesticks. The swirling ceiling fixture above adds an intriguing organic element.
Photography: Tony Soluri

 Gina Roberts-Wagner
Trendy light wood floor open concept kitchen photo in Boise with a single-bowl sink, flat-panel cabinets, white cabinets, quartzite countertops, blue backsplash, glass sheet backsplash, stainless steel appliances, white walls and an island
 A Joyce Design, Inc.
This mid-century custom home had always intrigued me, so I was thrilled when asked by the homeowners to help to renovate their kitchen, master bath as well as three other bathrooms. Having a true sense of the home's essence and history, they were not afraid to use exotic and precious finishes to highlight its uniqueness. All doorknob sets and faucet sets are by Sherle Wagner and carefully selected by the homeowners to be unique to each space.
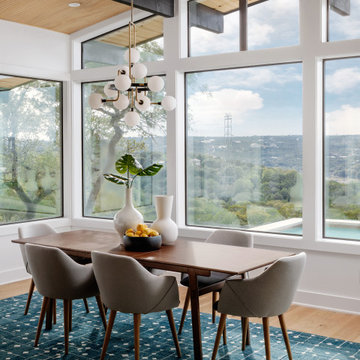
 Breathe Design Studio
Our Austin studio decided to go bold with this project by ensuring that each space had a unique identity in the Mid-Century Modern style bathroom, butler's pantry, and mudroom. We covered the bathroom walls and flooring with stylish beige and yellow tile that was cleverly installed to look like two different patterns. The mint cabinet and pink vanity reflect the mid-century color palette. The stylish knobs and fittings add an extra splash of fun to the bathroom.
The butler's pantry is located right behind the kitchen and serves multiple functions like storage, a study area, and a bar. We went with a moody blue color for the cabinets and included a raw wood open shelf to give depth and warmth to the space. We went with some gorgeous artistic tiles that create a bold, intriguing look in the space.
In the mudroom, we used siding materials to create a shiplap effect to create warmth and texture – a homage to the classic Mid-Century Modern design. We used the same blue from the butler's pantry to create a cohesive effect. The large mint cabinets add a lighter touch to the space.

 Design Milieu
Stacy Zarin Goldberg
Example of a small trendy open concept dark wood floor and brown floor living room library design with beige walls, no fireplace and no tv
Example of a small trendy open concept dark wood floor and brown floor living room library design with beige walls, no fireplace and no tv
127