
Search results for "Intrigued" in Home Design Ideas
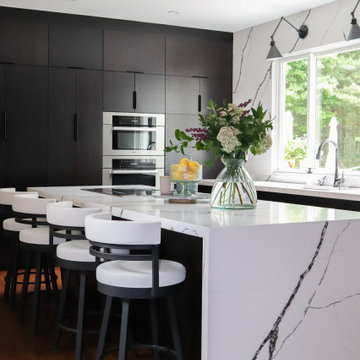
 Designs By Des Interiors
A gorgeous home addition, perfect for empty nesters who love an elegant vibe that is cozy and sophisticated. This home was an open concept that played with blurring the lines of diverse material changes and a unique color palette inspired by color theory. Keeping the visual field calming yet intriguing was challenging, but every area create picturesque views from formal dining, to the breakfast nook, and double ceiling vaulted ceiling highlighted by a stone fireplace. Our clients loved coming home and feeling welcomed into their home oasis.


 Greey Pickett
This residence is a renovation of a traditional landscape into a contemporary garden. Custom contemporary steel planters complement the steel detailing on the home and offer an opportunity to highlight unique native plant species. A large front yard living space offers easy socialization with this active neighborhood. The spectacular salvaged 15ft Organ Pipe Cactus grabs your eye as you enter the residence and anchors the contemporary garden.
The back terrace has been designed to create inviting entertainment areas that overlook the golf course as well as protected private dining areas. A large family gathering spot is nestled between the pool and centered around the concrete fire pit. The relaxing spa has a negative edge that falls as a focal point towards the master bedroom.
A secluded private dining area off of the kitchen incorporates a steel louver wall that can be opened and closed providing both privacy from adjacent neighbors and protection from the wind. Masses of succulents and cacti reinforce the structure of the home.
Project Details:
Architect: PHX Architecture
Landscape Contractor: Premier Environments
Photography: Art Holeman
Find the right local pro for your project

 Spang Builders, Inc.
Trent Bell
Doorless shower - small contemporary master gray tile and stone tile slate floor doorless shower idea in Portland Maine with flat-panel cabinets, light wood cabinets, a one-piece toilet, white walls, an integrated sink and quartz countertops
Doorless shower - small contemporary master gray tile and stone tile slate floor doorless shower idea in Portland Maine with flat-panel cabinets, light wood cabinets, a one-piece toilet, white walls, an integrated sink and quartz countertops

 Baeumler Quality Construction
Coffered ceiling with recessed lighting is a memorizing architectural feature in this stunning room
Builder - Baeumler Quality Construction
Example of an eclectic open concept living room design in Toronto with a wall-mounted tv
Example of an eclectic open concept living room design in Toronto with a wall-mounted tv

 Planeta Design Group
The owners wanted a space, which could house and showcase their substantial art collection. Boldly turning the floor plan’s wall angles out of parallel to the exterior building envelope and creating a sculptural rounded room allowed for interesting continuous flow through the space and an intriguing visual play from one room to the next. The lighting, shade control, and ceiling heights were all optimally designed to showcase the artwork. Likewise, the simple yet tasteful furnishings do not compete with the art. The finished residence creates a modern living space that showcases the owners' love for art.
Photography by AntonGrassl/Esto

 Jane Ellison
The bones of this house are a handsome light filled bungalow mid century modern yet the clients taste is far from that. Dark wood paneling was calling out for some color to enhance and update it’s beauty. The luxurious orange velvet tufted tuxedo style sofa and mix of animal prints on pillows and rugs only make their collection of art more mysterious and intriguing.
Photographed by Lana Igolkina
 Jane Ellison
The bones of this house are a handsome light filled bungalow mid century modern yet the clients taste is far from that. Dark wood paneling was calling out for some color to enhance and update it’s beauty. The luxurious orange velvet tufted tuxedo style sofa and mix of animal prints on pillows and rugs only make their collection of art more mysterious and intriguing.
Photographed by Lana Igolkina
 Four of Six Landscape
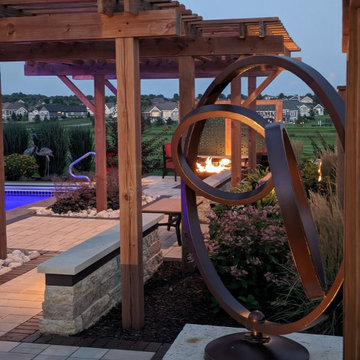
Through the installation of permeable concrete and clay pavers, a pool surround was broken up into multiple zones that included, lounging, fire feature, outdoor cooking and dining. Custom caprentry elements are utilized for screening, a sense of enclosure and focal point lighting during the evenings. Large textured plants help soften the pool deck while providing a buffer between neighboring views. A custom art piece installed on a large format stone slab greets guests and intrigues visitors as they walk into the space.

 User
The shape conjures up stools of the 1800s and the line of the legs is rounded and slightly upturned, an icon of the classic high stool. Charles Ghost is constructed from a single block of transparent polycarbonate which makes it indestructible and allows it to survive anywhere. It is available in three different heights: from the stool for occasional and informal use to that for the kitchen bench or bar counter. It is just as suited to closed surroundings as it is to open spaces and it embraces every kind of decor and culture. A wide range of transparent and opaque colours allows for the creation of intriguing chromatic combinations.
 VictorEric Design+Build
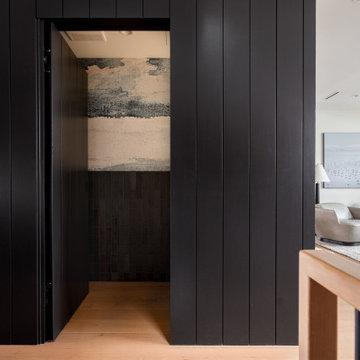
In this elegantly designed powder room, the striking contrast between the handmade black ceramic tiles and the light wallpaper creates an intriguing and cozy ambiance. The tiles, extending halfway up the wall, provide a hardworking surface, while the wallpaper above showcases a mellow blend of sea foam blues and gray tones. This contrasting combination infuses the space with both sophistication and a touch of playfulness, making it a stylish retreat for guests.

 Khazai Rugs Outlet
Bring a dramatic element of timeless beauty and elegance with this marvelous collection of luxurious traditional Persian-design rugs. Made with a lavish pile and treated with Nourison's unique special herbal wash process to simulate the look and textural dimension of a priceless antique. An intriguing articulation of fine weaving and exquisite attention to detail make this a collection of profound sophistication.
 Four of Six Landscape
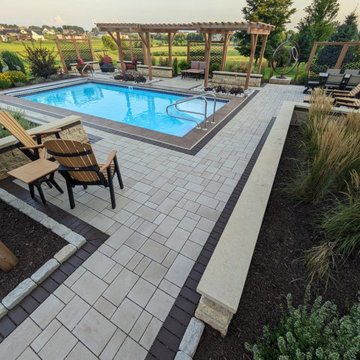
Through the installation of permeable concrete and clay pavers, a pool surround was broken up into multiple zones that included, lounging, fire feature, outdoor cooking and dining. Custom caprentry elements are utilized for screening, a sense of enclosure and focal point lighting during the evenings. Large textured plants help soften the pool deck while providing a buffer between neighboring views. A custom art piece installed on a large format stone slab greets guests and intrigues visitors as they walk into the space.
 K. Rue Designs, LLC
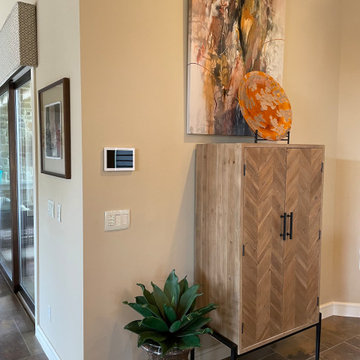
Updated dining room stylish cabinet for storage adds height to the space. Artwork above the chevron patterned wood doors offer directional intrigue towards the ceiling. The potted plant beside the furniture provides warmth and helps ground the vertical height. All materials are natural, which emphasizes the brightly colored orange accents.
 Columbus Cabinets City
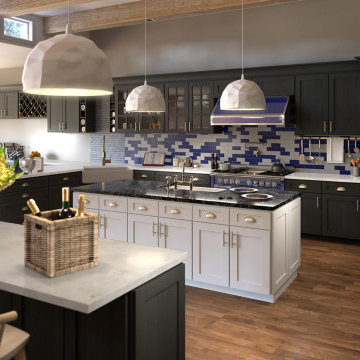
Gramercy kitchen cabinets from the Forevermark collection are truly incredible. These kitchen cabinets have raised panels with an astonishing crisp. These designs are timeless and highly versatile. These cabinet designs are limitless and the only limitation you suffer is in your imagination. Forever Gramercy kitchen cabinets have raised panels, intriguing dovetail drawers boxes, full extension glides, and soft closure hardware. White Gramercy kitchen cabinets with soft doors and drawers add elegance and comfort to your kitchen. If you are planning for a kitchen remodel, you may also try Ice white shaker cabinets from Forevermark.
 Four of Six Landscape
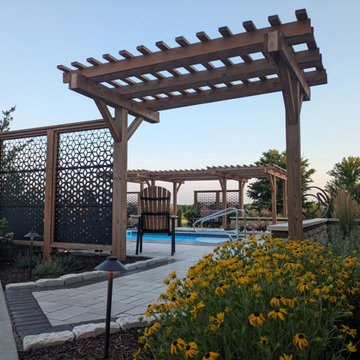
Through the installation of permeable concrete and clay pavers, a pool surround was broken up into multiple zones that included, lounging, fire feature, outdoor cooking and dining. Custom caprentry elements are utilized for screening, a sense of enclosure and focal point lighting during the evenings. Large textured plants help soften the pool deck while providing a buffer between neighboring views. A custom art piece installed on a large format stone slab greets guests and intrigues visitors as they walk into the space.
 Four of Six Landscape
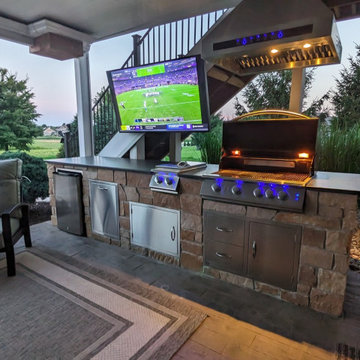
Through the installation of permeable concrete and clay pavers, a pool surround was broken up into multiple zones that included, lounging, fire feature, outdoor cooking and dining. Custom caprentry elements are utilized for screening, a sense of enclosure and focal point lighting during the evenings. Large textured plants help soften the pool deck while providing a buffer between neighboring views. A custom art piece installed on a large format stone slab greets guests and intrigues visitors as they walk into the space.

 Kohler Signature Store By Studio41
Example of a mid-sized trendy master white tile dark wood floor and brown floor drop-in bathtub design in Chicago with a pedestal sink, white walls and solid surface countertops


 Renovation Urbain Design
Inspiration for a mid-sized modern master beige tile and ceramic tile ceramic tile drop-in bathtub remodel in Montreal with an integrated sink, flat-panel cabinets, quartzite countertops, a one-piece toilet, beige walls and dark wood cabinets
171