
Search results for "Intrigued" in Home Design Ideas

 Furnituredotcom
Panel Discussion. People are talking about the lush, modern look of the Claremont collection! Instantly intriguing, the design boasts subtly curved panels, adorned with stunning okoume veneers - alternating in horizontal and vertical configurations for the ultimate in eye appeal. Case goods have contoured nickel hardware and a shaped bottom for added beauty, and the welcoming bed serves double duty as a storage piece, thanks to four underbed drawers. (Note: product availability may differ by zip code)

 Eco Minded Solutions
The stone fireplace is sure to keep the toddlers intrigued while setting up for a party in this entertainment space.
Minimalist kitchen photo in San Diego
Minimalist kitchen photo in San Diego

 MossCreek
This rustic retreat in central Oregon is loaded with modern amenities.
Timber frame and log houses often conjure notions of remote rustic outposts located in solitary surroundings of open grasslands or mature woodlands. When the owner approached MossCreek to design a timber-framed log home on a less than one acre site in an upscale Oregon golf community, the principle of the firm, Allen Halcomb, was intrigued. Bend, OR, on the eastern side of the Cascades Mountains, has an arid desert climate, creating an ideal environment for a Tuscan influenced exterior.
Photo: Roger Wade
Find the right local pro for your project

 Design Studio West
The homeowner wanted to keep the Spanish/Mexican flavor of this 1939 Craftsman bungalow in Point Loma. She was fearless in her color choices for the backsplash to reflect this esthetic.
Since the kitchen is open to the dining room and living room, we decided to add the color on the backsplash with neutral white Craftsman style cabinets as the background.
Designed By Margaret Dean
Brady Architectural Photography

 Betty Wasserman Art & Interiors: The Hamptons
Hallway design is just as important as the rest of the home! Our goal is to create a cohesive and holistic design that speaks to our client's taste and lifestyle. With unique materials, plush textiles, and intriguing artwork, we were able to create welcoming entryways and purposeful hallways.

 William Byrd Homes
Gorgeous Remodel- We remodeled the 1st Floor of this beautiful water front home in Wexford Plantation, on Hilton Head Island, SC. We added a new pool and spa in the rear of the home overlooking the scenic harbor. The marble, onyx and tile work are incredible!
 Breathe Design Studio
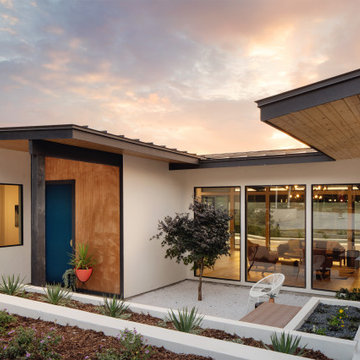
Our Austin studio decided to go bold with this project by ensuring that each space had a unique identity in the Mid-Century Modern style bathroom, butler's pantry, and mudroom. We covered the bathroom walls and flooring with stylish beige and yellow tile that was cleverly installed to look like two different patterns. The mint cabinet and pink vanity reflect the mid-century color palette. The stylish knobs and fittings add an extra splash of fun to the bathroom.
The butler's pantry is located right behind the kitchen and serves multiple functions like storage, a study area, and a bar. We went with a moody blue color for the cabinets and included a raw wood open shelf to give depth and warmth to the space. We went with some gorgeous artistic tiles that create a bold, intriguing look in the space.
In the mudroom, we used siding materials to create a shiplap effect to create warmth and texture – a homage to the classic Mid-Century Modern design. We used the same blue from the butler's pantry to create a cohesive effect. The large mint cabinets add a lighter touch to the space.

 WORLD OF RUGS
Rug Collection: Intrigue 504
Available in a range of sizes.
Visit any of our 5 Valley locations to see and feel this and many other styles.
Inspiration for a modern family room remodel in Phoenix
Inspiration for a modern family room remodel in Phoenix

 Barley|Pfeiffer Architecture
Photo by Alan K. Barley, AIA
Kitchen, wood countertops, triple sinks, pendant lighting, kitchen window, open kitchen, stainless steel appliances, stainless steel countertop,
screened in porch, Austin luxury home, Austin custom home, BarleyPfeiffer Architecture, BarleyPfeiffer, wood floors, sustainable design, soft hill contemporary, sleek design, pro work, modern, low voc paint, live oaks sanctuary, live oaks, interiors and consulting, house ideas, home planning, 5 star energy, hill country, high performance homes, green building, fun design, 5 star appliance, find a pro, family home, elegance, efficient, custom-made, comprehensive sustainable architects, barley & Pfeiffer architects, natural lighting

 Austin Ganim Landscape Design, LLC
An intriguing combination of foliage colors and textures fill the planting beds along the side of the house. A flat top arbor creates an inviting entrance to a series of garden rooms that wrap around the property.
Austin Ganim Landscape Design, LLC

 Margot Hartford Photography
Photo: Margot Hartford © 2018 Houzz
Example of a trendy open concept concrete floor and gray floor living room design with blue walls and a tv stand
Example of a trendy open concept concrete floor and gray floor living room design with blue walls and a tv stand
 VIGO
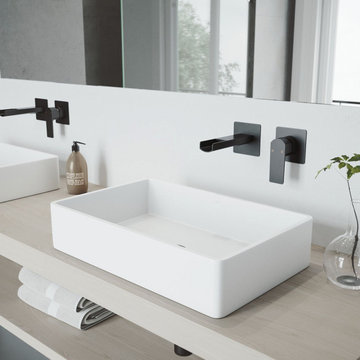
Create an intriguing design while saving counter space when you opt for The VIGO Atticus wall mount bathroom faucet. Complete the look when you pair it with a vessel bathroom sink.

 closetsdotcom
Designed by Teri Magee of Closet Works
This garage workspace is complete with a convenient walltrack with an array of helpful features for top garage organization. The garage organization system includes a hand tool and screwdriver hook, storage bins, and a paper organizer. The spacious Intrigue countertop offers plenty of room for working with your hands and have everything readily available right in front of you.

 One Kings Lane
The floor BEFORE: While the rest of my apartment has lovely parquet wood flooring, the kitchen was not so lucky. A linoleum tile was what I referred to as “institutional chic.” While I dreamed of a whitewashed herringbone floor, Megan had an intriguing alternative: cork.
Photos by Lesley Unruh.

 Earthwise Windows and Doors
Intriguing indoor/outdoor room. The design uses a large, central Earthwise window and a 3-panel Earthwise sliding door.
Transitional living room photo in Cincinnati
Transitional living room photo in Cincinnati

 San Luis Kitchen Co.
Lots of drawers, black galaxy granite, and staggered heights for the counters make for an intriguing workspace in this kitchen. Working with a transitional design ethos, San Luis Kitchen combined straight lines with traditional materials and colors to create a space that trends both modern and homey.
Wood-Mode Fine Custom Cabinetry: Brookhaven's Edgemont

 Khazai Rugs Outlet
This is a fantastic collection of contemporary and transitional designs ranging from primary stripes to intriguing textural floral to whimsical skins. Featuring exquisite patterns and meticulously hand carved to accentuate shape and create dimension in textures. Create an alluring focal point for any setting with these sophisticated and spectacular area rugs.
 Renovate Paint and Design
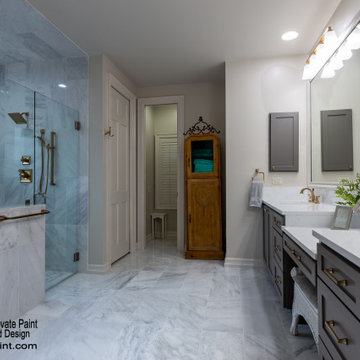
Sophistication and elegance throughout is seen in this master bathroom using Dark and Light Greys, and whites, for cabinetry, marbled floor, tile, vanity top, fixtures and paint.
Decorative tile on the back wall adds intrigue to this shower which is also optimized with: marbled tile, built-ins (storage and seat), seam-less glass entry, pony wall and high-quality shower fixtures.
 Four of Six Landscape
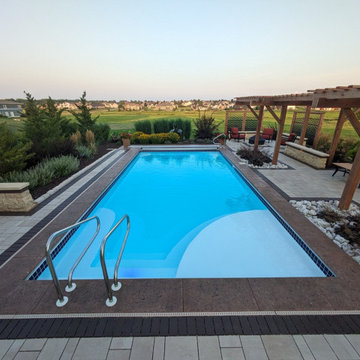
Through the installation of permeable concrete and clay pavers, a pool surround was broken up into multiple zones that included, lounging, fire feature, outdoor cooking and dining. Custom caprentry elements are utilized for screening, a sense of enclosure and focal point lighting during the evenings. Large textured plants help soften the pool deck while providing a buffer between neighboring views. A custom art piece installed on a large format stone slab greets guests and intrigues visitors as they walk into the space.

 A Better Home
Custom library bookshelves, a hidden bookcase door and multiple arched doorways transform this previously boring suburban basement into an intriguing retreat for this homeowner.
168