
Search results for "Intrigued" in Home Design Ideas

 Planeta Design Group
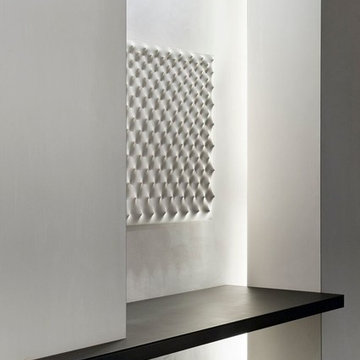
The owners wanted a space, which could house and showcase their substantial art collection. Boldly turning the floor plan’s wall angles out of parallel to the exterior building envelope and creating a sculptural rounded room allowed for interesting continuous flow through the space and an intriguing visual play from one room to the next. The lighting, shade control, and ceiling heights were all optimally designed to showcase the artwork. Likewise, the simple yet tasteful furnishings do not compete with the art. The finished residence creates a modern living space that showcases the owners' love for art.
Photography by AntonGrassl/Esto


 Schloegel Design Remodel
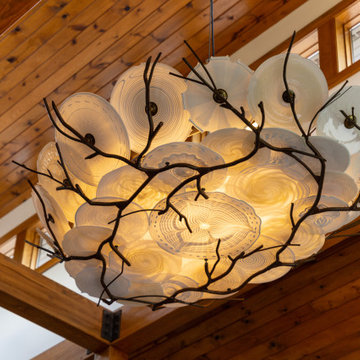
Intriguing modern chandelier with ornate glass discs and tree-like metal structure.
Inspiration for a rustic home design remodel in Kansas City
Inspiration for a rustic home design remodel in Kansas City
Find the right local pro for your project
 Planeta Design Group
The owners wanted a space, which could house and showcase their substantial art collection. Boldly turning the floor plan’s wall angles out of parallel to the exterior building envelope and creating a sculptural rounded room allowed for interesting continuous flow through the space and an intriguing visual play from one room to the next. The lighting, shade control, and ceiling heights were all optimally designed to showcase the artwork. Likewise, the simple yet tasteful furnishings do not compete with the art. The finished residence creates a modern living space that showcases the owners' love for art.
Photography by AntonGrassl/Esto
 Donna Mancini Interiors & Flooring
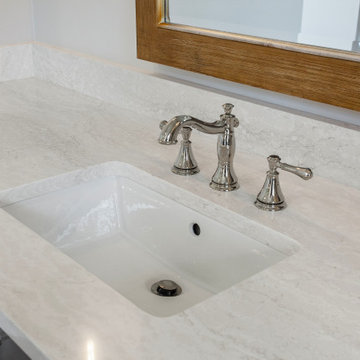
The gorgeous Cambria quartz countertop combines true strength and delicate beauty. This intriguing design blends liquid honey accents with patchworks of grays, whites, and cream to beautifully merge warm and cool tones in delightful harmony. The widespread faucet in polished nickel pops off the countertop for a perfect pairing.

 Khazai Rugs Outlet
Bring a dramatic element of timeless beauty and elegance with this marvelous collection of luxurious traditional Persian-design rugs. Made with a lavish pile and treated with Nourison's unique special herbal wash process to simulate the look and textural dimension of a priceless antique. An intriguing articulation of fine weaving and exquisite attention to detail make this a collection of profound sophistication.
 Four of Six Landscape
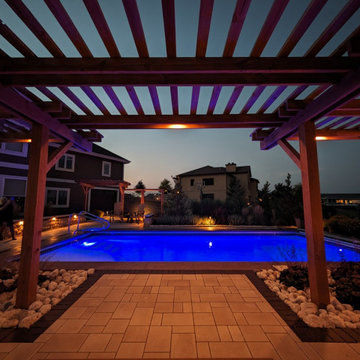
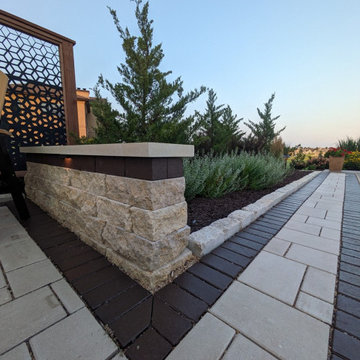
Through the installation of permeable concrete and clay pavers, a pool surround was broken up into multiple zones that included, lounging, fire feature, outdoor cooking and dining. Custom caprentry elements are utilized for screening, a sense of enclosure and focal point lighting during the evenings. Large textured plants help soften the pool deck while providing a buffer between neighboring views. A custom art piece installed on a large format stone slab greets guests and intrigues visitors as they walk into the space.
 Four of Six Landscape
Through the installation of permeable concrete and clay pavers, a pool surround was broken up into multiple zones that included, lounging, fire feature, outdoor cooking and dining. Custom caprentry elements are utilized for screening, a sense of enclosure and focal point lighting during the evenings. Large textured plants help soften the pool deck while providing a buffer between neighboring views. A custom art piece installed on a large format stone slab greets guests and intrigues visitors as they walk into the space.
 Monica McCaskill Interiors
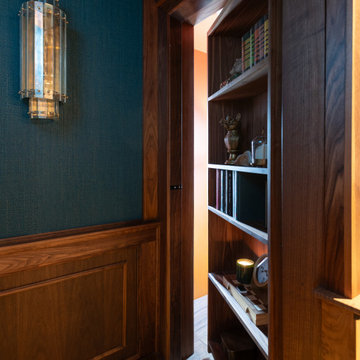
A concealed bookcase door blends seamlessly into the room's custom walnut millwork. The hidden opening preserves the continuity of the paneled walls while adding an unexpected architectural feature that gives the media room a sense of personality and intrigue.

 C.D.G.I
Large trendy u-shaped beige floor kitchen photo in San Diego with flat-panel cabinets, medium tone wood cabinets, granite countertops, stainless steel appliances, gray countertops, an undermount sink, gray backsplash and an island

 Conception Uni-d
Nicolas Shaprio
Example of a large trendy formal and open concept medium tone wood floor living room design in Montreal with beige walls, a standard fireplace, a stone fireplace and a wall-mounted tv
Example of a large trendy formal and open concept medium tone wood floor living room design in Montreal with beige walls, a standard fireplace, a stone fireplace and a wall-mounted tv


 Cambria
Modern farmhouse style gives you the best of both worlds with a mix of industrial intrigue, modern convenience, and classic country warmth. This charming kitchen features copper hardware, glass globe pendant lighting, Torquay™ white quartz countertops, and a playful asymmetrical pattern of hexagon floor tile.

 DG Kitchen & Bath
Mike Kaskel
Eat-in kitchen - mid-sized transitional galley dark wood floor eat-in kitchen idea in Chicago with an undermount sink, white cabinets, quartzite countertops, multicolored backsplash, stone tile backsplash, stainless steel appliances, a peninsula and shaker cabinets
Eat-in kitchen - mid-sized transitional galley dark wood floor eat-in kitchen idea in Chicago with an undermount sink, white cabinets, quartzite countertops, multicolored backsplash, stone tile backsplash, stainless steel appliances, a peninsula and shaker cabinets

 Lauren Shadid Architecture + Interiors
photos by Holly Lepere
Example of a large classic u-shaped medium tone wood floor enclosed kitchen design in Los Angeles with an undermount sink, shaker cabinets, white cabinets, marble countertops, white backsplash, subway tile backsplash, stainless steel appliances and an island
Example of a large classic u-shaped medium tone wood floor enclosed kitchen design in Los Angeles with an undermount sink, shaker cabinets, white cabinets, marble countertops, white backsplash, subway tile backsplash, stainless steel appliances and an island

 Woodland Cabinetry
Fresco Cherry Chili
Inspiration for a timeless single-wall eat-in kitchen remodel with flat-panel cabinets and medium tone wood cabinets
Inspiration for a timeless single-wall eat-in kitchen remodel with flat-panel cabinets and medium tone wood cabinets

 Albany Woodworks Inc
Gorgeous double entry doors add an element of intrigue and grandeur to any home. Perfect for a new build or a home remodel.
Elegant entryway photo in New Orleans
Elegant entryway photo in New Orleans
 Planeta Design Group
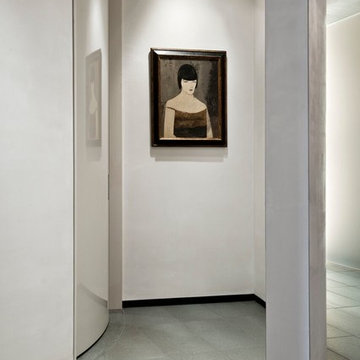
The owners wanted a space, which could house and showcase their substantial art collection. Boldly turning the floor plan’s wall angles out of parallel to the exterior building envelope and creating a sculptural rounded room allowed for interesting continuous flow through the space and an intriguing visual play from one room to the next. The lighting, shade control, and ceiling heights were all optimally designed to showcase the artwork. Likewise, the simple yet tasteful furnishings do not compete with the art. The finished residence creates a modern living space that showcases the owners' love for art.
Photography by AntonGrassl/Esto

 Howells Architecture + Design
In dense urban Portland, a new second floor addition to an existing 1949 house doubles the square footage, allowing for a master suite and kids' bedrooms and bath.
Photos: Anna M Campbell
169