
Search results for "Intrigued" in Home Design Ideas
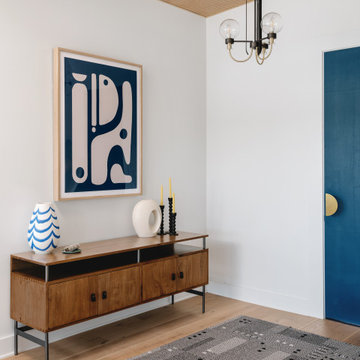
 Breathe Design Studio
Our Austin studio decided to go bold with this project by ensuring that each space had a unique identity in the Mid-Century Modern style bathroom, butler's pantry, and mudroom. We covered the bathroom walls and flooring with stylish beige and yellow tile that was cleverly installed to look like two different patterns. The mint cabinet and pink vanity reflect the mid-century color palette. The stylish knobs and fittings add an extra splash of fun to the bathroom.
The butler's pantry is located right behind the kitchen and serves multiple functions like storage, a study area, and a bar. We went with a moody blue color for the cabinets and included a raw wood open shelf to give depth and warmth to the space. We went with some gorgeous artistic tiles that create a bold, intriguing look in the space.
In the mudroom, we used siding materials to create a shiplap effect to create warmth and texture – a homage to the classic Mid-Century Modern design. We used the same blue from the butler's pantry to create a cohesive effect. The large mint cabinets add a lighter touch to the space.
 One Source Contracting
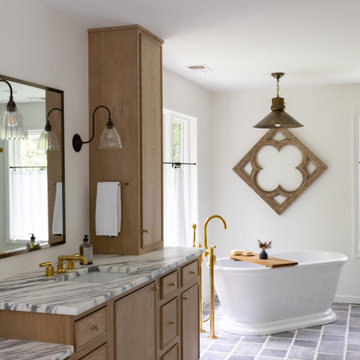
This custom fabricated white oak vanity features a gorgeous Arabascato marble countertop with stunning gold faucets that naturally patinate, taking on the atmosphere around them to become even more soulful and intriguing.
 Landshapes
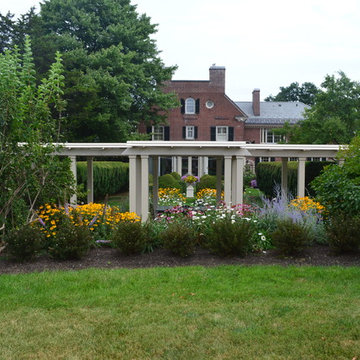
Designed in 1914 by Wilder and White, Architects, of New York City, the original owner of this property was Dr. William Englesby. In 1956 the house was willed to the University of Vermont. It served as a dormitory for twenty-seven women students until the new president of UVM, John Fey, arrived in 1958 and the university remodeled the house to serve as his residence. It has since been occupied by succeeding UVM presidents. This was an intriguing space to design due to the rarity of such a large garden in the city. We installed a front walk with a ramp from pavers and custom cut bluestone. We carried this look to the back of the house by installing a paver patio with bluestone inlay along with some steps. Colorful plantings completed the area and gave it an elegant feel.
Find the right local pro for your project
 Landshapes
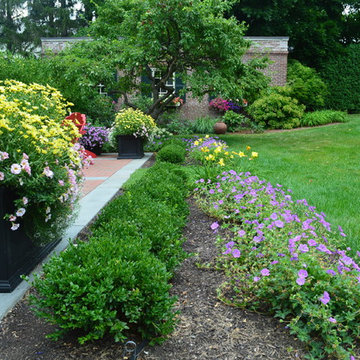
Designed in 1914 by Wilder and White, Architects, of New York City, the original owner of this property was Dr. William Englesby. In 1956 the house was willed to the University of Vermont. It served as a dormitory for twenty-seven women students until the new president of UVM, John Fey, arrived in 1958 and the university remodeled the house to serve as his residence. It has since been occupied by succeeding UVM presidents. This was an intriguing space to design due to the rarity of such a large garden in the city. We installed a front walk with a ramp from pavers and custom cut bluestone. We carried this look to the back of the house by installing a paver patio with bluestone inlay along with some steps. Colorful plantings completed the area and gave it an elegant feel.

 Varaluz
Rhythmic and organic in her movement, Flow presents a design that captivates. Hand-forged, her intricate shapes intrigue the eye. Her two-tone finishes lend warmth and a touch of sheen. A plot to enthrall, Flow is a true leading lady.
Overall Table Dimensions: 30 "Dia. x 39 "H
 Flooret
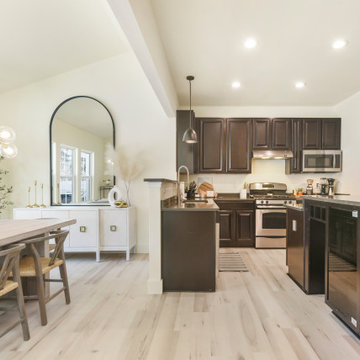
Clean and bright vinyl planks for a space where you can clear your mind and relax. Unique knots bring life and intrigue to this tranquil maple design.
 Flooret
Clean and bright vinyl planks for a space where you can clear your mind and relax. Unique knots bring life and intrigue to this tranquil maple design.

 Jane Ellison
The bones of this house are a handsome light filled bungalow mid century modern yet the clients taste is far from that. Dark wood paneling was calling out for some color to enhance and update it’s beauty. The luxurious orange velvet tufted tuxedo style sofa and mix of animal prints on pillows and rugs only make their collection of art more mysterious and intriguing.
Photographed by Lana Igolkina

 User
Photo of Master Bath.
Photography by Angela Zuill.
Example of a mid-sized country master brown tile and ceramic tile ceramic tile claw-foot bathtub design in Nashville with a drop-in sink, shaker cabinets, dark wood cabinets, granite countertops, a two-piece toilet and gray walls
Example of a mid-sized country master brown tile and ceramic tile ceramic tile claw-foot bathtub design in Nashville with a drop-in sink, shaker cabinets, dark wood cabinets, granite countertops, a two-piece toilet and gray walls

 Barts Remodeling & Construction, Inc.
This modern condominium received a major facelift. From new flooring to all new lighting this gut rehab definitely is a proud moment! Beautiful waterfall countertops on the island add an intriguing design to the kitchen space.
 Rochelle Cote Interior Design
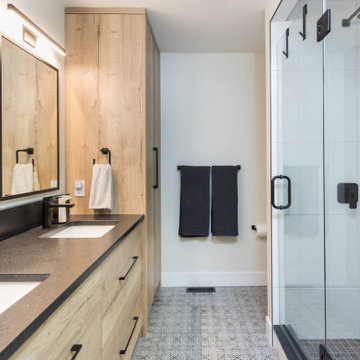
We had the opportunity of working with this wonderful client in Cedarbrae. They wanted a space that was modern and inviting. We implemented stunning gold accents into the hardware and lighting. The kitchen is framed with open shelves on either side of the hoodfan and features a unique backsplash. Black and white quartz countertops play off each other keeping the space intriguing. A favourite detail of ours is the geometric wallpaper that highlights the powder room. The main bathroom displays natural wood millwork that warms up the space and invites you inside! All in all this project turned out stunning!
 Barts Remodeling & Construction, Inc.
This modern condominium received a major facelift. From new flooring to all new lighting this gut rehab definitely is a proud moment! Beautiful waterfall countertops on the island add an intriguing design to the kitchen space.
 Barts Remodeling & Construction, Inc.
This modern condominium received a major facelift. From new flooring to all new lighting this gut rehab definitely is a proud moment! Beautiful waterfall countertops on the island add an intriguing design to the kitchen space.

 Paro Home
Example of a small eclectic 3/4 white tile and ceramic tile ceramic tile, black floor, single-sink and wallpaper doorless shower design in Phoenix with flat-panel cabinets, orange cabinets, multicolored walls, a vessel sink, laminate countertops, orange countertops and a freestanding vanity

 Envision Landscape Studio
photography by Joe Dodd
Photo of a contemporary landscaping in San Francisco.
Photo of a contemporary landscaping in San Francisco.
 Boyce Design + Build
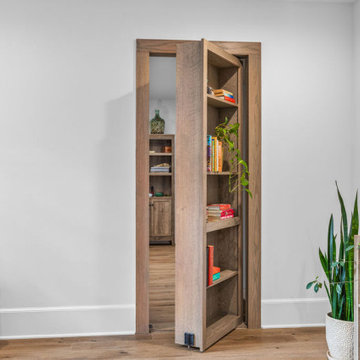
This luxury Atlanta home features a custom hidden bookshelf door that opens to a private man cave. Crafted with detailed millwork and concealed hardware, the secret door blends seamlessly into the loft design offering both function and intrigue. This project showcases the creativity and craftsmanship behind every custom home we create.
 Turbo Beds
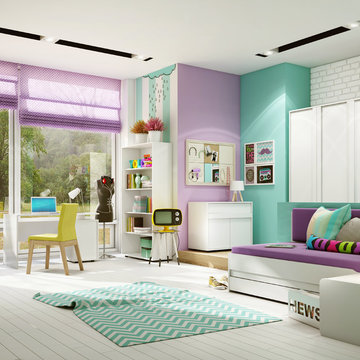
CLICK collection is a versatile, unpretentious furniture set designed for both children and adolescents. Simple, geometric solids furniture are intriguing backdrop for the composition of colored handles.

 Landshapes
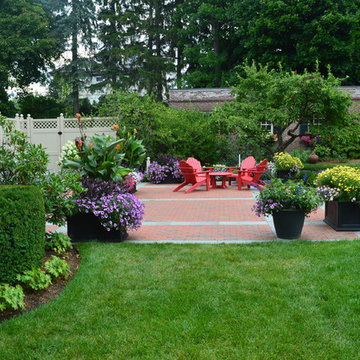
Designed in 1914 by Wilder and White, Architects, of New York City, the original owner of this property was Dr. William Englesby. In 1956 the house was willed to the University of Vermont. It served as a dormitory for twenty-seven women students until the new president of UVM, John Fey, arrived in 1958 and the university remodeled the house to serve as his residence. It has since been occupied by succeeding UVM presidents. This was an intriguing space to design due to the rarity of such a large garden in the city. We installed a front walk with a ramp from pavers and custom cut bluestone. We carried this look to the back of the house by installing a paver patio with bluestone inlay along with some steps. Colorful plantings completed the area and gave it an elegant feel.
 Varaluz
Rhythmic and organic in her movement, Flow presents a design that captivates. Hand-forged, her intricate shapes intrigue the eye. Her two-tone finishes lend warmth and a touch of sheen. A plot to enthrall, Flow is a true leading lady.
Overall Dimensions: 28.5 "Dia. x 22 "H
185