
Search results for "Intrigued" in Home Design Ideas
 Landshapes
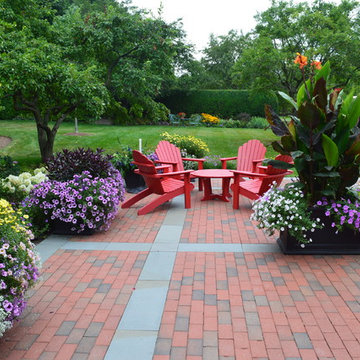
Designed in 1914 by Wilder and White, Architects, of New York City, the original owner of this property was Dr. William Englesby. In 1956 the house was willed to the University of Vermont. It served as a dormitory for twenty-seven women students until the new president of UVM, John Fey, arrived in 1958 and the university remodeled the house to serve as his residence. It has since been occupied by succeeding UVM presidents. This was an intriguing space to design due to the rarity of such a large garden in the city. We installed a front walk with a ramp from pavers and custom cut bluestone. We carried this look to the back of the house by installing a paver patio with bluestone inlay along with some steps. Colorful plantings completed the area and gave it an elegant feel.
 Inspired Interiors - Design. Build. Furnish.
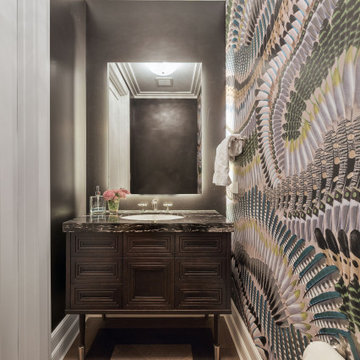
The bathroom captivates with a distinctive wallcovering that brings unique texture and visual intrigue, setting a sophisticated tone. Modern design elements and thoughtful details come together to create a serene sanctuary, blending relaxation with effortless style.


Find the right local pro for your project

 User
Blending creative design with advanced technology perfectly, this single handle bathroom sink faucet is a bold and intriguing asset to your bathroom. Its built-in LED lights and thermal sensor illuminate the water and change its color as the temperature of the water changes.
The LED light is powered by water flow, and will be activated once the water is turned on.
Constructed from solid brass for durability and reliability.
Finished in a high quality, corrosion resistant chrome.
Features a transparent acrylic waterfall spout design that delivers a gentle cascade.
Suitable for single hole sink mounting.
Not suitable for low pressure. Minimum required water pressure is 0.1 MPa (1 bar).
All mounting hardware and hot/cold waterlines are included.

 Barts Remodeling & Construction, Inc.
This modern condominium received a major facelift. From new flooring to all new lighting this gut rehab definitely is a proud moment! Beautiful waterfall countertops on the island add an intriguing design to the kitchen space.
 Barts Remodeling & Construction, Inc.
This modern condominium received a major facelift. From new flooring to all new lighting this gut rehab definitely is a proud moment! Beautiful waterfall countertops on the island add an intriguing design to the kitchen space.

 Room Envy
Inviting ivory and sophisticated gray tones create a lovely melange in this abstract design. The approachable color palette is easy to decorate with while the asymmetrical motif adds intrigue. Hand-tufted in a viscose and wool pile this rug is soft to the touch and features a sublime luminosity that looks rich.
 Rivington Marx Interiors
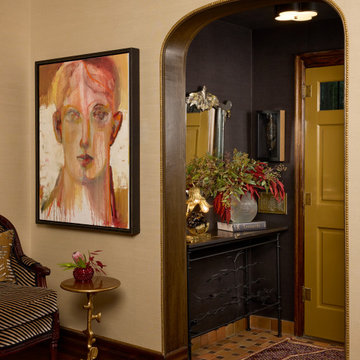
This home entry is a warm welcome that also strikes a bold first impression, a fusion of moody sophistication and curated artistry. A yellow door opens into a charcoal alcove, where layered florals and sculptural decor rest on an iron console, setting the tone for a home rich in texture and narrative. The arched doorway, trimmed in brass nailhead opens into the home where an expressive. modern portrait is counterpoint to the space's old-world elegance. The scene is inviting, intriguing, and instantly draws you in.

 AFT Construction
Roehner Ryan
Large cottage l-shaped light wood floor and beige floor open concept kitchen photo in Phoenix with a farmhouse sink, beaded inset cabinets, white cabinets, quartz countertops, gray backsplash, marble backsplash, paneled appliances, an island and gray countertops
Large cottage l-shaped light wood floor and beige floor open concept kitchen photo in Phoenix with a farmhouse sink, beaded inset cabinets, white cabinets, quartz countertops, gray backsplash, marble backsplash, paneled appliances, an island and gray countertops

 VMAX LLC
Photography: Anna Zagorodna
Inspiration for a mid-sized eclectic master beige tile and porcelain tile porcelain tile and beige floor corner shower remodel in Richmond with recessed-panel cabinets, white cabinets, a two-piece toilet, blue walls, an undermount sink, granite countertops, a hinged shower door and white countertops
Inspiration for a mid-sized eclectic master beige tile and porcelain tile porcelain tile and beige floor corner shower remodel in Richmond with recessed-panel cabinets, white cabinets, a two-piece toilet, blue walls, an undermount sink, granite countertops, a hinged shower door and white countertops

 Monica Perrone Landscape Architecture
, Johanna Fischer
Contemporary Cowboy is a theme often referred to during design development for this large, new home and office barn. The beautiful home enjoys a Merced River vista and the garden elements emphasize the juxtaposition of the home's angles and the barn angles. Intriguing water features, including one based on the Roman impluvium, and a six-foot x six-foot grid helps to retain order and define spaces.
 Landshapes
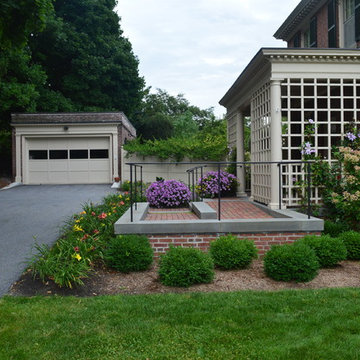
Designed in 1914 by Wilder and White, Architects, of New York City, the original owner of this property was Dr. William Englesby. In 1956 the house was willed to the University of Vermont. It served as a dormitory for twenty-seven women students until the new president of UVM, John Fey, arrived in 1958 and the university remodeled the house to serve as his residence. It has since been occupied by succeeding UVM presidents. This was an intriguing space to design due to the rarity of such a large garden in the city. We installed a front walk with a ramp from pavers and custom cut bluestone. We carried this look to the back of the house by installing a paver patio with bluestone inlay along with some steps. Colorful plantings completed the area and gave it an elegant feel.
 Monica Perrone Landscape Architecture
, Johanna Fischer
Contemporary Cowboy is a theme often referred to during design development for this large, new home and office barn. The beautiful home enjoys a Merced River vista and the garden elements emphasize the juxtaposition of the home's angles and the barn angles. Intriguing water features, including one based on the Roman impluvium, and a six-foot x six-foot grid helps to retain order and define spaces.
 Barts Remodeling & Construction, Inc.
This modern condominium received a major facelift. From new flooring to all new lighting this gut rehab definitely is a proud moment! Beautiful waterfall countertops on the island add an intriguing design to the kitchen space.
 Monica Perrone Landscape Architecture
, Johanna Fischer
Contemporary Cowboy is a theme often referred to during design development for this large, new home and office barn. The beautiful home enjoys a Merced River vista and the garden elements emphasize the juxtaposition of the home's angles and the barn angles. Intriguing water features, including one based on the Roman impluvium, and a six-foot x six-foot grid helps to retain order and define spaces.
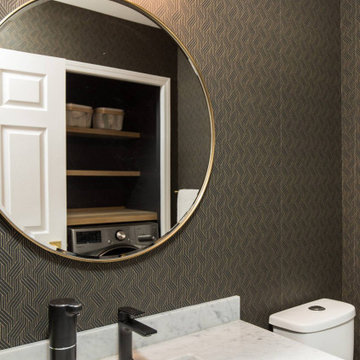
 Rochelle Cote Interior Design
We had the opportunity of working with this wonderful client in Cedarbrae. They wanted a space that was modern and inviting. We implemented stunning gold accents into the hardware and lighting. The kitchen is framed with open shelves on either side of the hoodfan and features a unique backsplash. Black and white quartz countertops play off each other keeping the space intriguing. A favourite detail of ours is the geometric wallpaper that highlights the powder room. The main bathroom displays natural wood millwork that warms up the space and invites you inside! All in all this project turned out stunning!
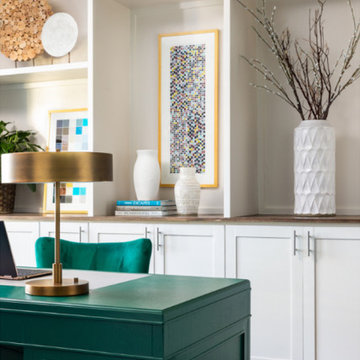
 Two Navy Lane
These are not your typical built-ins. With wide shelving that allowed for intrigue with house art and large scale accessories. Zoom background envy, anyone?
 User
Small elegant kids' white tile and subway tile porcelain tile and blue floor bathroom photo in DC Metro with flat-panel cabinets, white cabinets, blue walls, an undermount sink, quartz countertops, a hinged shower door and white countertops
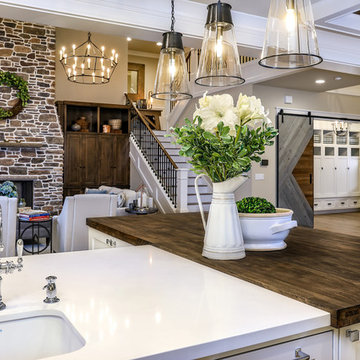
 Wendy O'Brien Interior Planning & Design
The open plan of the great room, dining and kitchen, leads to a completely covered outdoor living area for year-round entertaining in the Pacific Northwest. By combining tried and true farmhouse style with sophisticated, creamy colors and textures inspired by the home's surroundings, the result is a welcoming, cohesive and intriguing living experience.
For more photos of this project visit our website: https://wendyobrienid.com.
Photography by Valve Interactive: https://valveinteractive.com/

 Elegant Fireplace Mantels
Living room - formal living room idea in Los Angeles with beige walls, a standard fireplace and a plaster fireplace
184