
Search results for "Intrigued" in Home Design Ideas
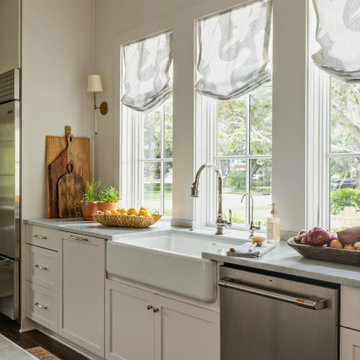
 Tidewater Homes LLC
An apron-front sink is centered beneath three tall windows, bringing natural light across the kitchen work zone. Linen White cabinetry, patterned Roman shades and Provenza hardwood keep the palette soft and warm.
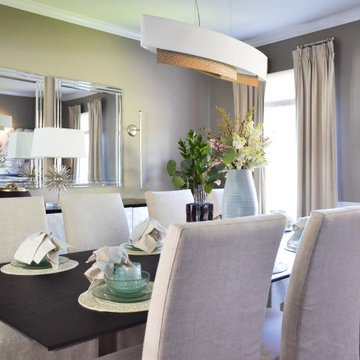
 Designs By Des Interiors
A gorgeous home addition, perfect for empty nesters who love an elegant vibe that is cozy and sophisticated. This home was an open concept that played with blurring the lines of diverse material changes and a unique color palette inspired by color theory. Keeping the visual field calming yet intriguing was challenging, but every area create picturesque views from formal dining, to the breakfast nook, and double ceiling vaulted ceiling highlighted by a stone fireplace. Our clients loved coming home and feeling welcomed into their home oasis.
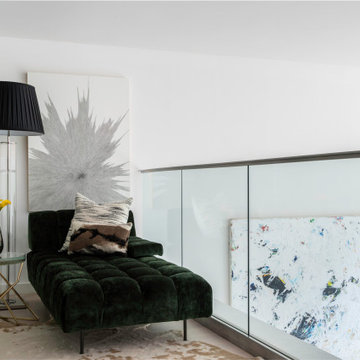
 Hicks Cazenave Interior Design
Pops of color with a modern twist brought this space together for an intriguing yet well-edited look for this fun bachelor’s pad. Pieces of the homeowner’s existing furniture were repurposed into a much larger space, with a large outdoor patio and three stories. This swanky environment was brought to life with edgy artwork. The entry, living room, and mezzanine were equipped with modern art and colorful accents. The takeout food artwork near the kitchen was a playful nod to the stay-at-home culture and the demands of city life.
Find the right local pro for your project
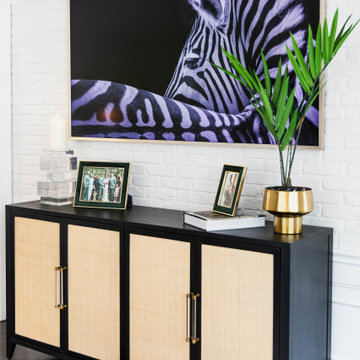
 The Design Firm
This family room by the coast exudes elegance and coziness, blending seamlessly with the open formal lounge and entryway. It was essential for this family room to be as stylish as it is comfortable. The use of mango and acacia wood case goods, seagrass and zebra-print hair-on-hide rugs, gold leaf and rattan accents, black and white marble elements, and jewel-tone fabrics all contribute to the intrigue of this inviting space.
 May Construction, Inc.
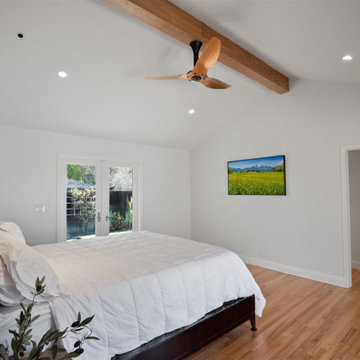
Straight lines, sharp corners, and general minimalism, this masculine bedroom is a cool, intriguing exploration of modern design features.
Mid-sized mid-century modern master gray tile and stone tile porcelain tile, gray floor, double-sink and vaulted ceiling walk-in shower photo in San Francisco with flat-panel cabinets, medium tone wood cabinets, a one-piece toilet, gray walls, an undermount sink, quartz countertops, gray countertops and a built-in vanity
Mid-sized mid-century modern master gray tile and stone tile porcelain tile, gray floor, double-sink and vaulted ceiling walk-in shower photo in San Francisco with flat-panel cabinets, medium tone wood cabinets, a one-piece toilet, gray walls, an undermount sink, quartz countertops, gray countertops and a built-in vanity

 Above & Beyond Building
The renovation of this classic Muskoka cottage, focused around re-designing the living space to make the most of the incredible lake views. This update completely changed the flow of space, aligning the living areas with a more modern & luxurious living context.
In collaboration with the client, we envisioned a home in which clean lines, neutral tones, a variety of textures and patterns, and small yet luxurious details created a fresh, engaging space while seamlessly blending into the natural environment.
The main floor of this home was completely gutted to reveal the true beauty of the space. Main floor walls were re-engineered with custom windows to expand the client’s majestic view of the lake.
The dining area was highlighted with features including ceilings finished with Shadowline MDF, and enhanced with a custom coffered ceiling bringing dimension to the space.
Unobtrusive details and contrasting textures add richness and intrigue to the space, creating an energizing yet soothing interior with tactile depth.

 Don Ziebell
Lisa Romerein (photography)
Oz Architects (Architecture) Don Ziebell Principal, Zahir Poonawala Project Architect
Oz Interiors (Interior Design) Inga Rehmann, Principal Laura Huttenhauer, Senior Designer
Oz Architects (Hardscape Design)
Desert Star Construction (Construction)f
 Above & Beyond Building
The renovation of this classic Muskoka cottage, focused around re-designing the living space to make the most of the incredible lake views. This update completely changed the flow of space, aligning the living areas with a more modern & luxurious living context.
In collaboration with the client, we envisioned a home in which clean lines, neutral tones, a variety of textures and patterns, and small yet luxurious details created a fresh, engaging space while seamlessly blending into the natural environment.
The main floor of this home was completely gutted to reveal the true beauty of the space. Main floor walls were re-engineered with custom windows to expand the client’s majestic view of the lake.
The dining area was highlighted with features including ceilings finished with Shadowline MDF, and enhanced with a custom coffered ceiling bringing dimension to the space.
Unobtrusive details and contrasting textures add richness and intrigue to the space, creating an energizing yet soothing interior with tactile depth.

 A Better Home
Custom library bookshelves, a hidden bookcase door and multiple arched doorways transform this previously boring suburban basement into an intriguing retreat for this homeowner.

 Haste Woodcraft
Full extension pull-out shelves with concealed hardware can hold heavy cookware. This is one example of true custom cabinetry. The client envisioned this without having seen it, drew it out and described it to us, and we built and installed this for her.
Heather Harris Photography, LLC

 Tradewinds General Contracting, Inc.
Mellissa Larson - Photographer
Inspiration for an industrial family room remodel in Boise
Inspiration for an industrial family room remodel in Boise
 May Construction, Inc.
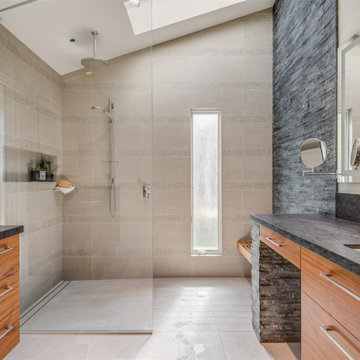
His and Hers Flat-panel dark wood cabinets contrasts with the neutral tile and deep textured countertop. A skylight draws in light and creates a feeling of spaciousness through the glass shower enclosure and a stunning natural stone full height backsplash brings depth to the entire space.
Straight lines, sharp corners, and general minimalism, this masculine bathroom is a cool, intriguing exploration of modern design features.
 Breathe Design Studio
Our Austin studio decided to go bold with this project by ensuring that each space had a unique identity in the Mid-Century Modern style bathroom, butler's pantry, and mudroom. We covered the bathroom walls and flooring with stylish beige and yellow tile that was cleverly installed to look like two different patterns. The mint cabinet and pink vanity reflect the mid-century color palette. The stylish knobs and fittings add an extra splash of fun to the bathroom.
The butler's pantry is located right behind the kitchen and serves multiple functions like storage, a study area, and a bar. We went with a moody blue color for the cabinets and included a raw wood open shelf to give depth and warmth to the space. We went with some gorgeous artistic tiles that create a bold, intriguing look in the space.
In the mudroom, we used siding materials to create a shiplap effect to create warmth and texture – a homage to the classic Mid-Century Modern design. We used the same blue from the butler's pantry to create a cohesive effect. The large mint cabinets add a lighter touch to the space.

 Signature Designs Kitchen | Bath | Interiors
This master bathroom we call it the fantasy bathroom, with open design let in natural light and intriguing materials create drama. Removed a unwanted fireplace to expand the shower and now the shower is a walk in dream that has 2 fixed shower heads and a hand held for ease in cleaning.
Bathroom Designer Bonnie Bagley Catlin
Photos by Jon Upson

 RJA Design
This project was purposefully neutralized in ocean grays and blues with accents that mirror a drama filled sunset. This achieves a calming effect as the sun rises in the early morning. At high noon we strived for balance of the senses with rich textures that both soothe and excite. Under foot is a plush midnight ocean blue rug that emulates walking on water. Tactile fabrics and velvet pillows provide interest and comfort. As the sun crescendos, the oranges and deep blues in both art and accents invite you and the night to dance inside your home. Lighting was an intriguing challenge and was solved by creating a delicate balance between natural light and creative interior lighting solutions.

 Sundance® Spas
Photo by Sundance® Spas
Inspiration for a timeless courtyard rectangular aboveground hot tub remodel in Los Angeles with decking
Inspiration for a timeless courtyard rectangular aboveground hot tub remodel in Los Angeles with decking

 Amanda Pittsley
In Andover, Massachusetts overlooking the Fish Brook Wetlands sits a custom-built contemporary home that connects the interior, landscaping and natural environment in the most intriguing ways.
Inlaid on the lawn are Woodbury Gray granite pavers positioned to create a geometrical grid, giving a contemporary look that relates to the clean-lined aesthetic of the house – another way to keep the design cohesive. Two modern outdoor armchairs and a dining set sit on the pavers in front of a cedar-shingled pool house. These furniture pieces are simple, clean and complement the yard without overpowering it.
Project by Andover Landscape
 Landshapes
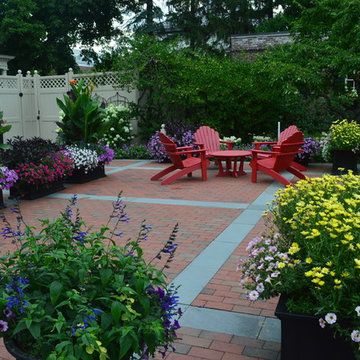
Designed in 1914 by Wilder and White, Architects, of New York City, the original owner of this property was Dr. William Englesby. In 1956 the house was willed to the University of Vermont. It served as a dormitory for twenty-seven women students until the new president of UVM, John Fey, arrived in 1958 and the university remodeled the house to serve as his residence. It has since been occupied by succeeding UVM presidents. This was an intriguing space to design due to the rarity of such a large garden in the city. We installed a front walk with a ramp from pavers and custom cut bluestone. We carried this look to the back of the house by installing a paver patio with bluestone inlay along with some steps. Colorful plantings completed the area and gave it an elegant feel.

 Betty Wasserman Art & Interiors: The Hamptons
Detail is key in this powder room! With modern furnishings, such as the sleek vanity and lighting, we added in some major pattern through the built-in bench. The beige and brown patterned textiles create intrigue and soften up the overall look while keeping the interior clean and modern.

 User
A happy marriage of industrial chic and rustic country elegance, the WaterBridge collection's versatility is evident in various standard models and finishes that are available. The distinctive lines are a beautiful mix between its raw plumbing parts roots creating a style that is both intriguing and unique.Available in Satin Nickel, Rustic Nickel, Rustic Copper and Oil-Rubbed Bronze. Color swatches shown are not of actual product. Choice of T-handles or Cross handles. Full suite of coordinated accessories. Products made in America.
181