
Search results for "Intrigued" in Home Design Ideas

 Paro Home
Example of a small eclectic 3/4 white tile and ceramic tile ceramic tile, black floor, single-sink and wallpaper doorless shower design in Phoenix with flat-panel cabinets, orange cabinets, multicolored walls, a vessel sink, laminate countertops, orange countertops and a freestanding vanity

 Diana L. Frucci ASID
This room is the Media Room in the 2016 Junior League Shophouse. This space is intended for a family meeting space where a multi generation family could gather. The idea is that the kids could be playing video games while their grandparents are relaxing and reading the paper by the fire and their parents could be enjoying a cup of coffee while skimming their emails. This is a shot of the wall mounted tv screen, a ceiling mounted projector is connected to the internet and can stream anything online. Photo by Jared Kuzia.

 Bodesi Glass Tile and Mosaic
Not entirely black, this hand painted glass subway tile is much more than plain black. Touches of gray work with a cool palette for a black tile that is simply beautiful to admire. Ultra dark hues play as blacks in this intriguing mix of black and gray de-saturated wonderfulness.The size is a contemporary shape that allows it to be used in smaller areas such as a trim around bathroom, or in larger areas such as the entire tubs surround or bathroom backsplash. The tiles come individually packaged so that you can choose to play with the pattern. Either way you go, this tile will be the fantastic feature to your next bathroom remodel.
Find the right local pro for your project

 The Bodily Works
Example of a mid-sized transitional enclosed carpeted and beige floor home theater design in Salt Lake City with gray walls and a wall-mounted tv

 Floors Etc.
Located in beautiful Potomac, Maryland, Park Potomac Place offers luxury high-rise living amidst intriguing brownstones, retail stores, and mature tree-lined promenades.
This condominium community came to Floors Etc. for our high-quality selection of carpet, hardwood, and stone. The general contractor on the job was Foulger Pratt.
Materials & installation featured in this project:
• Carpet
7,000 square yards
• Hardwood
70,000 square feet
• Stone
60,000 square feet
 Snake River Interiors
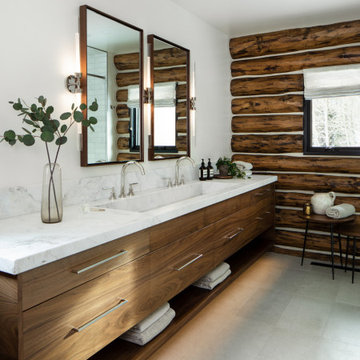
A respectful renovation balances historical preservation and contemporary design.
A historic log cabin, reimagined for a preservation-minded couple. Working with the architect, we thoughtfully swapped extraneous wood for panoramic windows and steel I-beams. The resulting interior feels simultaneously seamless and sophisticated, open and intimate. Layers of texture lend intrigue throughout: rustic timber walls complement the client’s contemporary art collection; plush upholstery softens such as a copious cobalt sectional soften minimalist lines of metal; cozy nooks, like one bridging the living room and master suite, invite relaxation. The master transforms the historic core of the cabin into a refuge defined by logs darkened to near black. Catering to keen chefs, we designed a gourmet kitchen as functional as it is flawless; opting out of a dining room in favor of a larger family area, the expansive kitchen island seats six. Every careful detail reflects the synergy we felt with this client and their respect for both history and design.

 Crespo Design Group
A bright and modern entryway that showcases plenty of color and artwork. Vibrantly patterned area rugs and abstract artwork offer a cheerful welcome, while the sculptures and artisan lighting add a fun touch of luxury and intrigue. The finishing touches are the high-vaulted ceilings and skylights, which offer an abundance of natural light.
Home located in Beverly Hill, California. Designed by Florida based interior design firm Crespo Design Group, who also serves Malibu, Tampa, New York City, the Caribbean, and other areas throughout the United States.
 Congero Carpentry
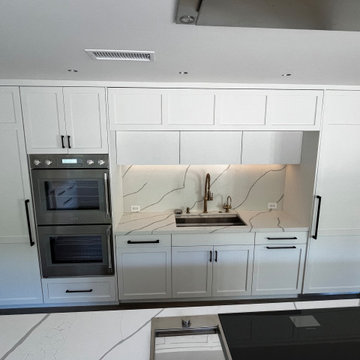
On this project we Installed pre-hung doors, a hidden door, shiplap wall, and kitchen to transform a space into a stylish and functional area. This multi-faceted project involves precise measurements, expert craftsmanship, and attention to detail to ensure a seamless finish. The pre-hung doors offer convenience and efficiency in installation, while the hidden door adds a touch of mystery and intrigue to the space. A shiplap wall can bring texture and character to the room, creating a cozy and inviting atmosphere. Finally, the installation of a new kitchen not only enhances the functionality of the space but also adds a modern and fresh look. With careful planning and skilled execution, these different elements can come together to create a cohesive and visually appealing design.
 Hush House
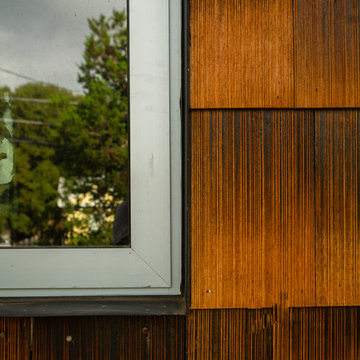
Careful use of intriguing materials and expansive daylighting create a warm, yet modern structure. Investigations in traditional material treatments leads to a blending, artfully-textured experience. Truly modern and clearly organized spaces become inviting, through this process.
East Austin, Texas.
 Seed
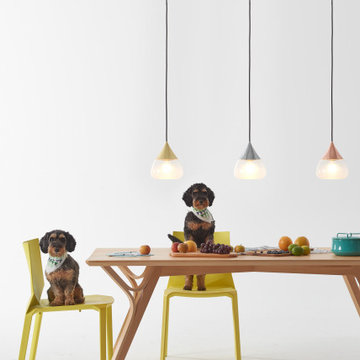
Centuries ago, many Chinese poets composed beautiful poems inspired by intriguing mountainous sceneries. When standing on a mountaintop, people seem to be close enough to be able to touch the clouds with their fingertips and feel the mists against their faces. In dedication to those inspiring poems, we’ve created MIST Pendant in hopes to capture that very moment. MIST Pendant M combines precision craftsmanship with laborious technique, sand-blasting ever piece by hand. Turn the light on and MIST Pendant M will calmly illuminate your surroundings.
 May Construction, Inc.
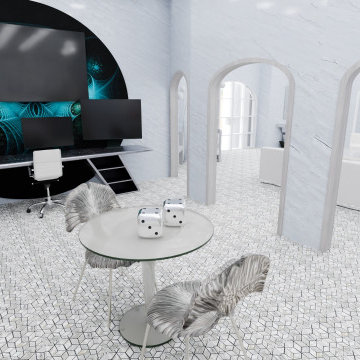
The website invited designers from across the globe to put their own spin on the superhero's iconic Fortress of Solitude, transforming it into a real-life retreat using Houzz Pro's 3D Floor Planner.
Much like the latest installment of the movie franchise, the designs offer a very new and intriguing perspective on the well-known space—and create a world of possibility for anyone hankering after a Superman-inspired home of their own.
Three finalists were chosen from an array of entries, with Houzz users then invited to vote for their favorite, with the ultimate winner set to be chosen after July 11.

 TEW Design Studio
This was a complete remodel of a 90's master bathroom. The new layout allows for a larger shower, a free standing tub, a wall hung vanity, and contemporary elements. Repetition of the in wall niches and 'waterfall' edges gives this room unique architectural elements. Although it is a neutral space, there are many bold features that give this project an intriguing look and a spa feel.
Photo credit: Bob Fortner Photography

 Coco Maison Design
Warm earth tones set the stage in this show house design of ours. With soft beiges, deep golds, lavender, and greenery, we kept the color palette easy on the eyes with some breathtaking prints and texture. Combining a grasscloth wallcovering and painted ceiling accent along with plush velvets and linens, we designed an inviting and visually intriguing master bedroom.
Project designed by Courtney Thomas Design in La Cañada. Serving Pasadena, Glendale, Monrovia, San Marino, Sierra Madre, South Pasadena, and Altadena.
For more about Courtney Thomas Design, click here: https://www.courtneythomasdesign.com/
To learn more about this project, click here: https://www.courtneythomasdesign.com/portfolio/pasadena-showcase-house/

 Corian® Design
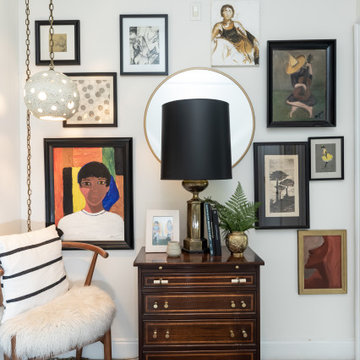
Suggesting the furthest reaches of deep space, this design layers a black ground with dark elements of near black, and is enhanced with the subtle glistening of metallic elements. At once intriguing, it invites you to delve into its expansive depth.
Kitchen countertop and cabinet in Corian® Quartz Black Quasar, customized sink in Corian® Solid Surface.

 Flooret
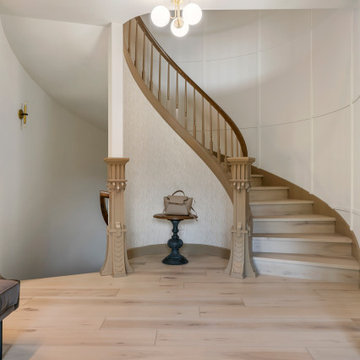
Clean and bright for a space where you can clear your mind and relax. Unique knots bring life and intrigue to this tranquil maple design. With the Modin Collection, we have raised the bar on luxury vinyl plank. The result is a new standard in resilient flooring. Modin offers true embossed in register texture, a low sheen level, a rigid SPC core, an industry-leading wear layer, and so much more.

 Jula Cole Design
Home office with custom builtins, murphy bed, and desk.
Custom walnut headboard, oak shelves
Mid-sized cottage built-in desk and guest carpeted and beige floor bedroom photo in San Diego with white walls
Mid-sized cottage built-in desk and guest carpeted and beige floor bedroom photo in San Diego with white walls


 Degnan Design-Build-Remodel
While many people are familiar with infrared saunas, this sauna is an authentic Finnish sauna. That means that the rocks are heated, and water is poured on them to create steam. A Finnish sauna is much hotter than infrared saunas are.

 ORA Inc
An interior remodel of a 1,500sf cottage for a young family. The design reconfigured the traditional layout of the 1930’s cottage creating bright, airy, open-plan living spaces as well as an updated master suite.
(c) Eric Staudenmaier
198