
Search results for "Intrigued" in Home Design Ideas



 Lourdes Gabriela Interiors
Inspiration for a small contemporary enclosed and formal porcelain tile living room remodel in Miami with white walls and a wall-mounted tv

 Renee Streett
The master bedroom. Renovations include: new paint, new fireplace stone mosaic tile and hearth, wood ceiling beams, handscraped hardwood floors, new lighting (Drexel Heritage chandelier), new trim, and several floor plan changes (doors moved, etc.). The headboard and tv console were custom pieces for the space. The TV has a 24" articulating arm recessed into the wall for a flush mount. The bedside dressers were custom-painted for the space. The picture ledges are from Ikea and feature European cathedral photography by Renee Streett. Rug is a faux sheepskin from Home Decorators' Collection. Photo by Renee Streett, Domus Aurea Photography & Design
Find the right local pro for your project
 Patterson and Smith Construction, Inc.
Larry Asam Photography

Family room library - farmhouse enclosed medium tone wood floor family room library idea in Burlington with gray walls and no fireplace
Family room library - farmhouse enclosed medium tone wood floor family room library idea in Burlington with gray walls and no fireplace

 Décor Aid
Though DIY living room makeovers and bedroom redecorating can be an exciting undertaking, these projects often wind up uncompleted and with less than satisfactory results. This was the case with our client, a young professional in his early 30’s who purchased his first apartment and tried to decorate it himself. Short on interior décor ideas and unhappy with the results, he decided to hire an interior designer, turning to Décor Aid to transform his one-bedroom into a classy, adult space. Our client already had invested in several key pieces of furniture, so our Junior Designer worked closely with him to incorporate the existing furnishings into the new design and give them new life.
Though the living room boasted high ceilings, the space was narrow, so they ditched the client’s sectional in place of a sleek leather sofa with a smaller footprint. They replaced the dark gray living room paint and drab brown bedroom paint with a white wall paint color to make the apartment feel larger. Our designer introduced chrome accents, in the form of a Deco bar cart, a modern chandelier, and a campaign-style nightstand, to create a sleek, contemporary design. Leather furniture was used in both the bedroom and living room to add a masculine feel to the home refresh.
 Ragsdale Design & Remodeling
Bryan Rupp Photography
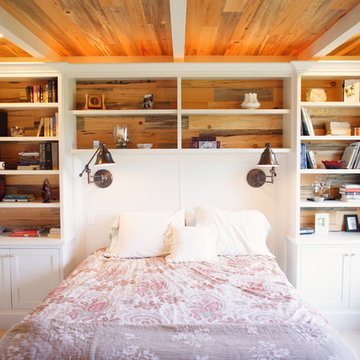
Example of a small classic carpeted bedroom design in Portland with white walls
Example of a small classic carpeted bedroom design in Portland with white walls

 Timothy C l i t e s
Mid-sized cottage l-shaped medium tone wood floor kitchen photo in DC Metro with a farmhouse sink, recessed-panel cabinets, white cabinets, soapstone countertops, gray backsplash, glass tile backsplash, stainless steel appliances and an island

 Kathy Marshall Design
Michael J Lee Photography
Eat-in kitchen - mid-sized traditional medium tone wood floor and brown floor eat-in kitchen idea in Boston with an undermount sink, beaded inset cabinets, blue cabinets, marble countertops, gray backsplash, stone tile backsplash, paneled appliances and an island
Eat-in kitchen - mid-sized traditional medium tone wood floor and brown floor eat-in kitchen idea in Boston with an undermount sink, beaded inset cabinets, blue cabinets, marble countertops, gray backsplash, stone tile backsplash, paneled appliances and an island

 Roost Interiors
© Lisa Russman Photography
Inspiration for a transitional dark wood floor kitchen remodel in New York with shaker cabinets, beige cabinets, white backsplash, stainless steel appliances and an island
Inspiration for a transitional dark wood floor kitchen remodel in New York with shaker cabinets, beige cabinets, white backsplash, stainless steel appliances and an island

 Rikki Snyder
Photo: Rikki Snyder © 2015 Houzz
Inspiration for a country l-shaped dark wood floor kitchen remodel in New York with an undermount sink, shaker cabinets, white cabinets, white backsplash, mosaic tile backsplash, stainless steel appliances and an island
Inspiration for a country l-shaped dark wood floor kitchen remodel in New York with an undermount sink, shaker cabinets, white cabinets, white backsplash, mosaic tile backsplash, stainless steel appliances and an island


 Crestwood Construction Inc.
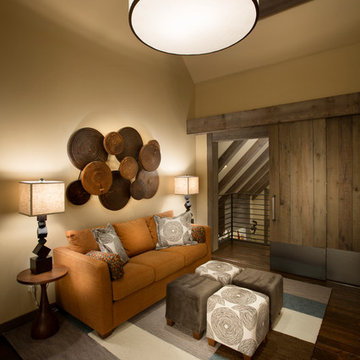
Mountain style dark wood floor living room photo in Sacramento with beige walls
 SHM Architects
Nathan Schroder

Inspiration for a transitional open concept family room remodel in Dallas with beige walls
Inspiration for a transitional open concept family room remodel in Dallas with beige walls

Inspiration for a small 1950s master medium tone wood floor bedroom remodel in San Francisco with white walls and no fireplace

 Kristine Sprague Architect LEED AP
Kevin Sprague
Kitchen - large traditional l-shaped medium tone wood floor and brown floor kitchen idea in Boston with an undermount sink, quartzite countertops, white backsplash, stainless steel appliances, an island, shaker cabinets, light wood cabinets and subway tile backsplash
Kitchen - large traditional l-shaped medium tone wood floor and brown floor kitchen idea in Boston with an undermount sink, quartzite countertops, white backsplash, stainless steel appliances, an island, shaker cabinets, light wood cabinets and subway tile backsplash

 Anderson & Rodgers Construction
Inspiration for a cottage brick floor and red floor mudroom remodel with a white front door and beige walls


 BAS1S Architecture
Ryan Trupp Photography
Inspiration for a small contemporary galley light wood floor eat-in kitchen remodel in Denver with recessed-panel cabinets, medium tone wood cabinets, quartzite countertops, multicolored backsplash, mosaic tile backsplash, stainless steel appliances, a single-bowl sink and an island
Inspiration for a small contemporary galley light wood floor eat-in kitchen remodel in Denver with recessed-panel cabinets, medium tone wood cabinets, quartzite countertops, multicolored backsplash, mosaic tile backsplash, stainless steel appliances, a single-bowl sink and an island

 O’Hara Interiors
To make it practical (for everyday living) and spunky (to fit the homeowners’ personalities), we used dark upholstery and whimsical art in this sitting room.
Martha O'Hara Interiors, Interior Design | Paul Finkel Photography
Please Note: All “related,” “similar,” and “sponsored” products tagged or listed by Houzz are not actual products pictured. They have not been approved by Martha O’Hara Interiors nor any of the professionals credited. For information about our work, please contact design@oharainteriors.com.

 GK Architects Limited
Kitchen - contemporary galley light wood floor and beige floor kitchen idea in London with shaker cabinets, black cabinets, white backsplash, subway tile backsplash, paneled appliances and an island
33