
Search results for "Intrigued" in Home Design Ideas
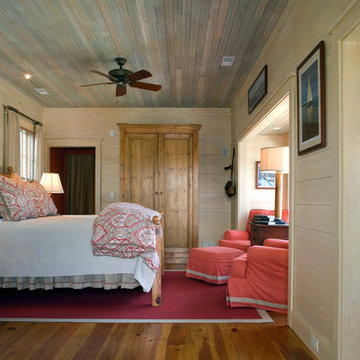

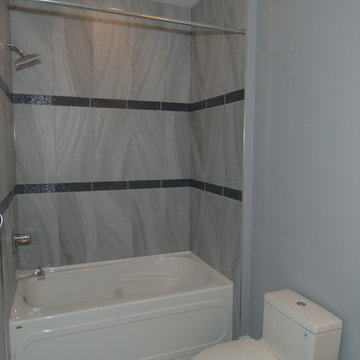
 Intrigue Builders Inc
Inspiration for a small contemporary alcove bathtub remodel in Edmonton with a one-piece toilet and gray walls
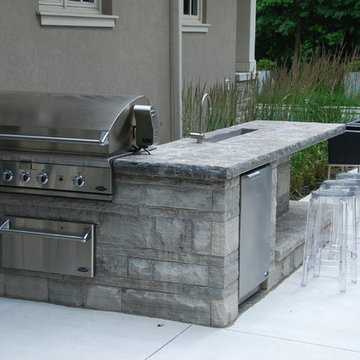
 Intriguing Landscapes Inc.
An outdoor kitchen finishes the space.
Mid-sized minimalist backyard patio photo in Toronto
Mid-sized minimalist backyard patio photo in Toronto
Find the right local pro for your project
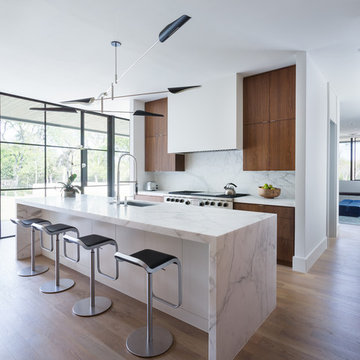
 Cuppett Kilpatrick Architecture + Interior Design
Whit Preston photographer
Kitchen - galley kitchen idea in Austin with flat-panel cabinets, medium tone wood cabinets, white backsplash, stone slab backsplash and an island
Kitchen - galley kitchen idea in Austin with flat-panel cabinets, medium tone wood cabinets, white backsplash, stone slab backsplash and an island

 Berghuis Construction LLC
Photos by Kaity
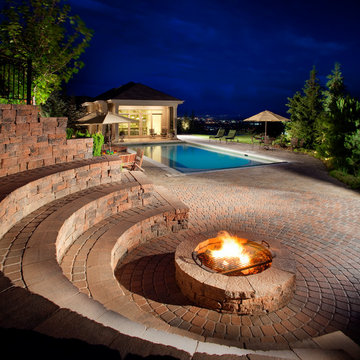
Example of a trendy one-story wood and concrete paver gray patio design in Grand Rapids with a fire pit and no cover
Example of a trendy one-story wood and concrete paver gray patio design in Grand Rapids with a fire pit and no cover
 Ragsdale Design & Remodeling
Bryan Rupp Photography
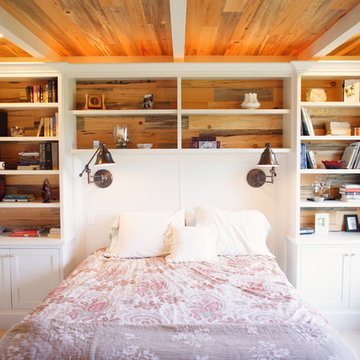
Example of a small classic carpeted bedroom design in Portland with white walls
Example of a small classic carpeted bedroom design in Portland with white walls

 DESIGN GUILD HOMES

Example of a classic dark wood floor dining room design in Seattle with brown walls


 Allwood Construction Inc

Staircase - large rustic wooden u-shaped open staircase idea in San Francisco

 Mindful Designs, Inc.
Gibeon Photography
Example of a trendy l-shaped medium tone wood floor kitchen design with open cabinets, white cabinets, concrete countertops, white backsplash, subway tile backsplash, stainless steel appliances and an island
Example of a trendy l-shaped medium tone wood floor kitchen design with open cabinets, white cabinets, concrete countertops, white backsplash, subway tile backsplash, stainless steel appliances and an island



 Hudson Street Design
Empire Contracting Inc
707.884.9789
Photos By: Sea Ranch Images
www.searanchimages.com
707.653.6866
Example of a 1960s u-shaped eat-in kitchen design in San Francisco with stainless steel appliances, open cabinets, wood countertops and multicolored backsplash
Example of a 1960s u-shaped eat-in kitchen design in San Francisco with stainless steel appliances, open cabinets, wood countertops and multicolored backsplash

 LMB Interiors
In the kitchen, tractor seat barstools were sourced (retail) by the client. Another money-saving tactic: The backsplash tile is Heath, but rather than selecting the expensive shapes from the Series 5 collection that our client was drawn to at first, we chose a stock size and shape and created visual interest by installing the tiles in a herringbone pattern. Pendant lights (splurge) from Design Within Reach.
Photo credit: Suzanna Scott
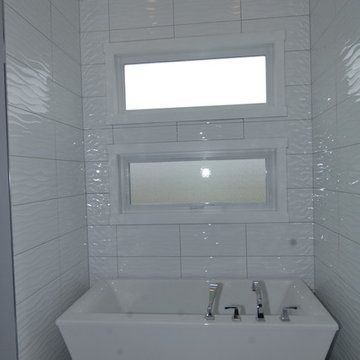 Intrigue Builders Inc
Freestanding bathtub - contemporary porcelain tile freestanding bathtub idea in Edmonton with gray walls


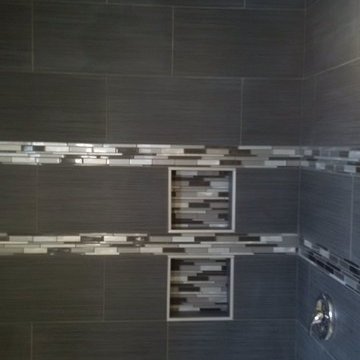 Intrigue Builders Inc
Inspiration for a mid-sized contemporary alcove bathtub remodel in Edmonton with gray walls
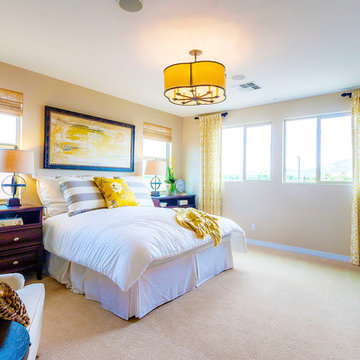
 Shea Homes - Arizona
Example of a mid-sized tuscan master carpeted bedroom design in Phoenix with beige walls and no fireplace

 RAO Design Studio, Inc.
John Umberger, Real Images
Example of a transitional eat-in kitchen design in Atlanta with an undermount sink, flat-panel cabinets and dark wood cabinets
Example of a transitional eat-in kitchen design in Atlanta with an undermount sink, flat-panel cabinets and dark wood cabinets

 Masterpiece Design Group
How cool is this bonus room - turned - teen tech station & hangout? Our designers custom made the blackboard wall, and designed a computer workstation built-in, creating not only a functional room - but the coolest hangout!
35